Beautiful, super clean, and move in READY! This home is the perfect size, with vaulted ceilings and lovely finishes, all in a gorgeous neighborhood with expansive ponds and fountain views! Interior paint has already been touched up for you! New paint, stair carpet, deck stain in 2022, and porch screens 2024. The kitchen has double ovens, NEW dishwasher, stunning granite, gas range and hood, and a walk in pantry. Walk out to the screened covered deck from the family room and from the primary bedroom! The lower level has a large granite bar with refrigerator and ice maker, wine room nook, and a bonus room prefect for an office or workout room! Garage has epoxy flooring and once electric car charger. With generously sized bedrooms, flexible living spaces inside and out, this home allows you to want for nothing more!
Show for backups
Price cut: $39K (7/9)
$810,000
3109 W 156th St, Overland Park, KS 66224
4beds
3,436sqft
:
Get pre-qualified$5,417/mo
Single Family Residence
Built in 2016
0.3 Acres Lot
$-- Zestimate®
$236/sqft
$144/mo HOA
What's special
- 46 days |
- 1,020 |
- 39 |
Likely to sell faster than
Zillow last checked:
Listing updated:
Listed by:
Lola Block 816-215-8025,
ReeceNichols - Leawood,
Kelly Weyer 913-449-8880,
ReeceNichols - Leawood
Source: Heartland MLS as distributed by MLS GRID,MLS#: 2621889
Facts & features
Interior
Bedrooms & bathrooms
- Bedrooms: 4
- Bathrooms: 3
- Full bathrooms: 3
Primary bedroom
- Features: Ceiling Fan(s), Walk-In Closet(s), Wood Floor
- Level: First
- Dimensions: 14 x 20
Bedroom 2
- Features: Wood Floor
- Level: First
- Dimensions: 11 x 15
Bedroom 3
- Features: Other
- Level: Basement
- Dimensions: 16 x 12
Bedroom 4
- Features: Other, Sauna
- Level: First
- Dimensions: 13 x 12
Primary bathroom
- Features: Double Vanity, Quartz Counter, Shower Only
- Level: First
- Dimensions: 9 x 10
Bathroom 2
- Features: Ceramic Tiles, Shower Over Tub
- Level: First
- Dimensions: 9 x 7
Great room
- Features: Built-in Features, Fireplace, Wood Floor
- Level: First
- Dimensions: 23 x 20
Great room
- Features: Built-in Features, Ceiling Fan(s), Wood Floor
- Level: First
- Dimensions: 18 x 18
Kitchen
- Features: Kitchen Island, Marble, Pantry, Quartz Counter
- Level: First
- Dimensions: 15 x 13
Laundry
- Features: Built-in Features, Ceramic Tiles
- Level: First
- Dimensions: 7 x 5
Living room
- Features: Built-in Features, Granite Counters, Other, Wet Bar
- Level: Basement
- Dimensions: 25 x 29
Office
- Features: Other
- Level: Basement
- Dimensions: 9 x 9
Heating
- Forced Air
Cooling
- Electric
Appliances
- Included: Dishwasher, Disposal, Double Oven, Exhaust Fan, Microwave, Gas Range, Stainless Steel Appliance(s)
- Laundry: Laundry Room, Main Level
Features
- Ceiling Fan(s), Custom Cabinets, Kitchen Island, Pantry, Stained Cabinets, Vaulted Ceiling(s), Walk-In Closet(s)
- Flooring: Carpet, Tile, Wood
- Basement: Basement BR,Concrete,Daylight,Finished,Full
- Number of fireplaces: 1
- Fireplace features: Gas, Great Room
Interior area
- Total structure area: 3,436
- Total interior livable area: 3,436 sqft
- Finished area above ground: 1,938
- Finished area below ground: 1,498
Video & virtual tour
Property
Parking
- Total spaces: 3
- Parking features: Attached, Garage Door Opener, Garage Faces Front
- Attached garage spaces: 3
Features
- Patio & porch: Patio, Screened
- Fencing: Metal
Lot
- Size: 0.3 Acres
- Features: City Lot
Details
- Parcel number: NP885600000113
Construction
Type & style
- Home type: SingleFamily
- Architectural style: Traditional
- Property subtype: Single Family Residence
Materials
- Stone Trim, Stucco & Frame
- Roof: Composition
Condition
- Year built: 2016
Utilities & green energy
- Sewer: Public Sewer
- Water: Public
Community & HOA
Community
- Security: Smoke Detector(s)
- Subdivision: WatersEdge
HOA
- Has HOA: Yes
- Amenities included: Clubhouse, Exercise Room, Party Room, Play Area, Pool
- Services included: Curbside Recycle, Trash
- HOA fee: $1,733 annually
- HOA name: WatersEdge
Location
- Region: Overland Park
Financial & listing details
- Price per square foot: $236/sqft
- Tax assessed value: $827,100
- Annual tax amount: $9,804
- Date on market: 6/11/2026
- Listing terms: Cash,Conventional,VA Loan
- Ownership: Private
Estimated market value
Not available
Estimated sales range
Not available
Not available
Price history
| Date | Event | Price |
|---|---|---|
| 7/14/2026 | Contingent | $810,000$236/sqft |
Source:  Heartland MLS as distributed by MLS GRID #2621889 Report a problem Heartland MLS as distributed by MLS GRID #2621889 Report a problem | ||
| 7/9/2026 | Price change | $810,000-4.6%$236/sqft |
Source: Heartland MLS as distributed by MLS GRID #2621889 Report a problem | ||
| 6/17/2026 | Price change | $849,000-3%$247/sqft |
Source: Heartland MLS as distributed by MLS GRID #2621889 Report a problem | ||
| 6/11/2026 | Listed for sale | $875,000+12.9%$255/sqft |
Source: Heartland MLS as distributed by MLS GRID #2621889 Report a problem | ||
| 11/23/2022 | Sold | -- |
Source: Heartland MLS as distributed by MLS GRID #2411732 Report a problem | ||
| 11/18/2022 | Pending sale | $775,000$226/sqft |
Source: Heartland MLS as distributed by MLS GRID #2411732 Report a problem | ||
| 11/10/2022 | Listed for sale | $775,000-3.1%$226/sqft |
Source: Heartland MLS as distributed by MLS GRID #2411732 Report a problem | ||
| 7/5/2022 | Sold | -- |
Source: Heartland MLS as distributed by MLS GRID #2382525 Report a problem | ||
| 6/10/2022 | Pending sale | $799,950$233/sqft |
Source: Heartland MLS as distributed by MLS GRID #2382525 Report a problem | ||
| 6/3/2022 | Listed for sale | $799,950+36.7%$233/sqft |
Source: Heartland MLS as distributed by MLS GRID #2382525 Report a problem | ||
| 8/20/2018 | Listing removed | $585,000$170/sqft |
Source: BHG Kansas City Homes #2124610 Report a problem | ||
| 8/16/2018 | Listed for sale | $585,000$170/sqft |
Source: BHG Kansas City Homes #2124610 Report a problem | ||
| 4/12/2017 | Sold | -- |
Source: Heartland MLS as distributed by MLS GRID #2006136 Report a problem | ||
Public tax history
| Year | Property taxes | Tax assessment |
|---|---|---|
| 2025 | $9,805 +6.8% | $95,116 +7% |
| 2024 | $9,183 +2.1% | $88,930 +3.4% |
| 2023 | $8,994 +20.1% | $86,021 +22.2% |
| 2022 | $7,488 | $70,404 +1.5% |
| 2021 | -- | $69,380 +0.8% |
| 2020 | $7,750 | $68,839 +5.5% |
| 2019 | -- | $65,275 +3.2% |
| 2018 | -- | $63,239 +0.4% |
| 2017 | -- | $62,963 +824.4% |
| 2016 | $829 | $6,811 |
Find assessor info on the county website
Monthly payment
Est. payment
Payment breakdown
Explore the cost of this home by adjusting the details. Changes won't be saved.Climate risks
Neighborhood: 66224
Nearby schools
GreatSchools rating
- 9/10Sunrise Point Elementary SchoolGrades: K-5Distance: 0.8 mi
- 9/10Prairie Star Middle SchoolGrades: 6-8Distance: 1.7 mi
- 10/10Blue Valley High SchoolGrades: 9-12Distance: 1.9 mi
Schools provided by the listing agent
- Elementary: Sunrise Point
- Middle: Prairie Star
- High: Blue Valley
Source: Heartland MLS as distributed by MLS GRID. This data may not be complete. We recommend contacting the local school district to confirm school assignments for this home.
- $879,7004 bd5 ba3.1k sqft3201 W 156th St, Overland Park, KS 66224Off Market
- $922,6005 bd5 ba3.5k sqft3104 W 157th St, Overland Park, KS 66224Off Market

- $874,8004 bd4 ba3.3k sqft3100 W 157th St, Overland Park, KS 66224Off Market
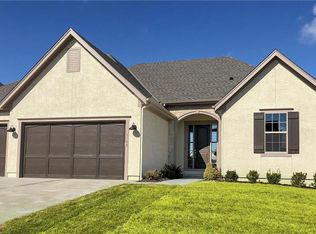
- $976,1004 bd5 ba3.8k sqft3112 W 157th St, Overland Park, KS 66224Off Market
- $905,3006 bd5 ba4.2k sqft3200 W 157th St, Overland Park, KS 66224Off Market
- $968,1005 bd6 ba4.2k sqft3209 W 156th St, Overland Park, KS 66224Off Market
- $--4 bd3 ba3.7k sqft3104 W 156th St, Overland Park, KS 66224Sold
- $891,1004 bd4 ba2.2k sqft3200 W 156th St, Overland Park, KS 66224Off Market
A local agent can set up tours, give advice and negotiate with sellers.
A local lender can help you make sure your offer is ready when you are.
Similar homes
- $748,1974 bd3 ba2.8k sqft15837 Buena Vista St, Overland Park, KS 66224New Construction
 Heartland MLS as distributed by MLS GRID
 - $782,2355 bd4 ba3.1k sqft17620 High St, Overland Park, KS 66085New Construction
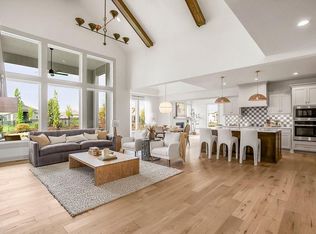 MLS ID #2607348, Sundance Team, Rodrock & Associates Realtors. Heartland MLS as distributed by MLS GRID
 - $742,9504 bd3 ba3k sqft17429 Gillette St, Overland Park, KS 66221New Construction
 MLS ID #2629487, Bill Gerue, Weichert, Realtors Welch & Co.. Heartland MLS as distributed by MLS GRID
 - $750,0004 bd5 ba4.9k sqft15917 Ballentine St, Overland Park, KS 66221For Sale
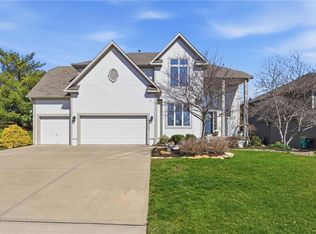 MLS ID #2625753, Kris Fabrizius, RE/MAX State Line. Heartland MLS as distributed by MLS GRID
 - $880,0004 bd3 ba3.2k sqft2453 W 175th Pl, Overland Park, KS 66085New ConstructionHeartland MLS as distributed by MLS GRID
- $708,0264 bd4 ba2.5k sqft2305 W 176th Ter, Overland Park, KS 66085New ConstructionMLS ID #2630609, Sundance Team, Rodrock & Associates Realtors. Heartland MLS as distributed by MLS GRID
- $749,0004 bd3 ba2.7k sqft17104 Bradshaw St, Overland Park, KS 66221For SaleMLS ID #2628534, Bill Gerue, Weichert, Realtors Welch & Co.. Heartland MLS as distributed by MLS GRID
- $851,9484 bd4 ba3.2k sqft16729 S Woodstone Dr, Olathe, KS 66062New ConstructionHeartland MLS as distributed by MLS GRID
- $674,5213 bd3 ba2k sqft4102 W 158th Ter, Overland Park, KS 66224New ConstructionMLS ID #2523213, Angela Fitzgerald, Rodrock & Associates Realtors. Heartland MLS as distributed by MLS GRID
- $876,0324 bd3 ba3.4k sqft17408 Parkhill St, Overland Park, KS 66221New ConstructionHeartland MLS as distributed by MLS GRID
- $866,5105 bd4 ba3.1k sqft2441 W 177th St, Overland Park, KS 66085New ConstructionHeartland MLS as distributed by MLS GRID
- $899,9005 bd5 ba5k sqft13232 Falmouth St, Leawood, KS 66209For SaleMLS ID #2608480, Sunny Qureshi, Platinum Realty LLC. Heartland MLS as distributed by MLS GRID
- $717,2355 bd4 ba3.1k sqft17624 High St, Overland Park, KS 66085New ConstructionMLS ID #2607354, Sundance Team, Rodrock & Associates Realtors. Heartland MLS as distributed by MLS GRID
- $623,2314 bd4 ba2.2k sqft17809 Rainbow Blvd, Overland Park, KS 66085New ConstructionHeartland MLS as distributed by MLS GRID
- $865,0004 bd3 ba3.4k sqft8710 Lamar Ave, Overland Park, KS 66207For SaleMLS ID #2626067, Laurie Ingram, Weichert, Realtors Welch & Co.. Heartland MLS as distributed by MLS GRID
- $970,0005 bd5 ba5.1k sqft11510 W 157th Ter, Overland Park, KS 66221For SaleMLS ID #2626855, Kristin Malfer, Compass Realty Group. Heartland MLS as distributed by MLS GRID
- $975,0004 bd5 ba3.8k sqft10909 W 172nd St, Overland Park, KS 66221For SaleMLS ID #2616928, Veronica Jaster, ReeceNichols - Country Club Plaza. Heartland MLS as distributed by MLS GRID
- $777,9954 bd3 ba2.6k sqft18617 Mohawk Ln, Overland Park, KS 66085New ConstructionMLS ID #2615919, Macoubrie Zimmerman, Weichert, Realtors Welch & Co.. Heartland MLS as distributed by MLS GRID
- $848,0925 bd4 ba3.1k sqft2505 W 175th Pl, Overland Park, KS 66085New ConstructionHeartland MLS as distributed by MLS GRID
- $849,9006 bd4 ba3.8k sqft12527 W 182nd Ct, Overland Park, KS 66013For SaleMLS ID #2623331, Derrick Darling, Keller Williams Realty Partners Inc.. Heartland MLS as distributed by MLS GRID
