Welcome to 3109 W Freeport St in Broken Arrow! This spacious home offers 4 bedrooms and 3.5 bathrooms and sits on a generous lot. Built in 1995, the home features a functional layout with plenty of living space, including master bedrooms located both upstairs and downstairs, providing flexibility for a variety of living arrangements. The home also features an attached garage, central heating and cooling, and a fireplace.
Located in the 74012 area, this home offers convenient access to shopping, dining, schools, and major roads, making it a great option for anyone looking for a spacious home in an established Broken Arrow neighborhood.
With two master bedrooms, multiple bathrooms, attached garage, and sizable lot, this property offers plenty of room for comfortable living and the opportunity for a new owner to make it their own.
For sale
Price cut: $7K (9/4)
$363,000
3109 W Freeport St, Broken Arrow, OK 74012
4beds
2,616sqft
Single Family Residence
Built in 1995
9,234 Square Feet Lot
$-- Zestimate®
$139/sqft
$17/mo HOA
What's special
Spacious homeGenerous lotFunctional layoutMultiple bathroomsTwo master bedroomsAttached garageSizable lot
- 14 days
- 685
- 43
Likely to sell faster than
Zillow last checked:
Listing updated:
Listed by:
Vikesh Patel 918-809-6616,
PMI Green Country
Source: MLS Technology, Inc.,MLS#: 2630939 Originating MLS: MLS Technology
Originating MLS: MLS TechnologyFacts & features
Interior
Bedrooms & bathrooms
- Bedrooms: 4
- Bathrooms: 4
- Full bathrooms: 3
- 1/2 bathrooms: 1
Primary bedroom
- Description: Primary Bedroom,Private Bath,Walk-in Closet
- Level: First
Primary bedroom
- Description: Primary Bedroom,Private Bath,Separate Closets,Walk-in Closet
- Level: Second
Bedroom
- Description: Bedroom,Walk-in Closet
- Level: Second
Bedroom
- Description: Bedroom,
- Level: Second
Primary bathroom
- Description: Primary Bath,Bathtub,Double Sink,Full Bath,Heater,Vent
- Level: First
Primary bathroom
- Description: Primary Bath,Bathtub,Double Sink,Full Bath,Heater,Separate Shower,Vent,Whirlpool
- Level: Second
Primary bathroom
- Description: Primary Bath,Bathtub,Full Bath,Heater,Vent
- Level: Second
Bathroom
- Description: Hall Bath,Half Bath
- Level: First
Dining room
- Description: Dining Room,Formal
- Level: First
Kitchen
- Description: Kitchen,Island,Pantry
- Level: First
Living room
- Description: Living Room,Fireplace
- Level: First
Utility room
- Description: Utility Room,Inside
- Level: Second
Heating
- Central, Gas
Cooling
- Central Air
Appliances
- Included: Dishwasher, Disposal, Gas Water Heater, Microwave
- Laundry: Washer Hookup, Electric Dryer Hookup, Gas Dryer Hookup
Features
- Attic, High Ceilings, Hot Tub/Spa, Stone Counters, Cable TV, Ceiling Fan(s), Electric Oven Connection, Electric Range Connection, Gas Oven Connection
- Flooring: Carpet, Tile
- Windows: Aluminum Frames
- Number of fireplaces: 1
- Fireplace features: Gas Log, Gas Starter
Interior area
- Total structure area: 2,616
- Total interior livable area: 2,616 sqft
Video & virtual tour
Property
Parking
- Total spaces: 2
- Parking features: Attached, Garage
- Attached garage spaces: 2
Features
- Levels: Two
- Stories: 2
- Patio & porch: Covered, Patio
- Exterior features: Concrete Driveway, Sprinkler/Irrigation, Rain Gutters
- Pool features: None
- Has spa: Yes
- Spa features: Hot Tub
- Fencing: Full
Lot
- Size: 9,234 Square Feet
- Features: None
Details
- Additional structures: None
- Parcel number: 83818840925800
Construction
Type & style
- Home type: SingleFamily
- Architectural style: Other
- Property subtype: Single Family Residence
Materials
- Brick, Wood Frame
- Foundation: Slab
- Roof: Shingle,Wood
Condition
- Year built: 1995
Utilities & green energy
- Sewer: Public Sewer
- Water: Public
- Utilities for property: Cable Available, Electricity Available, Natural Gas Available, Phone Available, Water Available
Community & HOA
Community
- Features: Gutter(s)
- Security: No Safety Shelter, Smoke Detector(s)
- Subdivision: Stone Mill
HOA
- Has HOA: Yes
- Amenities included: Other, Park, Trail(s)
- Services included: None
- HOA fee: $200 annually
Location
- Region: Broken Arrow
Financial & listing details
- Price per square foot: $139/sqft
- Tax assessed value: $257,112
- Annual tax amount: $3,694
- Date on market: 8/24/2026
- Cumulative days on market: 14 days
- Listing terms: Conventional,FHA,VA Loan
Estimated market value
Not available
Estimated sales range
Not available
Not available
Price history
| Date | Event | Price |
|---|---|---|
| 9/4/2026 | Price change | $363,000-1.9%$139/sqft |
Source:  MLS Technology, Inc. #2630939 Report a problem MLS Technology, Inc. #2630939 Report a problem | ||
| 8/24/2026 | Listed for sale | $370,000+31.4%$141/sqft |
Source: MLS Technology, Inc. #2630939 Report a problem | ||
| 12/29/2021 | Sold | $281,500+40.8%$108/sqft |
Source: Public Record Report a problem | ||
| 10/26/1998 | Sold | $200,000$76/sqft |
Source: Public Record Report a problem | ||
Public tax history
| Year | Property taxes | Tax assessment |
|---|---|---|
| 2025 | $3,582 +4.2% | $27,282 +3.1% |
| 2024 | $3,436 +3.8% | $26,458 +3.1% |
| 2023 | $3,311 +2.3% | $25,658 +3.1% |
| 2022 | $3,238 +2.8% | $24,882 -1% |
| 2021 | $3,150 -0.7% | $25,129 |
| 2020 | $3,171 +0.2% | $25,129 |
| 2019 | $3,166 0% | $25,129 +4.1% |
| 2018 | $3,166 +0.3% | $24,129 -3.4% |
| 2017 | $3,156 +3.7% | $24,985 +3% |
| 2016 | $3,042 | $24,257 +3% |
| 2015 | $3,042 +3.1% | $23,551 |
| 2014 | $2,951 | $23,551 |
| 2013 | -- | $23,551 |
| 2012 | -- | $23,551 |
| 2011 | -- | $23,551 |
| 2010 | -- | $23,551 |
| 2009 | -- | $23,551 +2% |
| 2008 | -- | $23,089 |
| 2007 | -- | $23,089 |
| 2006 | -- | $23,089 |
| 2005 | -- | $23,089 +5% |
| 2004 | $2,747 | $22,000 |
| 2003 | -- | $22,000 |
| 2002 | -- | $22,000 |
| 2001 | -- | $22,000 |
| 2000 | -- | $22,000 |
Find assessor info on the county website
Monthly payment
Est. payment
Payment breakdown
Explore the cost of this home by adjusting the details. Changes won't be saved.Climate risks
Neighborhood: 74012
Nearby schools
Schools provided by the listing agent
- Elementary: Union
- High: Union
- District: Union - Sch Dist (9)
Source: MLS Technology, Inc.. This data may not be complete. We recommend contacting the local school district to confirm school assignments for this home.
- $320,0003 bd2 ba2.2k sqft3105 W Freeport St, Broken Arrow, OK 74012Off Market

- $368,0005 bd3 ba2.7k sqft3113 W Freeport St, Broken Arrow, OK 74012Off Market
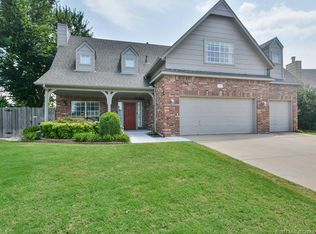
- $366,3004 bd3 ba3.3k sqft3101 W Freeport St, Broken Arrow, OK 74012Off Market
- $312,3004 bd2 ba2.2k sqft3117 W Freeport St, Broken Arrow, OK 74012Off Market
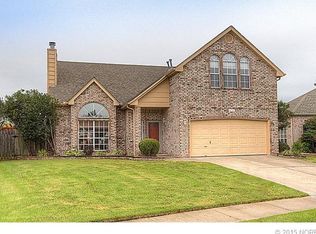
Similar homes
- $359,9004 bd3 ba2.6k sqft3304 W Elgin St, Broken Arrow, OK 74012For Sale
 MLS ID #2632766, Kelly Garcia Kilmer, RE/MAX Results. MLS Technology, Inc.
 - $335,0004 bd3 ba2.4k sqft904 N Hemlock Ave, Broken Arrow, OK 74012For Sale
 MLS ID #2623751, April Latta, Keller Williams Advantage. MLS Technology, Inc.
 - $319,9004 bd3 ba2.5k sqft3108 W Hartford St, Broken Arrow, OK 74012For Sale
 MLS ID #2628960, Ronda Butler, Cochran & Co Realtors. MLS Technology, Inc.
 - $309,0003 bd2 ba2.1k sqft3036 W Norman St, Broken Arrow, OK 74012For Sale
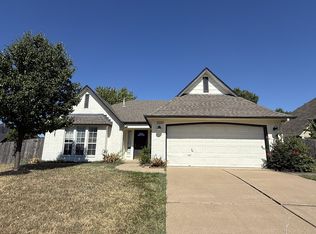 MLS ID #2632636, Tomas Barrientos, HomeSmart Stellar Realty. MLS Technology, Inc.
