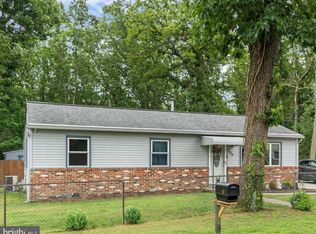
Tucked away at the end of a quiet dead-end street, this well-maintained 3-bedroom, 1-bath home offers privacy, comfort, and a beautiful wooded setting. Surrounded by trees on the right, left, and rear, the property backs to over two acres of woods, with the additional wooded lot to the left included for even more space and privacy. Inside, you’ll find newer oak floors, comfortable bedroom carpeting, an updated kitchen, and an updated bathroom, all showing true pride of ownership throughout. Major systems have already been taken care of, including a newer roof approximately 6 years old, plus a furnace and central AC approximately 4 years old. The full unfinished basement offers excellent storage space or future potential. Outside, enjoy a fully fenced yard, an attached backyard shed for added convenience, and a peaceful setting surrounded by nature — all while being about 5 minutes from Joint Base McGuire-Dix-Lakehurst. A rare combination of privacy, convenience, and move-in-ready updates in a desirable Browns Mills location.
Pending
$349,900
311 Bobolink Blvd, Browns Mills, NJ 08015
3beds
1,288sqft
:
Get pre-qualifiedN/A
Single Family Residence
Built in 1975
0.37 Acres Lot
$360,400 Zestimate®
$272/sqft
$-- HOA
What's special
Updated kitchenBeautiful wooded settingUpdated bathroomNewer oak floorsComfortable bedroom carpetingFully fenced yard
- 21 days |
- 571 |
- 54 |
Likely to sell faster than
Zillow last checked:
Listing updated:
Listed by:
Robert Greenblatt 856-296-4131,
Weichert Realtors - Moorestown,
Co-Listing Agent: Holden Greenblatt 856-296-2231,
Weichert Realtors - Moorestown
Source: Bright MLS,MLS#: NJBL2116014
Facts & features
Interior
Bedrooms & bathrooms
- Bedrooms: 3
- Bathrooms: 1
- Full bathrooms: 1
- Main level bathrooms: 1
- Main level bedrooms: 3
Rooms
- Room types: Living Room, Dining Room, Bedroom 2, Bedroom 3, Kitchen, Basement, Bedroom 1, Full Bath
Bedroom 1
- Level: Main
- Area: 168 Square Feet
- Dimensions: 12 X 14
Bedroom 2
- Level: Main
- Area: 130 Square Feet
- Dimensions: 10 X 13
Bedroom 3
- Level: Main
- Area: 100 Square Feet
- Dimensions: 10 X 10
Basement
- Level: Lower
- Area: 1056 Square Feet
- Dimensions: 22 X 48
Dining room
- Level: Main
- Area: 132 Square Feet
- Dimensions: 11 X 12
Other
- Level: Main
Kitchen
- Level: Main
- Area: 132 Square Feet
- Dimensions: 11 X 12
Living room
- Level: Main
- Area: 338 Square Feet
- Dimensions: 13 X 26
Heating
- Forced Air, Natural Gas
Cooling
- Central Air, Electric
Appliances
- Included: Gas Water Heater
- Laundry: In Basement
Features
- Bathroom - Tub Shower, Attic, Dining Area, Entry Level Bedroom, Eat-in Kitchen
- Flooring: Hardwood, Vinyl, Wood
- Basement: Full,Unfinished
- Has fireplace: No
Interior area
- Total structure area: 1,288
- Total interior livable area: 1,288 sqft
- Finished area above ground: 1,288
- Finished area below ground: 0
Property
Parking
- Total spaces: 2
- Parking features: Concrete, Driveway
- Uncovered spaces: 2
Accessibility
- Accessibility features: None
Features
- Levels: One
- Stories: 1
- Pool features: None
- Fencing: Chain Link
Lot
- Size: 0.37 Acres
- Dimensions: 160.00 x 100.00
- Features: Backs to Trees, Cul-De-Sac
Details
- Additional structures: Above Grade, Below Grade
- Has additional parcels: Yes
- Parcel number: 290002000025
- Zoning: RES
- Special conditions: Standard
Construction
Type & style
- Home type: SingleFamily
- Architectural style: Ranch/Rambler
- Property subtype: Single Family Residence
Materials
- Frame
- Foundation: Block
Condition
- New construction: No
- Year built: 1975
Utilities & green energy
- Electric: 200+ Amp Service
- Sewer: On Site Septic
- Water: Public
Community & HOA
Community
- Subdivision: None Ava Ilable
HOA
- Has HOA: No
Location
- Region: Browns Mills
- Municipality: PEMBERTON TWP
Financial & listing details
- Price per square foot: $272/sqft
- Tax assessed value: $175,000
- Annual tax amount: $5,692
- Date on market: 7/9/2026
- Listing agreement: Exclusive Right To Sell
- Listing terms: Cash,Conventional,FHA,VA Loan,USDA Loan
- Inclusions: Refrigerator, Dishwasher, Range, Washer And Dryer Are Negotiable
- Ownership: Fee Simple
Estimated market value
$360,400
$342,000 - $378,000
$2,519/mo
Price history
| Date | Event | Price |
|---|---|---|
| 7/20/2026 | Pending sale | $349,900$272/sqft |
Source:  Bright MLS #NJBL2116014 Report a problem Bright MLS #NJBL2116014 Report a problem | ||
| 7/15/2026 | Contingent | $349,900$272/sqft |
Source: Bright MLS #NJBL2116014 Report a problem | ||
| 7/9/2026 | Listed for sale | $349,900+133.4%$272/sqft |
Source: Bright MLS #NJBL2116014 Report a problem | ||
| 6/23/2020 | Sold | $149,900$116/sqft |
Source: Public Record Report a problem | ||
| 3/2/2020 | Listing removed | $1,400$1/sqft |
Source: CENTURY 21 Alliance #NJBL365536 Report a problem | ||
| 3/2/2020 | Pending sale | $149,900$116/sqft |
Source: CENTURY 21 Alliance #NJBL367120 Report a problem | ||
| 2/29/2020 | Listed for rent | $1,400$1/sqft |
Source: CENTURY 21 Alliance #NJBL365536 Report a problem | ||
| 2/19/2020 | Listed for sale | $149,900$116/sqft |
Source: CENTURY 21 Alliance #NJBL365536 Report a problem | ||
Public tax history
| Year | Property taxes | Tax assessment |
|---|---|---|
| 2025 | $5,364 +6.6% | $175,000 |
| 2024 | $5,033 | $175,000 |
| 2023 | -- | $175,000 |
| 2022 | $4,659 +4.3% | $175,000 |
| 2021 | $4,468 +8.5% | $175,000 |
| 2020 | $4,118 +3.5% | $175,000 |
| 2019 | $3,978 +2.1% | $175,000 |
| 2018 | $3,896 +4% | $175,000 |
| 2017 | $3,745 +0.8% | $175,000 +74.7% |
| 2016 | $3,715 +4.6% | $100,200 |
| 2015 | $3,552 +0.1% | $100,200 |
| 2014 | $3,547 +1.8% | $100,200 |
| 2012 | $3,483 +8.1% | $100,200 |
| 2011 | $3,222 -8.3% | $100,200 |
| 2010 | $3,513 +1.8% | $100,200 |
| 2009 | $3,452 +1% | $100,200 |
| 2008 | $3,417 +4.2% | $100,200 |
| 2007 | $3,279 +2.3% | $100,200 +1.4% |
| 2006 | $3,205 +8.8% | $98,800 |
| 2005 | $2,946 +2% | $98,800 |
| 2004 | $2,888 | $98,800 |
| 2003 | -- | $98,800 |
| 2002 | -- | $98,800 +2.9% |
| 2001 | -- | $96,000 |
Find assessor info on the county website
Monthly payment
Est. payment
Payment breakdown
Explore the cost of this home by adjusting the details. Changes won't be saved.Climate risks
Neighborhood: 08015
Nearby schools
GreatSchools rating
- NAJoseph S. Stackhouse Elementary SchoolGrades: K-2Distance: 0.8 mi
- 3/10Marcus W. Newcomb Middle SchoolGrades: 6Distance: 5 mi
- 4/10Pemberton Twp High SchoolGrades: 9-12Distance: 5.3 mi
Schools provided by the listing agent
- District: Pemberton Township Schools
Source: Bright MLS. This data may not be complete. We recommend contacting the local school district to confirm school assignments for this home.
- $314,800-- bd-- ba1.2k sqft1502 Belleview Blvd, Browns Mills, NJ 08015Off Market
- $379,700-- bd-- ba1.2k sqft318 Bobolink Blvd, Browns Mills, NJ 08015Off Market
- $326,5003 bd1 ba1.2k sqft1600 Belleview Blvd, Browns Mills, NJ 08015Off Market

- $327,9003 bd2 ba1.2k sqft307 Pemberton Blvd, Browns Mills, NJ 08015Off Market
- $328,000-- bd-- ba1.1k sqft311 Pemberton Blvd, Browns Mills, NJ 08015Off Market
- $312,700-- bd-- ba1k sqft319 Pemberton Blvd, Browns Mills, NJ 08015Off Market
- $313,4003 bd1 ba1.5k sqft259 Pemberton Blvd, Browns Mills, NJ 08015Off Market
- $641,000-- bd-- ba2.6k sqft333 Pemberton Blvd, Browns Mills, NJ 08015Off Market
A local agent can set up tours, give advice and negotiate with sellers.
Similar homes
- $346,0003 bd2 ba1.5k sqft803 Hanover Blvd, Browns Mills, NJ 08015For Sale

 MLS ID #NJBL2115888, Yacqueline Torres, Century 21 Alliance-Medford. Bright MLS
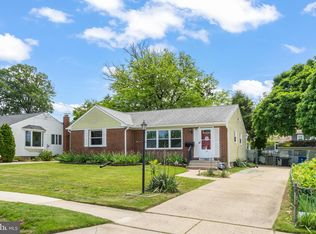
 - $370,0004 bd2 ba1.5k sqft109 Spruce Blvd, Browns Mills, NJ 08015For Sale
 MLS ID #NJBL2116248, John Brida, Keller Williams Realty - Medford. Bright MLS
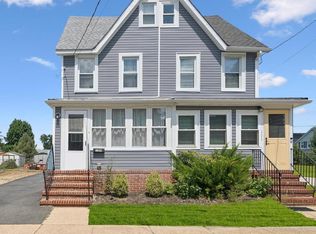
 - $330,0003 bd2 ba1.2k sqft102 Washington Ave, Edgewater Park, NJ 08010For Sale
 MLS ID #NJBL2117532, Natosha Gaines, Romano Realty. Bright MLS
 - $325,0003 bd2 ba1k sqft109 Green St, Mount Holly, NJ 08060For Sale
 MLS ID #NJBL2117424, Arlene Elefante, Weichert Realtors-Cherry Hill. Bright MLS
 - $385,0003 bd3 ba1.8k sqft19 Gloucester Ct, Eastampton, NJ 08060For SaleMLS ID #NJBL2115044, Joshua Behr, Keller Williams Realty - Washington Township. Bright MLS
- $350,0003 bd2 ba1.1k sqft813 Columbus Rd, Burlington, NJ 08016For SaleMLS ID #NJBL2116804, Renee Walsh, Keller Williams Realty - Moorestown. Bright MLS
- $345,0002 bd2 ba1.4k sqft3 Andover Ct, Southampton, NJ 08088For SaleMLS ID #NJBL2115100, Lina Siciliano, Real Broker, LLC. Bright MLS
- $350,0003 bd1 ba768 sqft319 Station Rd, Roebling, NJ 08554For SaleMLS ID #NJBL2114664, Adam Bless, REMAX Welcome Home. Bright MLS
- $375,0004 bd2 ba1.8k sqft31 W Shore Dr, Southampton, NJ 08088For SaleMLS ID #NJBL2112288, Pat Denney, RE/MAX Preferred - Medford. Bright MLS
- $375,0004 bd-- ba1.3k sqft14 Story St, New Egypt, NJ 08533For SaleMLS ID #NJOC2042950, James Traynham, Smires & Associates. Bright MLS
- $465,0003 bd3 ba1.8k sqft608 Avenue D, Southampton, NJ 08088For SaleMLS ID #NJBL2116106, Abrianna Boston, Swink Realty. Bright MLS
- $349,9003 bd2 ba1.3k sqft52 Pinafore Ln, Willingboro, NJ 08046For SaleMLS ID #NJBL2112680, Benjamin Ellis, Real Broker, LLC. Bright MLS
- $400,0003 bd2 ba1.6k sqft51 Nassau Rd, Lumberton, NJ 08048For SaleMLS ID #NJBL2114812, Angela Bonsignore, Prime Realty Partners. Bright MLS
- $320,0003 bd3 ba1.7k sqft14 Poppy Turn, Willingboro, NJ 08046For SaleMLS ID #NJBL2116960, Michael Fingerman, HomeSmart First Advantage Realty. Bright MLS
- $305,0002 bd2 ba1.3k sqft423 Costa Mesa Dr, Toms River, NJ 08757For SaleMLS ID #NJOC2043864, Jason McGlynn, Weichert Realtors - Warren. Bright MLS
- $349,9903 bd3 ba1.7k sqft325 Carleton Ln, Mount Laurel, NJ 08054For SaleMLS ID #NJBL2116956, Maya Felsenstein, Keller Williams Realty - Cherry Hill. Bright MLS
- $389,0004 bd2 ba1.5k sqft139 Northpark Dr, Levittown, PA 19054For SaleMLS ID #PABU2127488, Lauren Woodson, Keller Williams Real Estate-Langhorne. Bright MLS
- $350,0004 bd2 ba1.5k sqft2 Quay Rd, Levittown, PA 19057For SaleMLS ID #PABU2122866, Lisa Longenbach, Keller Williams Real Estate-Langhorne. Bright MLS
- $375,0002 bd2 ba1.3k sqft1 New Castle Dr, Southampton, NJ 08088For SaleMLS ID #NJBL2107778, Denise Greenwood, Weichert Realtors-Turnersville. Bright MLS
- $374,9003 bd1 ba960 sqft736 Main St, Lumberton, NJ 08048For SaleMLS ID #NJBL2113302, Donna Halgas, Weichert Realtors - Moorestown. Bright MLS
