Located across from Marysville Middle School, this 4-bedroom, 1.5-bath home sits on just under a half-acre with plenty of space inside and out. The open kitchen flows into the main living area, while a second living room provides additional space for everyday living, entertaining, or a recreation area. Hardwood floors extend throughout the upstairs bedrooms, and the partially finished basement offers even more flexible living space. Enjoy your morning coffee on the expansive covered front porch or unwind on the rear deck overlooking the fenced backyard. With a 2-car attached garage, generous outdoor space, and a functional layout, this home offers plenty of room to make it your own.
Pending
$269,900
311 Collard Dr, Marysville, MI 48040
4beds
1,888sqft
:
Get pre-qualified$1,992/mo
Single Family Residence
Built in 1976
0.42 Acres Lot
$276,600 Zestimate®
$143/sqft
$-- HOA
What's special
- 21 days |
- 127 |
- 1 |
Likely to sell faster than
Zillow last checked:
Listing updated:
Listed by:
Janelle Tatti 810-214-0048,
@properties Christie's Int'l RE Port Huron 810-214-0048
Source: Realcomp II,MLS#: 20261049814
Facts & features
Interior
Bedrooms & bathrooms
- Bedrooms: 4
- Bathrooms: 2
- Full bathrooms: 1
- 1/2 bathrooms: 1
Bedroom
- Level: Second
- Area: 99
- Dimensions: 11 X 9
Bedroom
- Level: Second
- Area: 132
- Dimensions: 12 X 11
Bedroom
- Level: Second
- Area: 72
- Dimensions: 9 X 8
Bedroom
- Level: Second
- Area: 99
- Dimensions: 11 X 9
Other
- Level: Second
- Area: 63
- Dimensions: 9 X 7
Other
- Level: Entry
- Area: 28
- Dimensions: 7 X 4
Dining room
- Level: Entry
- Area: 108
- Dimensions: 12 X 9
Family room
- Level: Entry
- Area: 220
- Dimensions: 20 X 11
Kitchen
- Level: Entry
- Area: 204
- Dimensions: 17 X 12
Living room
- Level: Entry
- Area: 216
- Dimensions: 18 X 12
Heating
- Forced Air, Natural Gas
Cooling
- Ceiling Fans, Central Air
Appliances
- Included: Dishwasher, Dryer, Free Standing Electric Range, Free Standing Refrigerator, Microwave, Washer
Features
- Basement: Partially Finished
- Has fireplace: Yes
- Fireplace features: Family Room, Wood Burning
Interior area
- Total interior livable area: 1,888 sqft
- Finished area above ground: 1,488
- Finished area below ground: 400
Property
Parking
- Total spaces: 2
- Parking features: Two Car Garage, Attached
- Attached garage spaces: 2
Features
- Levels: Two
- Stories: 2
- Entry location: GroundLevel
- Patio & porch: Deck, Porch
- Pool features: None
- Fencing: Back Yard,Fenced
Lot
- Size: 0.42 Acres
- Dimensions: 76 x 240
Details
- Parcel number: 74037730094000
- Special conditions: Short Sale No,Standard
Construction
Type & style
- Home type: SingleFamily
- Architectural style: Colonial
- Property subtype: Single Family Residence
Materials
- Aluminum Siding, Brick
- Foundation: Basement, Block
Condition
- New construction: No
- Year built: 1976
Utilities & green energy
- Sewer: Public Sewer
- Water: Public
Community & HOA
Community
- Subdivision: SUB P VILLAGE OF MARYSVILLE
HOA
- Has HOA: No
Location
- Region: Marysville
Financial & listing details
- Price per square foot: $143/sqft
- Tax assessed value: $95,480
- Annual tax amount: $4,409
- Date on market: 7/1/2026
- Cumulative days on market: 21 days
- Listing agreement: Exclusive Right To Sell
- Listing terms: Cash,Conventional,FHA,Va Loan
- Exclusions: Exclusion(s) Do Not Exist
Estimated market value
$276,600
$263,000 - $290,000
$1,907/mo
Price history
| Date | Event | Price |
|---|---|---|
| 7/16/2026 | Pending sale | $269,900$143/sqft |
Source:  Realcomp II #20261049814 Report a problem Realcomp II #20261049814 Report a problem | ||
| 7/1/2026 | Listed for sale | $269,900+14.9%$143/sqft |
Source: Realcomp II #20261049814 Report a problem | ||
| 7/19/2021 | Sold | $235,000+7.4%$124/sqft |
Source: Public Record Report a problem | ||
| 6/2/2021 | Pending sale | $218,900$116/sqft |
Source: Realcomp II #2210037206 Report a problem | ||
| 5/26/2021 | Contingent | $218,900$116/sqft |
Source: Realcomp II #2210037206 Report a problem | ||
| 5/22/2021 | Listed for sale | $218,900+72.3%$116/sqft |
Source: Realcomp II #2210037206 Report a problem | ||
| 4/25/2016 | Sold | $127,070-5.8%$67/sqft |
Source: Public Record Report a problem | ||
| 1/22/2016 | Pending sale | $134,900$71/sqft |
Source: Commonwealth Realty, LLC Report a problem | ||
| 10/26/2015 | Listed for sale | $134,900+12.4%$71/sqft |
Source: Commonwealth Realty LLC #215115793 Report a problem | ||
| 10/25/2013 | Sold | $120,000-19.5%$64/sqft |
Source: Public Record Report a problem | ||
| 1/4/2011 | Listing removed | $149,000$79/sqft |
Source: COMMONWEALTH REALTY #210101861 Report a problem | ||
| 4/1/2010 | Listed for sale | $149,000$79/sqft |
Source: COMMONWEALTH REALTY #210036560 Report a problem | ||
Public tax history
| Year | Property taxes | Tax assessment |
|---|---|---|
| 2025 | $4,230 +6.4% | $113,300 +3% |
| 2024 | $3,975 +4.8% | $110,000 +8.7% |
| 2023 | $3,794 +25.3% | $101,200 +20.5% |
| 2022 | $3,029 | $84,000 +12.1% |
| 2021 | -- | $74,900 +5% |
| 2020 | -- | $71,300 +8.4% |
| 2019 | $2,934 | $65,800 +3.6% |
| 2018 | -- | $63,500 +5.8% |
| 2017 | $2,865 +15.5% | $60,000 |
| 2016 | $2,480 | $60,000 +3.6% |
| 2015 | $2,480 | $57,900 +4.1% |
| 2014 | -- | $55,600 +3.9% |
| 2013 | -- | $53,500 +3.1% |
| 2012 | -- | $51,900 -5.1% |
| 2011 | -- | $54,700 |
| 2010 | -- | $54,700 -27.1% |
| 2009 | -- | $75,000 -1.1% |
| 2008 | -- | $75,800 -2.1% |
| 2007 | -- | $77,400 -3.9% |
| 2006 | -- | $80,560 +13.7% |
| 2003 | -- | $70,838 +0.3% |
| 2002 | -- | $70,614 +10.1% |
| 2000 | -- | $64,163 |
Find assessor info on the county website
Monthly payment
Est. payment
Payment breakdown
Explore the cost of this home by adjusting the details. Changes won't be saved.Climate risks
Neighborhood: 48040
Nearby schools
GreatSchools rating
- 7/10Morton Elementary SchoolGrades: PK-5Distance: 0.6 mi
- 6/10Marysville Middle SchoolGrades: 6-8Distance: 0.1 mi
- 7/10Marysville High SchoolGrades: 9-12Distance: 0.2 mi
- $269,0004 bd2 ba1.5k sqft315 Collard Dr, Marysville, MI 48040Off Market
- $215,9004 bd1 ba1.2k sqft1078 Virginia Ave, Marysville, MI 48040Off Market
- $252,5003 bd2 ba3k sqft1066 Virginia Ave, Marysville, MI 48040Sold

- $260,0004 bd2 ba1.9k sqft1054 Virginia Ave, Marysville, MI 48040Sold
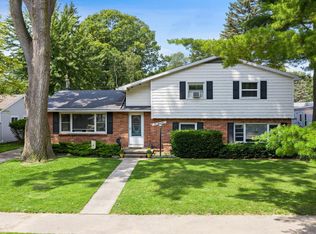
- $285,8003 bd3 ba1.4k sqft1035 Illinois St, Marysville, MI 48040Off Market
- $347,400-- bd2 ba1.9k sqft1030 Illinois St, Marysville, MI 48040Off Market
- $208,9003 bd1 ba1k sqft1042 Virginia Ave, Marysville, MI 48040Off Market
- $319,6004 bd3 ba2.5k sqft1027 Illinois St, Marysville, MI 48040Off Market
A local agent can set up tours, give advice and negotiate with sellers.
Similar homes
- $255,0003 bd2 ba1.2k sqft655 Georgia Ave, Marysville, MI 48040For Sale
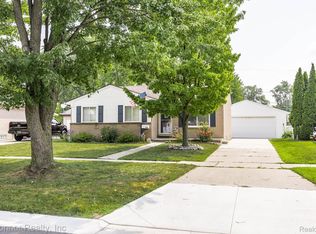
 MLS ID #20261056772, Ed Quain, O'Connor Realty, Inc. Realcomp II
 - $249,9003 bd2 ba1.3k sqft536 Central Ave, Marysville, MI 48040For Sale
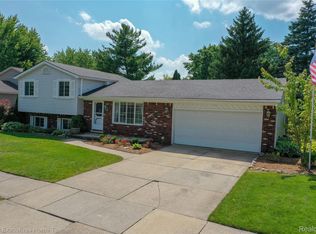 MLS ID #20261050572, Emily Sterling, Realty Executives Home Towne. Realcomp II
 - $214,9003 bd1 ba1.4k sqft685 Heather Ln, Marysville, MI 48040For Sale
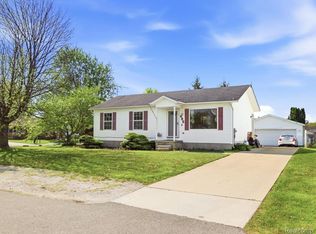 MLS ID #20261035808, Sal Dado, Hanging Gardens Real Estate LLC. Realcomp II
 - $299,9993 bd2 ba1.7k sqft125 Gratiot Blvd, Marysville, MI 48040For Sale
 MLS ID #50208605, Kristi Donaldson, Berkshire Hathaway HomeServices Kee Realty NB. MiRealSource
 - $300,0003 bd2 ba2.2k sqft105 Gratiot Blvd, Marysville, MI 48040For SaleMLS ID #20261030609, Ed Quain, O'Connor Realty, Inc. Realcomp II
- $274,9004 bd3 ba2.5k sqft9505 Dolan Rd, Columbus, MI 48063For SaleMLS ID #50214901, Garry Chaney, Berkshire Hathaway HomeServices Kee Realty NB. MiRealSource
- $342,0004 bd3 ba2.4k sqft955 Covington Ct, Marysville, MI 48040For SaleMLS ID #20261015511, Ed Quain, O'Connor Realty, Inc. Realcomp II
- $359,9005 bd4 ba2.5k sqft1020 Hunter Ct, Marysville, MI 48040For SaleMLS ID #50215083, Stephanie Pilat, Sine & Monaghan Realtors LLC St Clair. MiRealSource
- $270,0003 bd1 ba2k sqft6406 Lapeer Rd, Clyde, MI 48049For SaleMLS ID #50213638, Eric Raymo, EXP Realty LLC. MiRealSource
- $399,5003 bd3 ba2.3k sqft474 Colorado Ave, Marysville, MI 48040For SaleMLS ID #20261041351, Joe Schulte, O'Connor Realty, Inc. Realcomp II
- $235,0003 bd1 ba1.3k sqft4181 Maes Dr, Port Huron, MI 48060For SaleMLS ID #20261057117, Jeff Kakos, Hanging Gardens Real Estate LLC. Realcomp II
- $297,0003 bd1 ba1k sqft2970 Range Rd, Pt Huron, MI 48060For SaleMLS ID #20261058428, Timothy Block, Showtime Realty. Realcomp II
- $288,5004 bd2 ba1.9k sqft732 N 9th St, Saint Clair, MI 48079For SaleMLS ID #50214059, Shelley M Watters, Sine & Monaghan Realtors LLC St Clair. MiRealSource
- $269,9003 bd2 ba1.7k sqft1017 Clinton Ave, Saint Clair, MI 48079For SaleMLS ID #50213613, Judith L Shaune, St. Clair Realty. MiRealSource
- $299,9004 bd2 ba1.8k sqft4207 Pine Grove Ave, Fort Gratiot, MI 48059For SaleMLS ID #20261045053, Thomas Dado, Community Choice Realty Inc. Realcomp II
- $279,9003 bd2 ba2.4k sqft4247 Old Forge Dr, Fort Gratiot, MI 48059For SaleMLS ID #50215877, James Sheldon, Real Estate One Port Huron. MiRealSource
- $259,9004 bd2 ba1.7k sqft1618 Clinton Ave, Saint Clair, MI 48079For SaleMLS ID #50208073, Robert Kluck, Professional Leasing & Sales LLC. MiRealSource
- $195,0004 bd2 ba1.4k sqft1639 Lapeer Ave, Port Huron, MI 48060For SaleMLS ID #20261051470, Jeff Kakos, Hanging Gardens Real Estate LLC. Realcomp II
- $249,9004 bd1 ba1.4k sqft1568 Campau Ave, Port Huron, MI 48060For SaleMLS ID #50206618, Cori Schott, KW Platinum. MiRealSource
- $274,9003 bd2 ba1.7k sqft2849 20th Ave, Port Huron, MI 48060For SaleMLS ID #50211647, Shawne Schulz, Sine & Monaghan Realtors LLC Algonac. MiRealSource
