Welcome to 311 E 241st Street, a beautifully renovated colonial located just minutes from Lake Erie! Completely remodeled in 2026, this move-in-ready home offers 4 bedrooms, 1.5 bathrooms, and extensive updates throughout. Nearly every major component has been replaced or updated, including new electrical, plumbing, HVAC, windows, flooring, kitchen, bathrooms, fixtures, and more.
The spacious main level features an open and inviting floor plan with a versatile first-floor bedroom that can also serve as a home office, playroom, or guest room. The stunning kitchen is equipped with granite countertops, soft-close cabinetry, stylish tile backsplash, and abundant storage space. A convenient half bath completes the first floor.
Upstairs, you'll find three generously sized bedrooms and a beautifully remodeled full bathroom. The clean, freshly painted basement provides excellent storage and utility space. Outside, the home offers fresh curb appeal and a spacious yard perfect for entertaining or relaxing.
Ideally situated near Lake Erie, parks, shopping, dining, schools, and major highways, this home combines modern upgrades with a fantastic location. With virtually everything updated from top to bottom, this is a rare opportunity to own a truly turnkey property.
Pending
Price cut: $5K (7/8)
$195,000
311 E 241st St, Euclid, OH 44123
4beds
1,460sqft
:
Get pre-qualified$1,479/mo
Single Family Residence
Built in 1920
6,464 Square Feet Lot
$192,600 Zestimate®
$134/sqft
$-- HOA
What's special
Versatile first-floor bedroomSpacious main levelStunning kitchenFresh curb appealClean freshly painted basementStylish tile backsplashThree generously sized bedrooms
- 42 days |
- 692 |
- 80 |
Zillow last checked:
Listing updated:
Listed by:
Jad Sandi 216-402-6024 Sandirealestate@yahoo.com,
LPT Realty
Source: MLS Now,MLS#: 5218911 Originating MLS: Medina County Board of REALTORS
Originating MLS: Medina County Board of REALTORSFacts & features
Interior
Bedrooms & bathrooms
- Bedrooms: 4
- Bathrooms: 2
- Full bathrooms: 1
- 1/2 bathrooms: 1
- Main level bathrooms: 1
- Main level bedrooms: 1
Bedroom
- Description: Flooring: Carpet
- Level: First
- Dimensions: ND x ND
Bedroom
- Description: Flooring: Carpet
- Level: Second
- Dimensions: ND x ND
Bedroom
- Description: Flooring: Carpet
- Level: Second
- Dimensions: ND x ND
Bedroom
- Description: Flooring: Carpet
- Level: Second
- Dimensions: ND x ND
Bathroom
- Description: Flooring: Ceramic Tile
- Level: Second
- Dimensions: ND x ND
Dining room
- Description: Flooring: Luxury Vinyl Tile
- Level: First
- Dimensions: ND x ND
Family room
- Description: Flooring: Luxury Vinyl Tile
- Level: First
- Dimensions: ND x ND
Kitchen
- Description: Flooring: Luxury Vinyl Tile
- Level: First
- Dimensions: ND x ND
Heating
- Forced Air
Cooling
- Central Air
Appliances
- Laundry: Main Level, Laundry Room
Features
- Basement: Unfinished
- Number of fireplaces: 1
Interior area
- Total structure area: 1,460
- Total interior livable area: 1,460 sqft
- Finished area above ground: 1,460
Video & virtual tour
Property
Parking
- Total spaces: 2
- Parking features: Garage
- Garage spaces: 2
Features
- Levels: Two
- Stories: 2
- Patio & porch: None
- Exterior features: None
- Has view: Yes
- View description: City
Lot
- Size: 6,464 Square Feet
Details
- Parcel number: 64421046
- Special conditions: Standard
Construction
Type & style
- Home type: SingleFamily
- Architectural style: Colonial
- Property subtype: Single Family Residence
- Attached to another structure: Yes
Materials
- Vinyl Siding
- Foundation: Block
- Roof: Asphalt,Fiberglass
Condition
- Year built: 1920
Utilities & green energy
- Sewer: Public Sewer
- Water: Public
Community & HOA
Community
- Subdivision: City/Euclid
HOA
- Has HOA: No
Location
- Region: Euclid
Financial & listing details
- Price per square foot: $134/sqft
- Tax assessed value: $126,200
- Annual tax amount: $2,964
- Date on market: 6/15/2026
- Cumulative days on market: 43 days
- Listing terms: Cash,Conventional,1031 Exchange,FHA,VA Loan
Estimated market value
$192,600
$183,000 - $202,000
$2,122/mo
Price history
| Date | Event | Price |
|---|---|---|
| 7/20/2026 | Pending sale | $195,000$134/sqft |
Source:  MLS Now #5218911 Report a problem MLS Now #5218911 Report a problem | ||
| 7/8/2026 | Price change | $195,000-2.5%$134/sqft |
Source: MLS Now #5218911 Report a problem | ||
| 6/15/2026 | Listed for sale | $200,000+90.5%$137/sqft |
Source: MLS Now #5218911 Report a problem | ||
| 1/1/2026 | Listing removed | $105,000$72/sqft |
Source: MLS Now #5175164 Report a problem | ||
| 12/3/2025 | Listed for sale | $105,000+156.1%$72/sqft |
Source: MLS Now #5175164 Report a problem | ||
| 3/31/2025 | Sold | $41,000$28/sqft |
Source: Public Record Report a problem | ||
Public tax history
| Year | Property taxes | Tax assessment |
|---|---|---|
| 2025 | $2,804 +25.7% | $44,170 |
| 2024 | $2,231 +24.9% | $44,170 +41.5% |
| 2023 | $1,786 +0.6% | $31,220 |
| 2022 | $1,776 -11.1% | $31,220 |
| 2021 | $1,997 +1.7% | $31,220 +8% |
| 2020 | $1,964 -28.6% | $28,910 |
| 2019 | $2,750 +0.9% | $28,910 |
| 2018 | $2,724 -17.3% | $28,910 -1.8% |
| 2017 | $3,296 -13.5% | $29,440 |
| 2016 | $3,810 | $29,440 |
| 2015 | $3,810 +26.8% | $29,440 |
| 2014 | $3,005 +3.6% | $29,440 |
| 2013 | $2,901 +4.4% | $29,440 |
| 2012 | $2,778 +5.6% | $29,440 -14.9% |
| 2011 | $2,632 -33.8% | $34,590 |
| 2010 | $3,979 +59.4% | $34,590 |
| 2009 | $2,496 -2.7% | $34,590 -10% |
| 2008 | $2,566 +17.7% | $38,440 |
| 2007 | $2,180 +0% | $38,440 |
| 2006 | $2,179 +9.5% | $38,440 +17.3% |
| 2005 | $1,991 +12.4% | $32,770 |
| 2004 | $1,770 +5.4% | $32,770 |
| 2003 | $1,680 +4.4% | $32,770 +9% |
| 2002 | $1,609 -48.8% | $30,070 |
| 2001 | $3,142 -0.1% | $30,070 |
| 2000 | $3,145 | $30,070 |
Find assessor info on the county website
Monthly payment
Est. payment
Payment breakdown
Explore the cost of this home by adjusting the details. Changes won't be saved.Climate risks
Neighborhood: 44123
Nearby schools
GreatSchools rating
- 4/10Upson Elementary SchoolGrades: K-5Distance: 0.5 mi
- 5/10Euclid Central Middle SchoolGrades: 6-8Distance: 1.3 mi
- 3/10Euclid High SchoolGrades: 9-12Distance: 1.3 mi
Schools provided by the listing agent
- District: Euclid CSD - 1813
Source: MLS Now. This data may not be complete. We recommend contacting the local school district to confirm school assignments for this home.
- $110,0003 bd2 ba1.4k sqft24171 Maplewood Ave, Euclid, OH 44123Sold
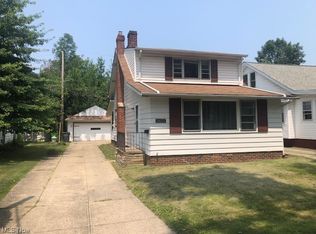
- $119,0003 bd1 ba1.3k sqft24203 Maplewood Ave, Euclid, OH 44123Sold
- $122,6003 bd2 ba1.4k sqft276 E 242nd St, Euclid, OH 44123Off Market

- $105,0002 bd1 ba1k sqft321 E 241st St, Euclid, OH 44123Sold
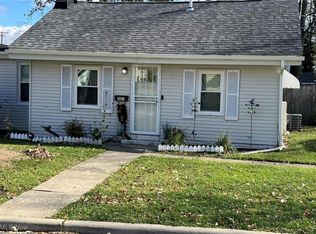
- $167,9003 bd2 ba2k sqft310 E 241st St, Euclid, OH 44123Off Market
- $144,9003 bd1 ba1.8k sqft24230 Maplewood Dr, Euclid, OH 44123Off Market
- $151,2003 bd1 ba1k sqft314 E 241st St, Euclid, OH 44123Off Market
- $178,2003 bd1 ba1.4k sqft24233 Maplewood Dr, Euclid, OH 44123Off Market
A local agent can set up tours, give advice and negotiate with sellers.
Similar homes
- $186,0003 bd1 ba1.1k sqft20770 Fuller Ave, Euclid, OH 44123For Sale
 MLS ID #5224961, Bonnie Wu, ERA Real Solutions Realty. MLS Now
 - $199,5003 bd2 ba1.8k sqft230 E 211th St, Euclid, OH 44123For Sale
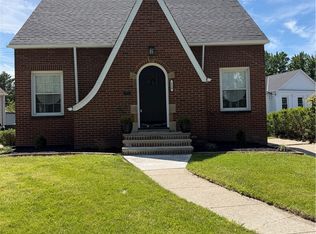 MLS ID #5214381, Alexys Jones, Keller Williams Greater Metropolitan. MLS Now
 - $204,9004 bd2 ba2k sqft472 E 222nd St, Euclid, OH 44123For Sale
 MLS ID #5221918, John R Sill, RE/MAX Innovations. MLS Now
 - $172,9993 bd1 ba1.3k sqft21491 Naumann Ave, Euclid, OH 44123For Sale
 MLS ID #5208220, Nicholas J Huscroft, Chosen Real Estate Group. MLS Now
 - $130,0004 bd1 ba1.5k sqft23340 Williams Ave, Euclid, OH 44123For SaleMLS ID #5203509, Alexys Jones, Keller Williams Greater Metropolitan. MLS Now
- $174,9003 bd1 ba1.2k sqft20100 Priday Ave, Euclid, OH 44123For SaleMLS ID #5197947, Timothy L McGuinness, Century 21 Homestar. MLS Now
- $135,9003 bd1 ba1.1k sqft23338 Roger Dr, Euclid, OH 44123For SaleMLS ID #5216398, Wendy S Gallo, McDowell Homes Real Estate Services. MLS Now
- $199,5003 bd2 ba1.9k sqft18229 Neff Rd, Cleveland, OH 44119For SaleMLS ID #5224650, Alexys Jones, Keller Williams Greater Metropolitan. MLS Now
- $235,9004 bd1 ba1.8k sqft17901 Delavan Ave, Cleveland, OH 44119For SaleMLS ID #5230294, Ninette S Murzyn, Century 21 Homestar. MLS Now
- $181,0003 bd2 ba2.1k sqft1703 E 300th St, Wickliffe, OH 44092For SaleMLS ID #5225670, Danh Nguyen, Century 21 Homestar. MLS Now
- $215,0003 bd1 ba1.3k sqft441 Douglas Blvd, Richmond Heights, OH 44143For SaleMLS ID #5222830, Steven Aviram, Aspire Community Realty, LLC. MLS Now
- $109,0004 bd2 ba1.5k sqft854 E 250th St, Euclid, OH 44132For SaleMLS ID #5224834, Philip R Pagon, HomeSmart Real Estate Momentum LLC. MLS Now
- $174,9003 bd2 ba1.3k sqft1024 Quentin Rd, Eastlake, OH 44095For SaleMLS ID #5217604, Charles Petro, HomeSmart Real Estate Momentum LLC. MLS Now
- $199,9003 bd2 ba1.2k sqft6303 Morningside Dr, Parma, OH 44129For SaleMLS ID #5229436, Zolinda White, Century 21 Homestar. MLS Now
- $189,9003 bd1 ba1.4k sqft60 Oakwood Blvd, Painesville, OH 44077For SaleMLS ID #5229674, Michael Kaim, Real of Ohio. MLS Now
- $234,9003 bd2 ba1.5k sqft28634 Forest Rd, Willowick, OH 44095For SaleMLS ID #5219005, John R Sill, RE/MAX Innovations. MLS Now
- $130,0002 bd1 ba1.5k sqft367 E 211th St, Euclid, OH 44123For SaleMLS ID #5205196, Steven L DeWitt, Market First Real Estate Services. MLS Now
- $215,0003 bd2 ba1.5k sqft1019 Quilliams Rd, Cleveland Heights, OH 44121For SaleMLS ID #5184890, Diana Griffin, Berkshire Hathaway HomeServices Professional Realty. MLS Now
- $185,0005 bd3 ba2k sqft407 E 147th St, Cleveland, OH 44110For SaleMLS ID #5226255, Anthony R Latina, RE/MAX Crossroads Properties. MLS Now
- $194,0004 bd2 ba2k sqft168 Henry St, Bedford, OH 44146For SaleMLS ID #5225960, Portia Sharp, SRG Realty. MLS Now
