
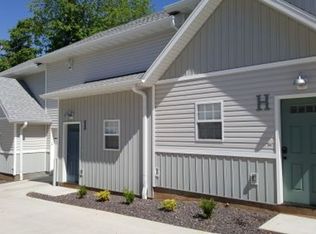
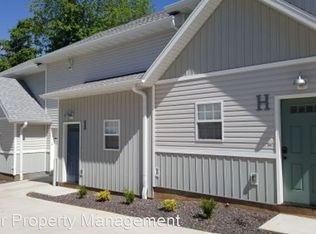
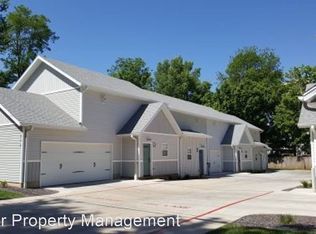
Introducing a unique opportunity in the heart of Springfield, where modern living meets convenience and investment potential. Welcome to this exceptional 10-unit multi-family complex, boasting an array of features that make it a standout choice in the real estate market.Formerly a thriving student housing project, this property is designed with the utmost attention to detail, ensuring both comfort and functionality for its residents. Built in 2015, it showcases contemporary architecture and quality craftsmanship that stands the test of time.Each unit within this complex offers a spacious and comfortable layout with 2 bedrooms and 2 bathrooms, providing ample space for residents to relax and unwind. But that's not all - the convenience of attached garages means residents can enjoy the luxury of protected parking and extra storage space, a sought-after feature that sets this property apart.Situated within walking distance from downtown Springfield, Hammons Baseball Field, and Missouri State University, this multi-family complex offers residents easy access to the vibrant cultural scene, sporting events, and educational opportunities that the city has to offer. It's the perfect blend of city living with the tranquility of a residential neighborhood.This 10-unit multi-family complex is a must-see opportunity. Don't miss your chance to own a piece of Springfield's vibrant real estate market. Your future in Springfield starts here.
Pending
$1,299,900
311 S Hampton Avenue, Springfield, MO 65806
--beds
2baths
9,162sqft
Multi Family
Built in 2015
-- sqft lot
$-- Zestimate®
$142/sqft
$-- HOA
What's special
Attached garagesProtected parkingQuality craftsmanshipExtra storage spaceContemporary architectureSpacious and comfortable layout
- 111 days
- 39
- 2
Zillow last checked:
Listing updated:
Listed by:
Gideon Valley Real Estate 417-812-1384,
Murney Associates - Primrose
Source: SOMOMLS as distributed by MLS GRID,MLS#: 60325971
Facts & features
Interior
Bedrooms & bathrooms
- Bathrooms: 2
Heating
- Central
Cooling
- Central Air
Appliances
- Included: Range, Refrigerator
- Laundry: Washer/Dryer Hookup
Features
- Apply To All Units
Interior area
- Total interior livable area: 9,162 sqft
Property
Parking
- Total spaces: 10
- Parking features: Paved, Two or More, On Street
- Attached garage spaces: 10
- Has uncovered spaces: Yes
Features
- Has view: Yes
- View description: City
Lot
- Size: 0.59 Acres
- Dimensions: 60 x 153
Details
- Additional structures: Three Buildings
- Parcel number: 1324113119
- Zoning: INC
Construction
Type & style
- Home type: MultiFamily
- Property subtype: Multi Family
Materials
- Vinyl Siding
- Roof: Composition
Condition
- Year built: 2015
Utilities & green energy
- Sewer: Public Sewer
- Water: Public
- Utilities for property: Community, Separate Meters, Water Available, Trash, High Speed Internet, Natural Gas Available, Electricity Available
Community & HOA
Community
- Subdivision: N/A
Location
- Region: Springfield
Financial & listing details
- Price per square foot: $142/sqft
- Annual tax amount: $1,259
- Date on market: 6/10/2026
- Listing terms: Cash,1031 Exchange
- Lease term: Negotiable
- Total actual rent: 11020
- Road surface type: Asphalt
Estimated market value
Not available
Estimated sales range
Not available
Not available
Price history
| Date | Event | Price |
|---|---|---|
| 7/13/2026 | Pending sale | $1,299,900$142/sqft |
Source:  SOMOMLS as distributed by MLS GRID #60325971 Report a problem SOMOMLS as distributed by MLS GRID #60325971 Report a problem | ||
| 6/10/2026 | Listed for sale | $1,299,900-11.9%$142/sqft |
Source: SOMOMLS as distributed by MLS GRID #60325971 Report a problem | ||
| 4/10/2026 | Listing removed | $1,475,000$161/sqft |
Source:  ReeceNichols Real Estate #60293141 Report a problem ReeceNichols Real Estate #60293141 Report a problem | ||
| 3/23/2026 | Listed for sale | $1,475,000$161/sqft |
Source: ReeceNichols Real Estate #60293141 Report a problem | ||
| 2/2/2026 | Listing removed | $1,475,000$161/sqft |
Source: ReeceNichols Real Estate #60293141 Report a problem | ||
| 1/17/2026 | Listed for sale | $1,475,000-18.1%$161/sqft |
Source: ReeceNichols Real Estate #60293141 Report a problem | ||
| 12/26/2023 | Listing removed | $1,800,000$196/sqft |
Source: ReeceNichols Real Estate #60257113 Report a problem | ||
| 11/28/2023 | Listed for sale | $1,800,000$196/sqft |
Source: ReeceNichols Real Estate #60257113 Report a problem | ||
| 7/7/2017 | Listing removed | $1,200 |
Source: At Home Real Estate Services of SW MO Report a problem | ||
| 6/11/2017 | Listed for rent | $1,200-4% |
Source: At Home Real Estate Services of SW MO Report a problem | ||
| 9/15/2015 | Listing removed | $1,250 |
Source: Postlets Report a problem | ||
| 5/18/2015 | Listed for rent | $1,250 |
Source: At Home Real Estate Services of SW MO Report a problem | ||
Public tax history
Tax history is unavailable.
Monthly payment
Est. payment
Payment breakdown
Explore the cost of this home by adjusting the details. Changes won't be saved.Climate risks
Neighborhood: Downtown
Nearby schools
Schools provided by the listing agent
- Elementary: SGF-Rountree
- Middle: SGF-Jarrett
- High: SGF-Parkview
Source: SOMOMLS as distributed by MLS GRID. This data may not be complete. We recommend contacting the local school district to confirm school assignments for this home.
- $--2 bd2 ba1.2k sqft311 S Hampton Ave #E, Springfield, MO 65806Off Market
- $--2 bd2 ba1.2k sqft311 S Hampton Ave #J, Springfield, MO 65806Off Market
- $--2 bd2 ba1.2k sqft311 S Hampton Ave #11375524, Springfield, MO 65806Off Market
- $--2 bd2 ba1.2k sqft311 S Hampton Ave UNIT C, Springfield, MO 65806Off Market
Similar homes
- $899,9005 bd4 ba5k sqft1435 E Walnut Street, Springfield, MO 65802Active
 MLS ID #60334677, Haley R Gillespie, Murney Associates - Primrose. SOMOMLS as distributed by MLS GRID
 - $1,150,0005 bd5 ba5.7k sqft1132 N Farm Road 185, Springfield, MO 65802Active
 MLS ID #60327919, Adam Graddy, Keller Williams Local. SOMOMLS as distributed by MLS GRID
 - $850,0004 bd5 ba4.7k sqft1234 E Walnut Street, Springfield, MO 65802Active
 MLS ID #60330400, Team Serrano, Assist 2 Sell. SOMOMLS as distributed by MLS GRID
 - $1,300,0005 bd7 ba5.7k sqft4207 S Cheyenne Lane, Rogersville, MO 65742Active
 MLS ID #60333173, Langston Group, Murney Associates - Primrose. SOMOMLS as distributed by MLS GRID
 - $1,375,0005 bd6 ba7k sqft5261 S Applecross Way, Springfield, MO 65809ActiveMLS ID #60330144, Nathan Keene, Alpha Realty MO, LLC. SOMOMLS as distributed by MLS GRID
- $875,0005 bd5 ba7.8k sqft2552 S Skyline Drive, Springfield, MO 65804ActiveMLS ID #60334608, J.R. Hutcheson, Murney Associates - Primrose. SOMOMLS as distributed by MLS GRID
- $1,250,0005 bd4 ba5k sqft254 S Mumford Court, Springfield, MO 65802ActiveMLS ID #60330033, Adam Graddy, Keller Williams Local. SOMOMLS as distributed by MLS GRID
- $1,200,0007 bd7 ba7.6k sqft4827 S Landon Court, Springfield, MO 65810ActiveMLS ID #60322734, Adam Graddy, Keller Williams Local. SOMOMLS as distributed by MLS GRID
- $1,599,9005 bd5 ba6.4k sqft9386 E Maple Ridge Lane, Strafford, MO 65757ActiveMLS ID #60334901, Lex Kozlov, Alpha Realty MO, LLC. SOMOMLS as distributed by MLS GRID
- $745,000-- bd-- ba5.7k sqft2118 N Jefferson Avenue, Springfield, MO 65803ActiveMLS ID #60333642, Roger Kure, Murney Associates - Primrose. SOMOMLS as distributed by MLS GRID
- $1,147,9993 bd3 ba4.9k sqft5197 S Stonehaven Drive, Springfield, MO 65809ActiveMLS ID #60319200, Angela K Mullings, Century 21 Integrity Group. SOMOMLS as distributed by MLS GRID
- $1,650,0006 bd5 ba7.1k sqft2262 N Polo Lane, Springfield, MO 65802ActiveMLS ID #60323805, Andy J Trussell, Murney Associates - Primrose. SOMOMLS as distributed by MLS GRID
- $1,399,9776 bd6 ba6k sqft6041 S Dollison Avenue, Springfield, MO 65810ActiveMLS ID #60334260, Avery Grant, Alpha Realty MO, LLC. SOMOMLS as distributed by MLS GRID
- $700,0006 bd4 ba4.6k sqft1324 N Washington Avenue, Springfield, MO 65802ActiveMLS ID #60320153, Cathy A Bonham, EXP Realty LLC. SOMOMLS as distributed by MLS GRID
- $1,699,9007 bd6 ba9k sqft1646 W Caleb Court, Springfield, MO 65810ActiveMLS ID #60325503, 417 Sister Team, Sturdy Real Estate. SOMOMLS as distributed by MLS GRID
- $1,474,9776 bd6 ba6k sqft6063 S Dollison Avenue, Springfield, MO 65810ActiveMLS ID #60334627, Avery Grant, Alpha Realty MO, LLC. SOMOMLS as distributed by MLS GRID
- $849,9004 bd4 ba4.6k sqft2747 E Rocklyn Road, Springfield, MO 65804ActiveMLS ID #60321416, Linda Kensinger, AMAX Real Estate. SOMOMLS as distributed by MLS GRID
- $729,0005 bd5 ba6.7k sqft4900 S Bellhurst Avenue, Springfield, MO 65804ActiveMLS ID #60332341, Patrick J Murney, Murney Associates - Primrose. SOMOMLS as distributed by MLS GRID
- $865,0004 bd4 ba4.8k sqft4550 E Bannister Road, Springfield, MO 65809ActiveMLS ID #60329926, Andy J Trussell, Murney Associates - Primrose. SOMOMLS as distributed by MLS GRID
