Welcome to Magnolia Trail, a brand-new townhome community in the heart of Travelers Rest, South Carolina, with direct access to the Swamp Rabbit Trail. This exciting neighborhood offers the perfect blend of convenience, lifestyle, and scenic surroundings. Discover the perfect blend of comfort and convenience in The Norwood II by Smith Douglas Homes in charming Travelers Rest. This thoughtfully designed townhome offers a bright, open-concept main floor, perfect for entertaining or relaxing after a day exploring the Swamp Rabbit Trail. The center island kitchen flows seamlessly into the family room and a cozy breakfast nook, creating a warm, inviting hub for daily life. Upstairs, the private Owner's Suite is tucked away for maximum tranquility. With the laundry room strategically placed upstairs, and a versatile loft ready to become a home office, gym, or playroom, The Norwood II truly streamlines your modern living in the Upstate. Don’t miss your chance to be among the very first to call Magnolia Trail home!
Pending
$342,855
311 Showalter Ln, Travelers Rest, SC 29690
3beds
1,807sqft
Townhouse, Residential
Built in 2026
2,178 Square Feet Lot
$329,800 Zestimate®
$190/sqft
$-- HOA
What's special
- 114 days
- 2
- 0
Zillow last checked:
Listing updated:
Listed by:
Leslie Clark 678-252-7201,
BHHS C Dan Joyner - Midtown
Source: Greater Greenville AOR,MLS#: 1594059
Facts & features
Interior
Bedrooms & bathrooms
- Bedrooms: 3
- Bathrooms: 3
- Full bathrooms: 2
- 1/2 bathrooms: 1
Rooms
- Room types: Laundry
Primary bedroom
- Area: 195
- Dimensions: 15 x 13
Bedroom 2
- Area: 100
- Dimensions: 10 x 10
Bedroom 3
- Area: 132
- Dimensions: 11 x 12
Primary bathroom
- Features: Double Sink, Full Bath, Walk-In Closet(s)
- Level: Second
Kitchen
- Area: 120
- Dimensions: 12 x 10
Living room
- Area: 247
- Dimensions: 19 x 13
Heating
- Natural Gas
Cooling
- Central Air, Electric
Appliances
- Included: Cooktop, Dishwasher, Disposal, Electric Cooktop, Electric Oven, Microwave, Gas Water Heater
- Laundry: 2nd Floor, Walk-in, Laundry Room
Features
- High Ceilings, Ceiling Smooth, Granite Counters, Open Floorplan, Walk-In Closet(s), Pantry
- Flooring: Carpet, Luxury Vinyl
- Basement: None
- Attic: Pull Down Stairs,Storage
- Has fireplace: No
- Fireplace features: None
Interior area
- Total interior livable area: 1,807 sqft
Property
Parking
- Total spaces: 2
- Parking features: Attached, Paved
- Attached garage spaces: 2
- Has uncovered spaces: Yes
Features
- Levels: Two
- Stories: 2
- Patio & porch: Patio
Lot
- Size: 2,178 Square Feet
- Features: Sidewalk, 1/2 Acre or Less
- Topography: Level
Details
- Parcel number: 479060102600
Construction
Type & style
- Home type: Townhouse
- Architectural style: Craftsman
- Property subtype: Townhouse, Residential
Materials
- Vinyl Siding
- Foundation: Slab
- Roof: Composition
Condition
- To Be Built
- New construction: Yes
- Year built: 2026
Details
- Builder model: Norwood II
- Builder name: Smith Douglas Homes
Utilities & green energy
- Sewer: Public Sewer
- Water: Public
Community & HOA
Community
- Features: Lawn Maintenance
- Security: Smoke Detector(s)
- Subdivision: Magnolia Trail
HOA
- Has HOA: Yes
- Services included: Maintenance Grounds, Street Lights, Trash, By-Laws, Restrictive Covenants
Location
- Region: Travelers Rest
Financial & listing details
- Price per square foot: $190/sqft
- Date on market: 6/8/2026
Estimated market value
$329,800
$310,000 - $353,000
$2,049/mo
Price history
| Date | Event | Price |
|---|---|---|
| 7/27/2026 | Pending sale | $342,855$190/sqft |
Source:  Greater Greenville AOR #1594059 Report a problem Greater Greenville AOR #1594059 Report a problem | ||
| 6/8/2026 | Contingent | $342,855$190/sqft |
Source: Greater Greenville AOR #1594059 Report a problem | ||
| 6/8/2026 | Listed for sale | $342,855$190/sqft |
Source: Greater Greenville AOR #1594059 Report a problem | ||
Public tax history
Tax history is unavailable.
Monthly payment
Est. payment
Payment breakdown
Explore the cost of this home by adjusting the details. Changes won't be saved.Climate risks
Neighborhood: 29690
Nearby schools
Schools provided by the listing agent
- Elementary: Gateway
- Middle: Northwest
- High: Travelers Rest
Source: Greater Greenville AOR. This data may not be complete. We recommend contacting the local school district to confirm school assignments for this home.

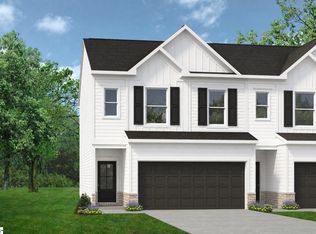

Similar homes
- $282,9903 bd3 ba1.4k sqft42 Lone Cypress St, Travelers Rest, SC 29690New Construction
 Greater Greenville AOR
 - $282,9903 bd3 ba1.4k sqft40 Lone Cypress St, Travelers Rest, SC 29690New ConstructionGreater Greenville AOR
- $299,0004 bd2 ba2.1k sqft347A Shelton Rd, Travelers Rest, SC 29690For Sale
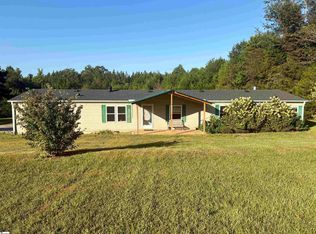 MLS ID #1603404, Brianna Bothof, Servus Realty Group. Greater Greenville AOR
 - $--3 bd3 ba1.6k sqft147 Shallons Dr, Greenville, SC 29609Auction
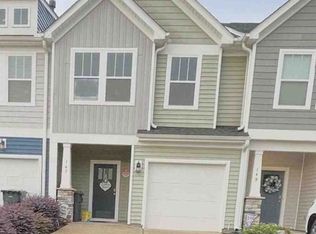 Xome
Xome
