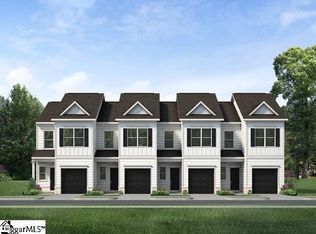
The Rutledge at 112 Paloma Place offers 3 bedrooms, 2.5 bathrooms, and a one-car garage in Magnolia Trail, a new townhome community with direct access to the Swamp Rabbit Trail. Designed for modern living, this open-concept floorplan features a spacious kitchen overlooking the family room, creating a comfortable and functional space for entertaining and everyday life. The kitchen is equipped with granite countertops, a center island, ample cabinet storage, a pantry, and included appliances. Upstairs, the primary suite features a large walk-in closet and private en-suite bath with dual sinks and a walk-in shower, while two secondary bedrooms, a shared bathroom, and a walk-in laundry room provide added convenience. Enjoy low-maintenance homeownership in a desirable Travelers Rest location near downtown Travelers Rest, Furman University, and downtown Greenville.
Pending
$296,850
112 Paloma Pl, Travelers Rest, SC 29690
3beds
1,443sqft
Townhouse, Residential
Built in 2026
1,742 Square Feet Lot
$296,800 Zestimate®
$206/sqft
$-- HOA
What's special
One-car garageAmple cabinet storageCenter islandOpen-concept floorplanTwo secondary bedroomsIncluded appliancesGranite countertops
- 99 days
- 3
- 0
Zillow last checked:
Listing updated:
Listed by:
Leslie Clark 678-252-7201,
BHHS C Dan Joyner - Midtown
Source: Greater Greenville AOR,MLS#: 1595077
Facts & features
Interior
Bedrooms & bathrooms
- Bedrooms: 3
- Bathrooms: 3
- Full bathrooms: 2
- 1/2 bathrooms: 1
Rooms
- Room types: Laundry
Primary bedroom
- Area: 154
- Dimensions: 14 x 11
Bedroom 2
- Area: 90
- Dimensions: 10 x 9
Bedroom 3
- Area: 99
- Dimensions: 11 x 9
Primary bathroom
- Features: Double Sink, Full Bath, Shower-Separate, Walk-In Closet(s)
- Level: Second
Dining room
- Area: 104
- Dimensions: 13 x 8
Kitchen
- Area: 195
- Dimensions: 15 x 13
Living room
- Area: 143
- Dimensions: 13 x 11
Heating
- Natural Gas
Cooling
- Central Air, Electric
Appliances
- Included: Cooktop, Dishwasher, Disposal, Electric Cooktop, Electric Oven, Microwave, Gas Water Heater
- Laundry: 2nd Floor, Electric Dryer Hookup, Washer Hookup, Laundry Room
Features
- High Ceilings, Ceiling Smooth, Granite Counters, Open Floorplan, Walk-In Closet(s), Pantry
- Flooring: Carpet, Luxury Vinyl
- Basement: None
- Attic: Pull Down Stairs,Storage
- Has fireplace: No
- Fireplace features: None
Interior area
- Total interior livable area: 1,443 sqft
Property
Parking
- Total spaces: 1
- Parking features: Attached, Garage Door Opener, Driveway, Concrete
- Attached garage spaces: 1
- Has uncovered spaces: Yes
Features
- Levels: Two
- Stories: 2
- Patio & porch: Patio
Lot
- Size: 1,742 Square Feet
- Features: Sidewalk, 1/2 Acre or Less
Details
- Parcel number: 479060102400
Construction
Type & style
- Home type: Townhouse
- Architectural style: Craftsman
- Property subtype: Townhouse, Residential
Materials
- Vinyl Siding
- Foundation: Slab
- Roof: Composition
Condition
- Under Construction
- New construction: Yes
- Year built: 2026
Details
- Builder model: Rutledge
- Builder name: Smith Douglas Homes
Utilities & green energy
- Sewer: Public Sewer
- Water: Public
- Utilities for property: Underground Utilities
Community & HOA
Community
- Features: Lawn Maintenance
- Subdivision: Magnolia Trail
HOA
- Has HOA: Yes
- Services included: Maintenance Structure, Maintenance Grounds, Street Lights, Trash, By-Laws, Restrictive Covenants
Location
- Region: Travelers Rest
Financial & listing details
- Price per square foot: $206/sqft
- Date on market: 6/17/2026
Estimated market value
$296,800
$282,000 - $312,000
$1,820/mo
Price history
| Date | Event | Price |
|---|---|---|
| 8/3/2026 | Pending sale | $296,850$206/sqft |
Source:  Greater Greenville AOR #1595077 Report a problem Greater Greenville AOR #1595077 Report a problem | ||
| 6/17/2026 | Contingent | $296,850$206/sqft |
Source: Greater Greenville AOR #1595077 Report a problem | ||
| 6/17/2026 | Listed for sale | $296,850$206/sqft |
Source: Greater Greenville AOR #1595077 Report a problem | ||
Public tax history
Tax history is unavailable.
Monthly payment
Est. payment
Payment breakdown
Explore the cost of this home by adjusting the details. Changes won't be saved.Climate risks
Neighborhood: 29690
Nearby schools
Schools provided by the listing agent
- Elementary: Gateway
- Middle: Northwest
- High: Travelers Rest
Source: Greater Greenville AOR. This data may not be complete. We recommend contacting the local school district to confirm school assignments for this home.

Similar homes
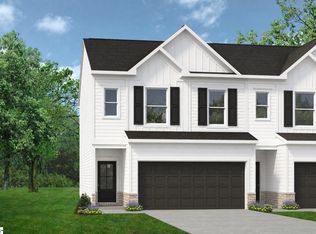
- $287,5003 bd3 ba1.4k sqft133 Wethington Way, Travelers Rest, SC 29690For Sale
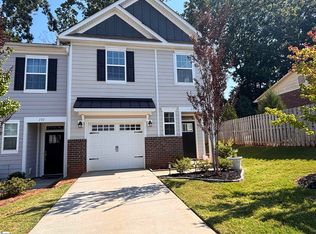 MLS ID #1604222, Amy Chambers, Bluefield Realty Group. Greater Greenville AOR
 - $282,9903 bd3 ba1.4k sqft40 Lone Cypress St, Travelers Rest, SC 29690New Construction
 Greater Greenville AOR
 - $282,9903 bd3 ba1.4k sqft42 Lone Cypress St, Travelers Rest, SC 29690New ConstructionGreater Greenville AOR
- $269,9903 bd3 ba1.4k sqft22 Lone Cypress St, Travelers Rest, SC 29690New Construction
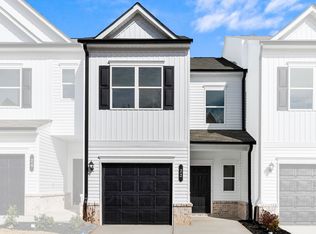 Smith Douglas Homes
