INVESTORS ONLY – Currently tenant-occupied with a lease in place through 02/28/2027. Raised ranch home with 3 bedrooms and 1.5 baths. Hardwod flooring in the Living Room and Bedrooms, nice sized Eat-In Kitchen, and Full Bath with tub/shower combo. The partially finished basement features additional living space and half bath, plus laundry and storage area. Spacious rear deck with ramp overlooks the level lot. Located on a quiet street with ample parking, in walking distance to Red Bank Battlefield Park and super convenient to I-295, NJ Tpk, Center City and Philadelphia Int'l Airport.
Foreclosure
$259,900
311 Simpson Ave, National Park, NJ 08063
3beds
1,021sqft
Single Family Residence
Built in 1965
-- sqft lot
$261,100 Zestimate®
$255/sqft
$-- HOA
What's special
Ample parkingNice sized eat-in kitchenLaundry and storage areaQuiet streetLevel lot
- 81 days
- 628
- 58
Zillow last checked:
Listing updated:
Listed by:
Bill Hamberg 267-388-3520,
RE/MAX at the Sea
Source: Bright MLS,MLS#: NJGL2077590
Facts & features
Interior
Bedrooms & bathrooms
- Bedrooms: 3
- Bathrooms: 2
- Full bathrooms: 1
- 1/2 bathrooms: 1
- Main level bathrooms: 1
- Main level bedrooms: 3
Rooms
- Room types: Living Room, Primary Bedroom, Bedroom 2, Kitchen, Basement, Bedroom 1, Laundry, Storage Room, Bathroom 1, Half Bath
Primary bedroom
- Features: Flooring - HardWood
- Level: Main
- Area: 90 Square Feet
- Dimensions: 10 X 9
Primary bedroom
- Level: Unspecified
Bedroom 1
- Features: Flooring - HardWood
- Level: Main
- Area: 156 Square Feet
- Dimensions: 13 X 12
Bedroom 2
- Features: Flooring - HardWood
- Level: Main
- Area: 110 Square Feet
- Dimensions: 11 X 10
Bathroom 1
- Features: Flooring - Vinyl, Bathroom - Tub Shower
- Level: Main
- Area: 63 Square Feet
- Dimensions: 7 X 9
Basement
- Level: Lower
- Area: 492 Square Feet
- Dimensions: 41 X 12
Half bath
- Level: Lower
- Area: 30 Square Feet
- Dimensions: 6 X 5
Kitchen
- Features: Kitchen - Electric Cooking, Flooring - Vinyl
- Level: Main
- Area: 252 Square Feet
- Dimensions: 21 X 12
Laundry
- Level: Lower
- Area: 144 Square Feet
- Dimensions: 12 X 12
Living room
- Features: Flooring - HardWood
- Level: Main
- Area: 198 Square Feet
- Dimensions: 11 X 18
Storage room
- Level: Lower
- Area: 144 Square Feet
- Dimensions: 12 X 12
Heating
- Forced Air, Natural Gas
Cooling
- Central Air, Electric
Appliances
- Included: Microwave, Dishwasher, Oven/Range - Electric, Refrigerator, Gas Water Heater
- Laundry: In Basement, Laundry Room
Features
- Eat-in Kitchen
- Basement: Full,Partially Finished
- Has fireplace: No
Interior area
- Total structure area: 1,021
- Total interior livable area: 1,021 sqft
- Finished area above ground: 1,021
- Finished area below ground: 0
Property
Parking
- Parking features: Driveway
- Has uncovered spaces: Yes
Accessibility
- Accessibility features: None
Features
- Levels: One
- Stories: 1
- Patio & porch: Deck
- Pool features: None
Lot
- Dimensions: 80.00 x 0.00
Details
- Additional structures: Above Grade, Below Grade
- Parcel number: 120001900017
- Zoning: R
- Special conditions: Real Estate Owned
Construction
Type & style
- Home type: SingleFamily
- Architectural style: Ranch/Rambler
- Property subtype: Single Family Residence
Materials
- Frame
- Foundation: Block
Condition
- Average
- New construction: No
- Year built: 1965
Utilities & green energy
- Electric: 150 Amps
- Sewer: Public Sewer
- Water: Public
- Utilities for property: Electricity Available, Natural Gas Available
Community & HOA
Community
- Subdivision: None Available
HOA
- Has HOA: No
Location
- Region: National Park
- Municipality: NATIONAL PARK BORO
Financial & listing details
- Price per square foot: $255/sqft
- Tax assessed value: $132,500
- Annual tax amount: $6,337
- Date on market: 8/24/2026
- Listing agreement: Exclusive Right To Sell
- Exclusions: All Personal Property Of The Tenant.
- Ownership: Fee Simple
Foreclosure details
Estimated market value
$261,100
$248,000 - $274,000
$2,570/mo
Price history
| Date | Event | Price |
|---|---|---|
| 1/9/2018 | Listing removed | $1,500$1/sqft |
Source: WRI Property Management Report a problem | ||
| 12/5/2017 | Listed for rent | $1,500$1/sqft |
Source: WRI Property Management Report a problem | ||
| 3/11/2017 | Listing removed | $89,900$88/sqft |
Source: RE/MAX Connection - Mantua #6939708 Report a problem | ||
| 3/7/2017 | Listed for sale | $89,900-9.2%$88/sqft |
Source: RE/MAX Connection - Mantua #6939708 Report a problem | ||
| 10/27/2016 | Listing removed | -- |
Source: Auction.com Report a problem | ||
| 10/11/2016 | Listed for sale | -- |
Source: Auction.com Report a problem | ||
| 1/1/2015 | Listing removed | $99,000$97/sqft |
Source: RE/MAX Connection #6147436 Report a problem | ||
| 6/18/2014 | Price change | $99,000-10.5%$97/sqft |
Source: RE/MAX Connection #6147436 Report a problem | ||
| 5/21/2014 | Price change | $110,675+637.8%$108/sqft |
Source: RE/MAX Connection #6147436 Report a problem | ||
| 4/30/2014 | Listed for sale | $15,000-86.4%$15/sqft |
Source: Property is being auctioned on Auction.com Report a problem | ||
| 2/9/2014 | Listing removed | $110,675$108/sqft |
Source: RE/MAX Connection #6147436 Report a problem | ||
| 4/5/2013 | Price change | $110,675-11.5%$108/sqft |
Source: RE/MAX Connection Turnersville #6147436 Report a problem | ||
| 12/29/2012 | Listed for sale | $125,000-10.1%$122/sqft |
Source: RE/MAX Connection #6147436 Report a problem | ||
| 10/1/2011 | Listing removed | $139,000$136/sqft |
Source: RE/MAX Connection #5754120 Report a problem | ||
| 4/13/2011 | Price change | $139,000-8.6%$136/sqft |
Source: RE/MAX CONNECTION #5754120 Report a problem | ||
| 3/1/2011 | Price change | $152,000+4.9%$149/sqft |
Source: RE/MAX CONNECTION #5754120 Report a problem | ||
| 10/10/2010 | Listed for sale | $144,900-0.1%$142/sqft |
Source: RE/MAX Connection #5754120 Report a problem | ||
| 1/3/2010 | Listed for sale | $145,000-2.7%$142/sqft |
Source: RE/MAX Connection #5637634 Report a problem | ||
| 7/2/2009 | Price change | $149,000-3.9%$146/sqft |
Source: RE/MAX Connection #5386960 Report a problem | ||
| 4/10/2009 | Listed for sale | $155,000-13.4%$152/sqft |
Source: Listhub #5386960 Report a problem | ||
| 11/6/2008 | Listing removed | $179,000$175/sqft |
Source: Postlets #5386960 Report a problem | ||
| 10/26/2008 | Listed for sale | $179,000$175/sqft |
Source: Postlets #5386960 Report a problem | ||
Public tax history
| Year | Property taxes | Tax assessment |
|---|---|---|
| 2026 | $6,337 +0.6% | $132,500 |
| 2025 | $6,302 | $132,500 |
| 2024 | $6,302 +1.6% | $132,500 |
| 2023 | $6,202 +1.1% | $132,500 |
| 2022 | $6,135 +3.2% | $132,500 |
| 2021 | $5,947 +1.8% | $132,500 -0.7% |
| 2020 | $5,842 +29.5% | $133,400 |
| 2019 | $4,512 | $133,400 -5.2% |
| 2018 | $4,512 -17.5% | $140,700 |
| 2017 | $5,468 +1.1% | $140,700 |
| 2016 | $5,409 +0.3% | $140,700 |
| 2015 | $5,393 +1.7% | $140,700 |
| 2014 | $5,303 +0.8% | $140,700 -6.4% |
| 2013 | $5,259 +6.9% | $150,400 |
| 2012 | $4,921 -8.1% | $150,400 |
| 2011 | $5,353 +4.6% | $150,400 +65.3% |
| 2010 | $5,115 +6.2% | $91,000 |
| 2009 | $4,818 | $91,000 |
| 2008 | -- | $91,000 |
| 2007 | -- | $91,000 |
| 2006 | -- | $91,000 |
| 2005 | -- | $91,000 |
| 2004 | -- | $91,000 |
| 2003 | -- | $91,000 |
| 2002 | -- | $91,000 |
| 2001 | -- | $91,000 |
Find assessor info on the county website
Monthly payment
Climate risks
Neighborhood: 08063
Nearby schools
Similar homes
- $249,0003 bd1 ba1.2k sqft808 Somerset St, Gloucester City, NJ 08030For Sale
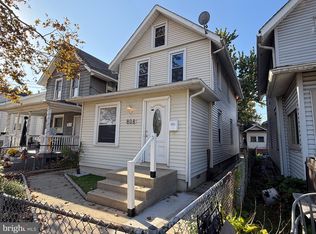
 MLS ID #NJCD2129774, Wanda McIlvaine, BHHS Fox & Roach-Mullica Hill South. Bright MLS
- $259,9004 bd2 ba1.4k sqft1022 Penn Line Rd, Paulsboro, NJ 08066For Sale
 MLS ID #NJGL2072962, Kat Quarterman, Quarterman Realty Group Inc.. Bright MLS
- $264,9993 bd2 ba1.1k sqft1079 Stratford Rd, Glenolden, PA 19036For Sale
 MLS ID #PADE2125684, Zach Neild, Real of Pennsylvania. Bright MLS
- $289,0003 bd1 ba1k sqft464 Center Ave, Runnemede, NJ 08078For Sale
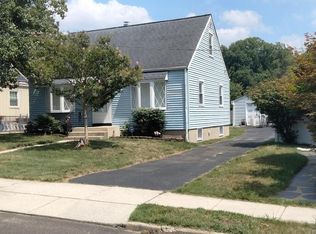 MLS ID #NJCD2121686, Christopher Corso, Coldwell Banker Realty. Bright MLS
- $249,9003 bd2 ba1.5k sqft32 S 12th St, Darby, PA 19023For SaleMLS ID #PADE2122742, Phong Lam, Century 21 Advantage Gold-South Philadelphia. Bright MLS
- $259,9003 bd-- ba860 sqft2771 Island Ave, Philadelphia, PA 19153For SaleMLS ID #PAPH2671848, Marisa Mango, Mango & August Inc. Bright MLS
- $285,0003 bd1 ba1.1k sqft49 Fairmount Ave, Lindenwold, NJ 08021For SaleMLS ID #NJCD2129888, Andrew Bailey, Long & Foster Real Estate, Inc.. Bright MLS
- $244,9993 bd1 ba1.3k sqft41 Beech Ave, Aldan, PA 19018For SaleMLS ID #PADE2123708, Jacki Sop, C-21 Executive Group. Bright MLS
- $275,0003 bd2 ba1.1k sqft610 Roosevelt Blvd, Clayton, NJ 08312For SaleMLS ID #NJGL2079814, Jennifer Riches, EXP Realty, LLC. Bright MLS
- $359,9004 bd2 ba1k sqft308 W Monroe Ave, Magnolia, NJ 08049For SaleMLS ID #NJCD2130670, Bill Souders, BHHS Fox & Roach - Haddonfield. Bright MLS
- $220,0002 bd1 ba1k sqft317 Washington Ave, Runnemede, NJ 08078For SaleMLS ID #NJCD2129638, Elaine Corbin, 24-7 Real Estate, LLC. Bright MLS
- $345,0003 bd2 ba1.4k sqft1919 Bellevue Ave, Deptford, NJ 08096For SaleMLS ID #NJGL2078992, Meghan Brown, Keller Williams Realty - Cherry Hill. Bright MLS
- $264,0004 bd2 ba1k sqft2526 S Bellford St, Philadelphia, PA 19153For SaleMLS ID #PAPH2642960, George A Moscony, George A Moscony Real Estate. Bright MLS
- $215,0003 bd1 ba912 sqft115 Phillips Ave, Magnolia, NJ 08049AuctionMLS ID #NJCD2123288, Kimberlee McClellan, Ai Brokers LLC. Bright MLS
- $230,0003 bd3 ba1.2k sqft1529 Roosevelt Dr, Sharon Hill, PA 19079For SaleMLS ID #PADE2126668, Lonnie Knight, Keller Williams Main Line. Bright MLS
- $299,9993 bd1 ba1k sqft121 Buck Rd, Glassboro, NJ 08028For SaleMLS ID #NJGL2077956, Jayna Cordell, Excel Realty & Property Management. Bright MLS
- $225,0003 bd2 ba1.2k sqft7214 Bradford Rd, Upper Darby, PA 19082For SaleMLS ID #PADE2123996, Johan Pathan, RE/MAX Preferred - Malvern. Bright MLS
- $279,0003 bd2 ba1.4k sqft2034 S 3rd St, Philadelphia, PA 19148For SaleMLS ID #PAPH2641620, Patrick Conway, BHHS Fox & Roach-Center City Walnut. Bright MLS
- $265,0003 bd2 ba1.2k sqft1517 Guilford Pl, Philadelphia, PA 19122For SaleMLS ID #PAPH2626552, Vicky Huang, Achievement Realty Inc.. Bright MLS
- $249,9003 bd2 ba1.3k sqft24 N Pennock Ave, Upper Darby, PA 19082For SaleMLS ID #PADE2127118, Amrit Dhaliwal, First Option Realty LLC. Bright MLS
