Introducing 311 W. South Street, Unit 2—a gorgeous, one-of-a-kind modern residence in the heart of Downtown Frederick, a city nationally recognized as one of the top places to live in the country. Perfectly positioned just steps from award-winning restaurants, craft dining, cocktail bars, and the expansive 58-acre beauty of Baker Park, this home offers a rare opportunity to experience true urban living at its finest. This award winning property is part of an exclusive two-unit boutique condominium building, configured front-to-back, with this offering representing the front unit—delivering both privacy and a unique, low-density living experience rarely found in downtown settings. Spanning three levels and approximately 2,180 sf, the residence seamlessly blends architectural sophistication with modern functionality. Inside, the home is defined by soaring 9–10’ ceilings, abundant natural light, and a clean, contemporary aesthetic enhanced by interior and exterior glass railings and designer lighting throughout. The open-concept main level is anchored by a stunning chef’s kitchen featuring ss appliances, a gas range, quartz and Carrara marble countertops, solid wood cabinetry, and a built-in fireplace/custom velvet banquette—creating a space that is as striking as it is functional. The primary suite is designed as a private retreat, featuring double closets and a seamless transition into a spa-inspired bath complete with brass finishes, a solid acrylic soaking tub, and elevated design elements that create a true sense of luxury. Each additional bedroom is generously sized and thoughtfully designed, supporting both comfortable living and strong rental appeal. Beyond the interiors, the lifestyle offered here is unmatched. Just moments away, Baker Park provides over 58 acres of green space, including tennis courts, jogging and biking paths, pools, playgrounds, a scenic lake, and a dog park—offering an incredible extension of your living environment right outside your door. Adding to its appeal, the property is currently rented on a month-to-month lease at $2,600 per month, providing immediate income for investors, while offering full flexibility for a future owner occupant. The tenant is open to remaining in place or vacating, creating a rare dual-use opportunity for both investors seeking cash flow and buyers looking to move into a turnkey, high-end residence. With its combination of newer construction, premium finishes, smart design, boutique condo structure, and unbeatable walkable location, this property stands out as a compelling investment and lifestyle opportunity in one of Maryland’s most desirable downtowns. Opportunities like this are limited—and when they appear, they move quickly. <<Seller open to creative financing options for qualified buyers, including rent-to-own and second lien structures. Contact listing agent for details.>>
For sale
$649,000
311 W South St #2, Frederick, MD 21701
3beds
2,180sqft
Condominium
Built in 2021
-- sqft lot
$636,100 Zestimate®
$298/sqft
$70/mo HOA
What's special
Premium finishesOpen-concept main levelGorgeous one-of-a-kind modern residenceDesigner lighting throughoutBoutique condo structureSolid wood cabinetryClean contemporary aesthetic
- 175 days
- 170
- 8
Zillow last checked:
Listing updated:
Listed by:
Jessica Underwood 301-273-4311,
JR Capital Real Estate LLC 3012734311
Source: Bright MLS,MLS#: MDFR2080508
Facts & features
Interior
Bedrooms & bathrooms
- Bedrooms: 3
- Bathrooms: 3
- Full bathrooms: 2
- 1/2 bathrooms: 1
- Main level bathrooms: 1
Rooms
- Room types: Living Room, Dining Room
Dining room
- Level: Upper
Living room
- Level: Upper
Heating
- Central, Electric
Cooling
- Central Air, Electric
Appliances
- Included: Cooktop, Dishwasher, Disposal, Microwave, ENERGY STAR Qualified Refrigerator, ENERGY STAR Qualified Freezer, ENERGY STAR Qualified Dishwasher, Exhaust Fan, Electric Water Heater
- Laundry: Washer In Unit, Dryer In Unit, In Unit
Features
- Dining Area, Kitchen - Galley, Family Room Off Kitchen, Soaking Tub, Bathroom - Stall Shower, Built-in Features, Chair Railings, Open Floorplan, 9'+ Ceilings
- Flooring: Luxury Vinyl
- Has basement: No
- Number of fireplaces: 1
- Fireplace features: Electric
Interior area
- Total structure area: 2,180
- Total interior livable area: 2,180 sqft
- Finished area above ground: 2,180
- Finished area below ground: 0
Video & virtual tour
Property
Parking
- Parking features: On Street
- Has uncovered spaces: Yes
Accessibility
- Accessibility features: None
Features
- Levels: Three
- Stories: 3
- Pool features: None
- Has view: Yes
- View description: City
Details
- Additional structures: Above Grade, Below Grade
- Parcel number: 1102600757
- Zoning: DR
- Special conditions: Standard
Construction
Type & style
- Home type: Condo
- Architectural style: Contemporary
- Property subtype: Condominium
- Attached to another structure: Yes
Materials
- Brick
- Foundation: Slab
- Roof: Rubber
Condition
- Excellent
- New construction: No
- Year built: 2021
Utilities & green energy
- Sewer: Public Sewer
- Water: Public
- Utilities for property: Natural Gas Available
Community & HOA
Community
- Subdivision: Downtown Frederick
HOA
- Has HOA: Yes
- Amenities included: None
- Services included: Electricity, Insurance, Lawn Care Front, Snow Removal
- HOA fee: $70 monthly
Location
- Region: Frederick
- Municipality: Frederick City
Financial & listing details
- Price per square foot: $298/sqft
- Tax assessed value: $348,400
- Annual tax amount: $6,447
- Date on market: 4/20/2026
- Listing agreement: Exclusive Right To Sell
- Listing terms: Cash,Conventional
- Ownership: Condominium
- Total actual rent: 31200
Estimated market value
$636,100
$604,000 - $668,000
$3,346/mo
Price history
| Date | Event | Price |
|---|---|---|
| 4/20/2026 | Listed for sale | $649,000$298/sqft |
Source:  Bright MLS #MDFR2080508 Report a problem Bright MLS #MDFR2080508 Report a problem | ||
Public tax history
| Year | Property taxes | Tax assessment |
|---|---|---|
| 2025 | $6,448 -95.6% | $348,400 |
| 2024 | $146,328 +2236.3% | $348,400 |
| 2023 | $6,263 +0.4% | $348,400 |
| 2022 | $6,241 -0.1% | $348,400 |
| 2021 | $6,247 | $348,400 |
Find assessor info on the county website
Monthly payment
Est. payment
Payment breakdown
Explore the cost of this home by adjusting the details. Changes won't be saved.Climate risks
Neighborhood: 21701
Nearby schools
Schools provided by the listing agent
- District: Frederick County Public Schools
Source: Bright MLS. This data may not be complete. We recommend contacting the local school district to confirm school assignments for this home.

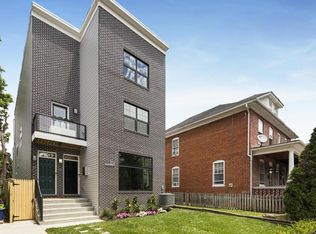
Similar homes
- $629,9993 bd4 ba2.6k sqftWormald, Frederick, MD 21701For Sale

 MLS ID #MDFR2088664, Stacy Allwein, Real Broker, LLC - Frederick. Bright MLS
 - $699,0003 bd3 ba2.4k sqft155 B And O Ave, Frederick, MD 21701For Sale
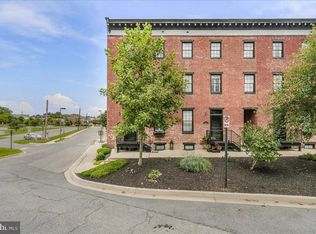 MLS ID #MDFR2088820, Thomas Campbell, Charis Realty Group. Bright MLS
 - $629,9003 bd4 ba2.6k sqft605 Blandwood Rd, Frederick, MD 21701For Sale
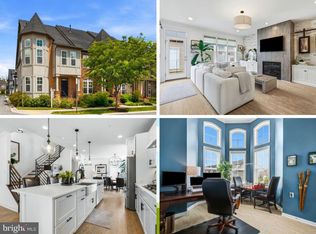 MLS ID #MDFR2081388, Lori Rogers, Keller Williams Realty Centre. Bright MLS
 - $475,0003 bd2 ba1.5k sqft120 W All Saints St, Frederick, MD 21701For Sale
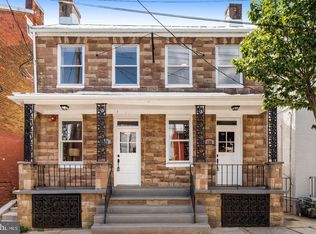 MLS ID #MDFR2083500, Sharon Lelm, Charis Realty Group. Bright MLS
 - $629,0003 bd4 ba2.5k sqft493 Hanson St, Frederick, MD 21701For SaleMLS ID #MDFR2081822, Deanna Joyce, Real Broker, LLC. Bright MLS
- $650,0003 bd5 ba2.7k sqftEastchurch, Frederick, MD 21701For SaleMLS ID #MDFR2084940, MEAGHAN T MILLER, TTR Sotheby's International Realty. Bright MLS
- $445,0003 bd2 ba2.1k sqft433 W South St, Frederick, MD 21701For SaleMLS ID #MDFR2084100, Mandy Kaur, Redfin Corp. Bright MLS
- $750,0004 bd6 ba3.2k sqft127 S Market St, Frederick, MD 21701For SaleMLS ID #MDFR2078108, Cathi Miller, Hagan Realty. Bright MLS
- $675,0004 bd3 ba2.7k sqft615 Taney Ave, Frederick, MD 21702For SaleMLS ID #MDFR2089016, Chirag Shah, Hagan Realty. Bright MLS
- $785,0003 bd3 ba2.4k sqft426 Chapel Aly #8, Frederick, MD 21701New ConstructionMLS ID #MDFR2090266, Omid Asgari, Spring Hill Real Estate, LLC.. Bright MLS
- $665,0004 bd4 ba2.6k sqft3561 Shady Pines St, Frederick, MD 21704For SaleMLS ID #MDFR2089450, Serina Parwani, Keller Williams Realty Centre. Bright MLS
- $519,0003 bd4 ba2k sqft1731 Evansberry Dr, Frederick, MD 21701For SaleMLS ID #MDFR2089416, Katelyne Rusenko, Century 21 Redwood Realty. Bright MLS
- $539,9003 bd4 ba2.1k sqft3003 Stoners Ford Way, Frederick, MD 21701For SaleMLS ID #MDFR2083956, Rich Phillips, Northrop Realty. Bright MLS
- $649,9903 bd6 ba3.2k sqft2637 Front Shed Dr, Frederick, MD 21702New ConstructionBright MLS
- $612,5003 bd3 ba2.8k sqft1011 Furgeson Ln, Frederick, MD 21702For SaleMLS ID #MDFR2088600, Angela Kinna, Redfin Corp. Bright MLS
- $663,2885 bd5 ba3.2k sqft446 Hanson St, Frederick, MD 21701New ConstructionBright MLS
- $750,0004 bd4 ba3.1k sqft5325 Striped Maple St, Frederick, MD 21703For SaleMLS ID #MDFR2088182, Courtney Jenkins, Pearson Smith Realty, LLC. Bright MLS
- $374,0003 bd2 ba1.3k sqft2250 Bear Den Rd Unit 207, Frederick, MD 21701For SaleMLS ID #MDFR2088970, Denise Perkins, Kelley Real Estate Professionals. Bright MLS
- $669,9003 bd3 ba2.3k sqft388 Crown Point Dr, Frederick, MD 21702For SaleMLS ID #MDFR2088172, Paula Lanzi, Long & Foster Real Estate, Inc.. Bright MLS
