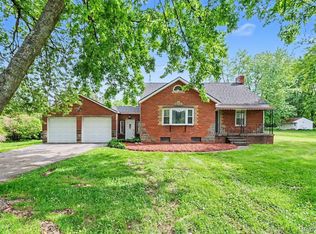
Fully Remodeled Ranch with Oversized Mehanics Garage & Lake Ponemah Access!Step into this completely transformed 3-bedroom, 2-full-bath ranch and newly sided garage offering the perfect blend of modern luxury and lakeside living. Every detail has been updated for ultimate peace of mind, boasting a large kitchen with stunning granite countertops and a custom tiled backsplash, fresh flooring, modern lighting, first-floor laundry, newer roof paired with a 96% high-efficiency furnace and central air. Outdoor enthusiasts and hobbyists will fall in love with the massive 24x26 detached garage, with a 60-amp panel, 220-volt outlet, and plumbing potential for a future bathroom. Best of all, you can enjoy the ultimate lake lifestyle with dedicated Lake Ponemah access via the neighborhood lot located directly across the street between 14296 and 14292 Eastview. Turn-key, packed with upgrades, and ready for you to move right in—schedule your private tour today!
For sale
Price cut: $5K (7/17)
$244,900
3110 McGinnis Dr, Fenton, MI 48430
3beds
1,032sqft
:
Get pre-qualified$1,561/mo
Single Family Residence
Built in 1970
7,405 Square Feet Lot
$-- Zestimate®
$237/sqft
$-- HOA
What's special
- 59 days |
- 2,528 |
- 179 |
Zillow last checked:
Listing updated:
Listed by:
Zack Lessner 810-202-1200,
New Michigan Realty 810-202-1200
Source: Realcomp II,MLS#: 20261038282
Facts & features
Interior
Bedrooms & bathrooms
- Bedrooms: 3
- Bathrooms: 2
- Full bathrooms: 2
Bedroom
- Level: Entry
- Area: 90
- Dimensions: 9 X 10
Bedroom
- Level: Entry
- Area: 80
- Dimensions: 8 X 10
Bedroom
- Level: Entry
- Area: 110
- Dimensions: 11 X 10
Other
- Level: Entry
Other
- Level: Entry
Kitchen
- Level: Entry
- Area: 130
- Dimensions: 13 X 10
Laundry
- Level: Entry
- Area: 84
- Dimensions: 12 X 7
Living room
- Level: Entry
- Area: 198
- Dimensions: 11 X 18
Heating
- Forced Air, Natural Gas
Cooling
- Central Air
Features
- Has basement: No
- Has fireplace: No
Interior area
- Total interior livable area: 1,032 sqft
- Finished area above ground: 1,032
Property
Parking
- Total spaces: 1.5
- Parking features: Oneand Half Car Garage, Detached, Electricityin Garage
- Garage spaces: 1.5
Features
- Levels: One
- Stories: 1
- Entry location: GroundLevel
- Patio & porch: Porch
- Pool features: None
- Waterfront features: All Sports Lake, Lake Privileges
- Body of water: Lake Ponemah
Lot
- Size: 7,405 Square Feet
- Dimensions: 105 x 70
Details
- Parcel number: 0622579052
- Special conditions: Agent Owned,Short Sale No
Construction
Type & style
- Home type: SingleFamily
- Architectural style: Ranch
- Property subtype: Single Family Residence
Materials
- Vinyl Siding
- Foundation: Crawl Space
- Roof: Asphalt
Condition
- New construction: No
- Year built: 1970
- Major remodel year: 2026
Utilities & green energy
- Sewer: Public Sewer
- Water: Well
Community & HOA
Community
- Subdivision: SUPRVRS OF MC GINNIS BEACH
HOA
- Has HOA: No
Location
- Region: Fenton
Financial & listing details
- Price per square foot: $237/sqft
- Tax assessed value: $70,811
- Annual tax amount: $2,841
- Date on market: 5/29/2026
- Cumulative days on market: 59 days
- Listing agreement: Exclusive Agency
- Listing terms: Cash,Conventional,Va Loan
Estimated market value
Not available
Estimated sales range
Not available
$1,444/mo
Price history
| Date | Event | Price |
|---|---|---|
| 7/17/2026 | Price change | $244,900-2%$237/sqft |
Source:  Realcomp II #20261038282 Report a problem Realcomp II #20261038282 Report a problem | ||
| 7/7/2026 | Price change | $249,900-2%$242/sqft |
Source: Realcomp II #20261038282 Report a problem | ||
| 6/29/2026 | Price change | $255,000-1.9%$247/sqft |
Source: Realcomp II #20261038282 Report a problem | ||
| 6/19/2026 | Price change | $260,000-5.5%$252/sqft |
Source: Realcomp II #20261038282 Report a problem | ||
| 6/2/2026 | Price change | $275,000-3.5%$266/sqft |
Source: Realcomp II #20261038282 Report a problem | ||
| 5/29/2026 | Listed for sale | $285,000+119.2%$276/sqft |
Source: Realcomp II #20261038282 Report a problem | ||
| 6/3/2020 | Listing removed | -- |
Source: Hudson & Marshall Report a problem | ||
| 3/7/2020 | Listed for sale | -- |
Source: Hudson & Marshall Report a problem | ||
| 5/3/2018 | Listing removed | -- |
Source: Auction.com Report a problem | ||
| 4/7/2018 | Listed for sale | -- |
Source: Auction.com Report a problem | ||
| 6/20/2016 | Sold | $130,000-3.6%$126/sqft |
Source:  MiRealSource #20458711 Report a problem MiRealSource #20458711 Report a problem | ||
| 5/5/2016 | Pending sale | $134,900$131/sqft |
Source: CENTURY 21 Woodland Realty #30055266 Report a problem | ||
| 3/30/2016 | Listed for sale | $134,900$131/sqft |
Source: CENTURY 21 Woodland Realty #30055266 Report a problem | ||
| 2/11/2016 | Pending sale | $134,900$131/sqft |
Source: CENTURY 21 Woodland Realty #30055266 Report a problem | ||
| 2/5/2016 | Listed for sale | $134,900+305.2%$131/sqft |
Source: CENTURY 21 Woodland Realty #30055266 Report a problem | ||
| 9/11/2014 | Sold | $33,295$32/sqft |
Source: Agent Provided Report a problem | ||
Public tax history
| Year | Property taxes | Tax assessment |
|---|---|---|
| 2012 | -- | $34,800 +4.8% |
| 2011 | -- | $33,200 -3.2% |
| 2010 | -- | $34,300 -25.1% |
| 2008 | $2,142 | $45,800 -12.1% |
| 2006 | -- | $52,100 +9.5% |
| 2005 | -- | $47,600 +0.8% |
| 2004 | -- | $47,200 +0.9% |
| 2003 | -- | $46,800 +6.1% |
| 2002 | -- | $44,100 +1.1% |
| 2001 | -- | $43,600 +12.7% |
| 2000 | -- | $38,700 |
Find assessor info on the county website
Monthly payment
Est. payment
Payment breakdown
Explore the cost of this home by adjusting the details. Changes won't be saved.Climate risks
Neighborhood: 48430
Nearby schools
GreatSchools rating
- 8/10North Road Elementary SchoolGrades: K-5Distance: 1.4 mi
- 7/10Andrew G. Schmidt Middle SchoolGrades: 6-8Distance: 2.2 mi
- 8/10Fenton Senior High SchoolGrades: 9-12Distance: 2.3 mi
- $120,0002 bd1 ba998 sqft3110 McGinnis Dr, Fenton, MI 48430Sold
- $270,7003 bd2 ba1.3k sqft3104 McGinnis Dr, Fenton, MI 48430Off Market
- $46,800-- bd-- ba-- sqftMcGinnis Dr, Fenton, MI 48430Off Market
- $45,000-- bd-- ba-- sqftMcGinnis Dr, Fenton, MI 48430Off Market
- $46,800-- bd-- ba-- sqftMcGinnis Dr, Fenton, MI 48430Off Market
- $211,8003 bd2 ba1.1k sqft3105 Torrey Beach Dr, Fenton, MI 48430Off Market
- $168,300-- bd-- ba-- sqft14325 Eastview Dr, Fenton, MI 48430Off Market
- $--2 bd1 ba-- sqft3103 W Torrey Beach Dr, Fenton, MI 48430Off Market
A local agent can set up tours, give advice and negotiate with sellers.
Similar homes
- $270,0002 bd1 ba1.1k sqft615 Senecal St, Fenton, MI 48430For Sale

 MLS ID #20261047939, Matthew Brothers, The Brand Real Estate. Realcomp II
 - $170,0004 bd2 ba1.4k sqft105 S Pine St, Fenton, MI 48430For Sale
 MLS ID #20261048245, Melissa Redmond, Real Estate Cousins. Realcomp II
 - $245,0003 bd2 ba1.1k sqft5143 Todd St, Grand Blanc, MI 48439For Sale
 MLS ID #20261046291, Romani Jackson, Keller Williams Paint Creek. Realcomp II
 - $249,4003 bd2 ba1.2k sqft1093 W Maple Ave, Burton, MI 48507For Sale
 MLS ID #20261036562, Kristen Valade, EXP Realty - Fenton. Realcomp II
 - $354,9003 bd2 ba1.2k sqft11422 Skyline Dr, Fenton, MI 48430For SaleMLS ID #20261006361, Steffanie Jozsa, Real Estate One-Southgate. Realcomp II
- $249,9003 bd3 ba1.3k sqft3186 E Grand Blanc Rd, Grand Blanc, MI 48439For SaleMLS ID #20261053378, Nicholas Ramsey, New Michigan Realty. Realcomp II
- $245,5003 bd1 ba1k sqft6161 River Rd, Flushing, MI 48433For SaleMLS ID #20261039284, Steve Koleno, Beycome Brokerage Realty LLC. Realcomp II
- $243,9003 bd1 ba1.2k sqft2462 Green Acres Dr, Grand Blanc, MI 48439For SaleMLS ID #20261027351, James D Maxwell, New Nest Realty. Realcomp II
- $238,9003 bd2 ba1.4k sqft1115 Kingston Ave, Flint, MI 48507For SaleMLS ID #20261022886, John Conner, Real Estate by Tremaine. Realcomp II
- $190,0003 bd2 ba1.3k sqft12536 Saint Andrews Way, Fenton, MI 48430For Sale
 MLS ID #50213407, Jessica Wray, Century 21 Signature Realty. MiRealSource
 - $234,0003 bd1 ba1k sqft6405 Springdale Blvd, Grand Blanc, MI 48439For SaleMLS ID #20261038103, John Conner, Real Estate by Tremaine. Realcomp II
- $--3 bd1 ba1k sqft5095 Raymond Ave, Burton, MI 48509AuctionAuction.com 1
- $349,9002 bd2 ba1k sqft13020 Fenton St, Fenton, MI 48430For SaleMLS ID #20261023715, Alton Lifsey, Real Estate Cousins. Realcomp II
- $--2 bd2 ba1.1k sqft530 Coutant St, Flushing, MI 48433AuctionAuction.com 2
- $249,9003 bd1 ba1k sqft1494 Maxfield Rd, Hartland, MI 48353For SaleMLS ID #20261041769, Jacqueline Palarchio, National Realty Centers, Inc. Realcomp II
- $230,0003 bd2 ba1.1k sqft488 Windy Blf, Flushing, MI 48433For SaleMLS ID #20261051149, Lawrence J Campbell, Century 21 Campbell Realty. Realcomp II
- $239,9003 bd2 ba1.4k sqft819 W Summit St, Durand, MI 48429For SaleMLS ID #50213161, Jennifer Nemitz, ERA Prime Real Estate Group. MiRealSource
- $--3 bd1 ba1.4k sqft3084 S Term St, Burton, MI 48529AuctionAuction.com 1
- $225,0003 bd1 ba1.2k sqft4126 N Belsay Rd, Flint, MI 48506For SaleMLS ID #50215381, Angela K Ridley, Complete Realty LLC. MiRealSource
- $265,0002 bd1 ba1k sqft5890 Grange Hall Rd, Holly, MI 48442For SaleMLS ID #20261036408, Angela M Batten, Real Estate One-Ortonville. Realcomp II
