Want into a Home before the Holidays.. Look no further as this Home is located in a nice SW Erie area and is filled with touches of "Old World Character & Charm" and is located on cute little LOW Maintenance lot! A little touch of Paint & Flooring will make this House a Home. The Gracious Size Formal Dining Room with "Stunning" Wood Floors will be perfect for your Holiday gatherings, the Wood Archway & Built-ins divide the Living Room & Dining Room, the Spacious Living Room has a "Cozy" Fireplace & Large Window that will show off your Christmas Tree! There's a "Quaint" little Kitchen with Beautiful Wood Cabinets & Trim along with Beautiful Natural Wood Doors & Railing leading to 2nd. Floor spacious Bedrooms and you will be able to enjoy the last of the Cool Fall nights on the Covered Rear Deck. Sold As-is! Showings start Thurs.
Pending
$114,900
3111 Plum St, Erie, PA 16508
3beds
1,358sqft
Single Family Residence
Built in 1915
3,066 Square Feet Lot
$-- Zestimate®
$85/sqft
$-- HOA
What's special
Low maintenance lotLarge windowSpacious bedroomsCovered rear deck
- 16 days
- 1,259
- 117
Likely to sell faster than
Zillow last checked:
Listing updated:
Listed by:
Denise Caruana (814)873-4620,
Agresti Real Estate 814-459-9400
Source: GEMLS,MLS#: 193492Originating MLS: Greater Erie Board Of Realtors
Facts & features
Interior
Bedrooms & bathrooms
- Bedrooms: 3
- Bathrooms: 1
- Full bathrooms: 1
Primary bedroom
- Description: Sitting Area
- Level: Second
- Dimensions: 15x10
Bedroom
- Level: Second
- Dimensions: 10x13
Bedroom
- Level: Second
- Dimensions: 13x11
Dining room
- Description: Builtins
- Level: First
- Dimensions: 12x3
Other
- Level: Second
Kitchen
- Level: First
- Dimensions: 10x7
Living room
- Description: Fireplace
- Level: First
- Dimensions: 20x13
Sunroom
- Level: Second
Heating
- Forced Air, Gas
Cooling
- Central Air
Appliances
- Included: Gas Oven, Gas Range, Refrigerator, Dryer, Washer
Features
- Cable TV
- Flooring: Carpet, Hardwood, Vinyl
- Basement: Full,Unfinished
- Number of fireplaces: 1
- Fireplace features: Gas
Interior area
- Total structure area: 1,358
- Total interior livable area: 1,358 sqft
Property
Features
- Levels: One and One Half
- Stories: 1.5
- Patio & porch: Deck
- Exterior features: Deck
Lot
- Size: 3,066 Square Feet
- Dimensions: 38 x 80 x 0 x 0
- Features: Level
Details
- Parcel number: 19060042.0413.00
- Zoning description: R-1
Construction
Type & style
- Home type: SingleFamily
- Architectural style: One and One Half Story
- Property subtype: Single Family Residence
Materials
- Brick
- Roof: Asphalt
Condition
- Average Condition
- Year built: 1915
Utilities & green energy
- Sewer: Public Sewer
- Water: Public
Community & HOA
Location
- Region: Erie
Financial & listing details
- Price per square foot: $85/sqft
- Tax assessed value: $83,770
- Annual tax amount: $3,423
- Date on market: 9/30/2026
- Cumulative days on market: 18 days
- Road surface type: Paved
Estimated market value
Not available
Estimated sales range
Not available
$1,265/mo
Price history
| Date | Event | Price |
|---|---|---|
| 10/5/2026 | Pending sale | $114,900$85/sqft |
Source: GEMLS #193492 Report a problem | ||
| 9/30/2026 | Listed for sale | $114,900$85/sqft |
Source: GEMLS #193492 Report a problem | ||
Public tax history
| Year | Property taxes | Tax assessment |
|---|---|---|
| 2026 | $3,424 +3.4% | $83,770 |
| 2025 | $3,312 | $83,770 |
| 2024 | $3,312 +5.2% | $83,770 |
| 2023 | $3,149 +2.1% | $83,770 |
| 2022 | $3,083 | $83,770 |
| 2021 | $3,083 +95.4% | $83,770 |
| 2020 | $1,577 -37.4% | $83,770 |
| 2019 | $2,518 -14.2% | $83,770 |
| 2018 | $2,936 +3.4% | $83,770 |
| 2017 | $2,841 +0.7% | $83,770 |
| 2016 | $2,820 +18.1% | $83,770 |
| 2015 | $2,388 | $83,770 |
| 2014 | $2,388 +478.1% | $83,770 |
| 2013 | $413 +25.6% | $83,770 +54.1% |
| 2012 | $329 | $54,370 |
| 2011 | $329 | $54,370 |
| 2010 | $329 +11% | $54,370 |
| 2009 | $296 | $54,370 |
| 2008 | -- | $54,370 |
| 2005 | $1,675 +148.1% | $54,370 |
| 2004 | $675 | $54,370 |
| 2003 | -- | $54,370 +566.3% |
| 2002 | -- | $8,160 |
| 2000 | -- | $8,160 |
Find assessor info on the county website
Monthly payment
Est. payment
Payment breakdown
Explore the cost of this home by adjusting the details. Changes won't be saved.Climate risks
Neighborhood: 16508
Nearby schools
Schools provided by the listing agent
- District: City-Erie
Source: GEMLS. This data may not be complete. We recommend contacting the local school district to confirm school assignments for this home.

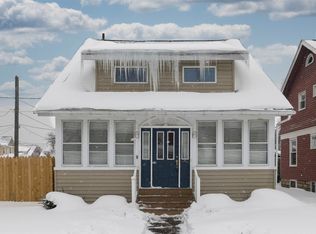
Similar homes
- $139,9003 bd1 ba1.1k sqft917 W 34th St, Erie, PA 16508For Sale
 MLS ID #193725, Stephanie Montgomery, Coldwell Banker Select - Airport. GEMLS
 - $--3 bd1 ba1.1k sqft1114 E 5th St, Erie, PA 16507Auction
 ServiceLink Auction
 - $120,0002 bd1 ba991 sqft1372 W 32nd St, Erie, PA 16508For Sale
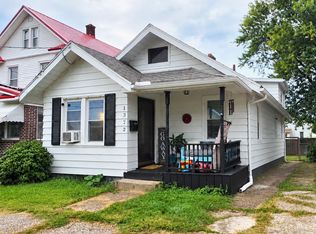 MLS ID #192972, Nicholas Marinelli, Agresti Real Estate. GEMLS
 - $99,9003 bd1 ba1.4k sqft2709 Liberty St, Erie, PA 16508For Sale
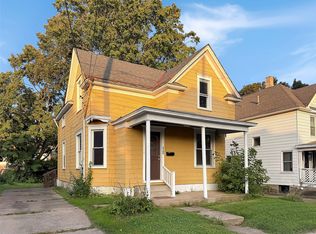 MLS ID #193202, Fred Amendola, KW Flagship Realty. GEMLS
