Welcome home to this well-maintained one-story home in the City of Erie! Offering 3 bedrooms, a spacious living room, and a large kitchen with plenty of room for everyday living and entertaining. The convenience of first-floor laundry adds to the easy, functional layout. The full basement provides excellent additional storage and flexible space to suit your needs. Outside, enjoy the spacious beautifully landscaped yard with a storage shed. Parking is a breeze with a private driveway, plus a detached two-car garage for vehicles, storage, or workspace. Conveniently located in Erie with easy access to local amenities, shopping and dining. This home is ready for its new owner!
For sale
$109,000
440 E 27th St, Erie, PA 16504
3beds
1,200sqft
Single Family Residence
Built in 1882
8,581 Square Feet Lot
$-- Zestimate®
$91/sqft
$-- HOA
What's special
Storage shedWell-maintained one-story homePrivate drivewayFirst-floor laundrySpacious beautifully landscaped yard
- 14 days
- 923
- 76
Zillow last checked:
Listing updated:
Listed by:
Laura Lathrop (814)449-0548,
Coldwell Banker Select - Edinboro 814-734-1144
Source: GEMLS,MLS#: 193432Originating MLS: Greater Erie Board Of Realtors
Facts & features
Interior
Bedrooms & bathrooms
- Bedrooms: 3
- Bathrooms: 1
- Full bathrooms: 1
Bedroom
- Level: First
- Dimensions: 12x10
Bedroom
- Level: First
- Dimensions: 12x10
Bedroom
- Level: First
- Dimensions: 8x7
Other
- Level: First
- Dimensions: 9x8
Kitchen
- Description: Eatin
- Level: First
- Dimensions: 12x10
Laundry
- Level: First
- Dimensions: 11x5
Living room
- Level: First
- Dimensions: 24x10
Other
- Level: First
- Dimensions: 12x10
Heating
- Forced Air, Gas
Cooling
- None
Appliances
- Included: Gas Oven, Gas Range, Refrigerator, Dryer, Washer
Features
- Window Treatments
- Flooring: Carpet, Laminate
- Windows: Drapes
- Basement: Full,Unfinished
- Has fireplace: No
Interior area
- Total structure area: 1,200
- Total interior livable area: 1,200 sqft
Property
Parking
- Total spaces: 2
- Parking features: Detached, Garage
- Garage spaces: 2
Features
- Levels: One
- Stories: 1
- Patio & porch: Porch
- Exterior features: Porch, Storage
Lot
- Size: 8,581 Square Feet
- Dimensions: 60 x 144 x 60 x 144
- Features: Flat, Landscaped
Details
- Additional structures: Shed(s)
- Parcel number: 18050077.0227.00
- Zoning description: R-1
Construction
Type & style
- Home type: SingleFamily
- Architectural style: One Story
- Property subtype: Single Family Residence
Materials
- Asbestos
- Roof: Composition
Condition
- Resale
- Year built: 1882
Utilities & green energy
- Sewer: Public Sewer
- Water: Public
- Utilities for property: Natural Gas Available
Community & HOA
Community
- Features: Sidewalks
Location
- Region: Erie
Financial & listing details
- Price per square foot: $91/sqft
- Tax assessed value: $52,100
- Annual tax amount: $2,130
- Date on market: 9/29/2026
- Cumulative days on market: 14 days
- Road surface type: Paved
Estimated market value
Not available
Estimated sales range
Not available
Not available
Price history
| Date | Event | Price |
|---|---|---|
| 9/29/2026 | Listed for sale | $109,000+251.6%$91/sqft |
Source: GEMLS #193432 Report a problem | ||
| 9/24/1999 | Sold | $31,000$26/sqft |
Source: Public Record Report a problem | ||
Public tax history
| Year | Property taxes | Tax assessment |
|---|---|---|
| 2026 | $2,129 +3.4% | $52,100 |
| 2025 | $2,060 | $52,100 |
| 2024 | $2,060 +5.2% | $52,100 |
| 2023 | $1,958 +2.1% | $52,100 |
| 2022 | $1,917 | $52,100 |
| 2021 | $1,917 +95.4% | $52,100 |
| 2020 | $981 -31.7% | $52,100 |
| 2019 | $1,436 -15.3% | $52,100 |
| 2018 | $1,696 +3.2% | $52,100 |
| 2017 | $1,643 +0.8% | $52,100 |
| 2016 | $1,630 +19.7% | $52,100 |
| 2015 | $1,361 | $52,100 |
| 2014 | $1,361 +430% | $52,100 |
| 2013 | $257 +8.6% | $52,100 +33.2% |
| 2012 | $237 | $39,100 |
| 2011 | $237 | $39,100 |
| 2010 | $237 +11% | $39,100 |
| 2009 | $213 | $39,100 |
| 2008 | -- | $39,100 |
| 2005 | $1,205 +488.7% | $39,100 |
| 2004 | $205 | $39,100 |
| 2003 | -- | $39,100 +331.1% |
| 2002 | -- | $9,070 +18.7% |
| 2000 | -- | $7,640 |
Find assessor info on the county website
Monthly payment
Est. payment
Payment breakdown
Explore the cost of this home by adjusting the details. Changes won't be saved.Climate risks
Neighborhood: 16504
Nearby schools
Schools provided by the listing agent
- District: City-Erie
Source: GEMLS. This data may not be complete. We recommend contacting the local school district to confirm school assignments for this home.
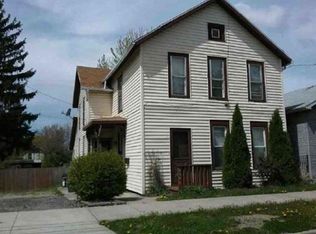
Similar homes
- $119,9003 bd1 ba1.3k sqft2632 Perry St, Erie, PA 16504For Sale
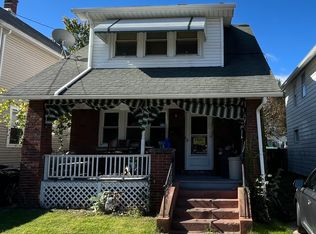 MLS ID #193622, Andrea Moffett, Agresti Real Estate. GEMLS
 - $109,9003 bd2 ba1.3k sqft2710 Parade St, Erie, PA 16504For Sale By Owner

- $--3 bd1 ba1.1k sqft1114 E 5th St, Erie, PA 16507Auction
 ServiceLink Auction
 - $120,0005 bd2 ba1.5k sqft535 E 23rd St, Erie, PA 16503For Sale
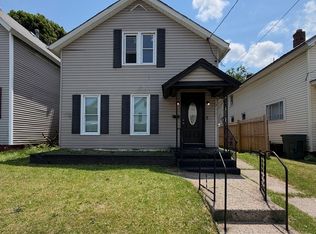 MLS ID #193705, Dana Dickerson, Agresti Real Estate. GEMLS
