This charming brick home is ready for its next owner! Inside, you'll find the character and craftsmanship of an older home, including beautiful original woodwork and hardwood floors throughout. The kitchen features new appliances, and the washer and dryer are included with the sale for added convenience. An easily accessible attic offers excellent potential for additional living space, whether you envision a home office, playroom, or future third-floor retreat. Outside, enjoy a low-maintenance yard, a cozy front porch, and a back patio that's perfect for relaxing or entertaining. Full of character and opportunity, this home is ready for you to make it your own!
For sale
Price cut: $6K (10/13)
$109,000
645 Downing Ct, Erie, PA 16502
3beds
1,192sqft
Single Family Residence
Built in 1915
1,306 Square Feet Lot
$113,800 Zestimate®
$91/sqft
$-- HOA
What's special
Charming brick homeBeautiful original woodworkCozy front porchLow-maintenance yardHardwood floors throughoutKitchen features new appliances
- 25 days
- 1,103
- 123
Zillow last checked:
Listing updated:
Listed by:
Katherine Dennis 814-490-0022,
Sander Land & Home Realty 814-964-3200
Source: GEMLS,MLS#: 193324Originating MLS: Greater Erie Board Of Realtors
Facts & features
Interior
Bedrooms & bathrooms
- Bedrooms: 3
- Bathrooms: 2
- Full bathrooms: 2
Primary bedroom
- Level: Second
- Dimensions: 13x12
Bedroom
- Level: Second
- Dimensions: 12x10
Bedroom
- Level: Second
- Dimensions: 10x8
Dining room
- Level: First
- Dimensions: 12x12
Other
- Level: Second
Other
- Level: Basement
Kitchen
- Level: First
- Dimensions: 12x10
Living room
- Description: Baywindow
- Level: First
- Dimensions: 14x14
Heating
- Forced Air, Gas
Cooling
- Central Air
Appliances
- Included: Dishwasher, Disposal, Microwave, Refrigerator, Dryer, Washer
Features
- Cable TV
- Flooring: Carpet, Ceramic Tile, Hardwood
- Basement: Full
- Number of fireplaces: 1
- Fireplace features: Decorative
Interior area
- Total structure area: 1,192
- Total interior livable area: 1,192 sqft
Property
Features
- Exterior features: Fence
- Fencing: Yard Fenced
Lot
- Size: 1,306 Square Feet
- Dimensions: 31 x 41 x 41 x 41
- Features: Landscaped, Level
Details
- Parcel number: 16300035.0232.00
- Zoning description: Residential
Construction
Type & style
- Home type: SingleFamily
- Property subtype: Single Family Residence
Materials
- Brick
- Roof: Asphalt
Condition
- Resale
- Year built: 1915
Utilities & green energy
- Sewer: Public Sewer
- Water: Public
Community & HOA
Location
- Region: Erie
Financial & listing details
- Price per square foot: $91/sqft
- Tax assessed value: $59,520
- Annual tax amount: $2,432
- Date on market: 9/21/2026
- Cumulative days on market: 26 days
- Road surface type: Paved
Estimated market value
$113,800
$108,000 - $119,000
$1,367/mo
Price history
| Date | Event | Price |
|---|---|---|
| 10/13/2026 | Price change | $109,000-5.2%$91/sqft |
Source: GEMLS #193324 Report a problem | ||
| 9/21/2026 | Listed for sale | $115,000+62%$96/sqft |
Source: GEMLS #193324 Report a problem | ||
| 10/3/2022 | Sold | $71,000+1.6%$60/sqft |
Source: GEMLS #164389 Report a problem | ||
| 7/31/2022 | Pending sale | $69,900$59/sqft |
Source: GEMLS #164389 Report a problem | ||
| 7/19/2022 | Price change | $69,900-6.7%$59/sqft |
Source: GEMLS #164389 Report a problem | ||
| 7/12/2022 | Listed for sale | $74,900+59.4%$63/sqft |
Source: GEMLS #164389 Report a problem | ||
| 4/18/2013 | Sold | $47,000-5.8%$39/sqft |
Source: GEMLS #25790 Report a problem | ||
| 10/21/2011 | Listed for sale | $49,900-16.7%$42/sqft |
Source: Coldwell Banker Bainbridge Kaufman Real Estate #94892 Report a problem | ||
| 2/11/2011 | Listed for sale | $59,900$50/sqft |
Source: Pro Realty, Inc. #14020 Report a problem | ||
| 12/1/2010 | Listing removed | $59,900$50/sqft |
Source: Pro Realty, Inc. #14020 Report a problem | ||
| 5/29/2010 | Listed for sale | $59,900+2.4%$50/sqft |
Source: Pro Realty, Inc. #14020 Report a problem | ||
| 5/27/2005 | Sold | $58,500+54.4%$49/sqft |
Source: Public Record Report a problem | ||
| 3/30/1999 | Sold | $37,900$32/sqft |
Source: Public Record Report a problem | ||
Public tax history
| Year | Property taxes | Tax assessment |
|---|---|---|
| 2026 | $2,432 +3.4% | $59,520 |
| 2025 | $2,353 | $59,520 |
| 2024 | $2,353 +5.2% | $59,520 |
| 2023 | $2,237 +2.1% | $59,520 |
| 2022 | $2,190 | $59,520 |
| 2021 | $2,190 +95.4% | $59,520 |
| 2020 | $1,121 -44.9% | $59,520 |
| 2019 | $2,033 -12.8% | $59,520 |
| 2018 | $2,331 +3.6% | $59,520 |
| 2017 | $2,251 +0.7% | $59,520 |
| 2016 | $2,236 +15.9% | $59,520 |
| 2015 | $1,929 | $59,520 |
| 2014 | $1,929 +557.3% | $59,520 |
| 2013 | $293 +19.5% | $59,520 +46.6% |
| 2012 | $246 | $40,600 |
| 2011 | $246 | $40,600 |
| 2010 | $246 +11% | $40,600 |
| 2009 | $221 | $40,600 |
| 2008 | -- | $40,600 |
| 2005 | $1,251 +398.7% | $40,600 |
| 2004 | $251 | $40,600 |
| 2003 | -- | $40,600 +472.6% |
| 2002 | -- | $7,090 |
| 2000 | -- | $7,090 |
Find assessor info on the county website
Monthly payment
Est. payment
Payment breakdown
Explore the cost of this home by adjusting the details. Changes won't be saved.Climate risks
Neighborhood: 16502
Nearby schools
Schools provided by the listing agent
- District: City-Erie
Source: GEMLS. This data may not be complete. We recommend contacting the local school district to confirm school assignments for this home.
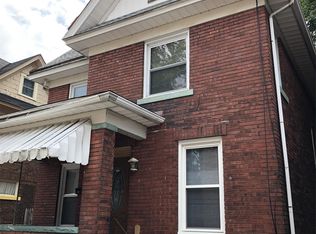

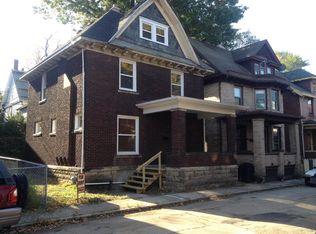
Similar homes
- $119,0003 bd1 ba1.4k sqft705 Liberty St, Erie, PA 16502For Sale
 MLS ID #191108, Autumn Crockett, Crockett Realty & Co. GEMLS
 - $--3 bd1 ba1.1k sqft1114 E 5th St, Erie, PA 16507Auction
 ServiceLink Auction
 - $114,9003 bd1 ba1.4k sqft1009 W 20th St, Erie, PA 16502For Sale
 MLS ID #192460, Melanie Brewer, Coldwell Banker Select - Peach. GEMLS
 - $109,0003 bd1 ba1.2k sqft440 E 27th St, Erie, PA 16504For Sale
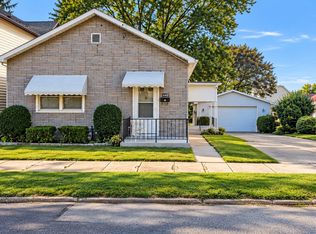 MLS ID #193432, Laura Lathrop, Coldwell Banker Select - Edinboro. GEMLS
