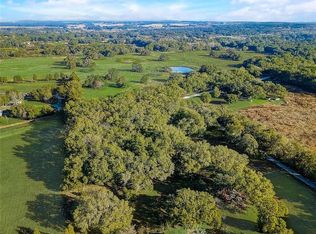
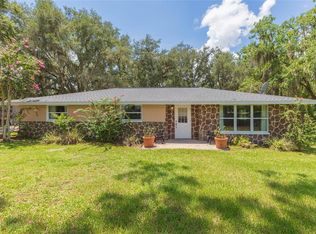
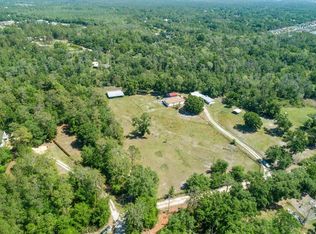
Beautiful 3-bedroom, 2-bathroom country home on a massive 2-acre lot with large oak trees! Detached 2 car garage and a shed in the backyard, This property offers peaceful, quiet country living with plenty of room for all your needs. Enjoy ultimate privacy beneath a stunning natural canopy while remaining incredibly close to Publix and I-75 for easy commuting. Situated in a rapidly growing area with brand-new stores and restaurants coming soon, this move-in-ready home offers an unbeatable blend of serene acreage and future convenience. No HOA or CDD restrictions! More pictures coming soon.
For sale
$450,000
31110 HARTMAN ROAD, SAN ANTONIO, FL 33576
3beds
1,354sqft
Single Family Residence
Built in 1965
2 Acres Lot
$429,600 Zestimate®
$332/sqft
$-- HOA
What's special
Serene acreageLarge oak treesShed in the backyard
- 76 days
- 465
- 14
Zillow last checked:
Listing updated:
Listed by:
Mark Jones 352-467-2660,
SAN ANN REALTY 352-588-3877
Source: Stellar MLS,MLS#: TB8530542 Originating MLS: Suncoast Tampa
Originating MLS: Suncoast Tampa
Facts & features
Interior
Bedrooms & bathrooms
- Bedrooms: 3
- Bathrooms: 1
- Full bathrooms: 1
Rooms
- Room types: Utility Room
Primary bedroom
- Features: Built-in Closet
- Level: First
- Area: 180 Square Feet
- Dimensions: 12x15
Bedroom 1
- Features: Built-in Closet
- Level: First
- Area: 154 Square Feet
- Dimensions: 11x14
Bedroom 2
- Features: Walk-In Closet(s)
- Level: First
- Area: 144 Square Feet
- Dimensions: 12x12
Bathroom 1
- Features: Built-in Closet
- Level: First
- Area: 84 Square Feet
- Dimensions: 6x14
Bathroom 2
- Level: First
- Area: 56 Square Feet
- Dimensions: 8x7
Dining room
- Level: First
- Area: 140 Square Feet
- Dimensions: 10x14
Kitchen
- Level: First
- Area: 140 Square Feet
- Dimensions: 10x14
Living room
- Level: First
- Area: 255 Square Feet
- Dimensions: 15x17
Utility room
- Level: First
- Area: 112 Square Feet
- Dimensions: 7x16
Heating
- Central
Cooling
- Central Air
Appliances
- Included: Refrigerator
- Laundry: Laundry Room
Features
- Ceiling Fan(s)
- Flooring: Carpet, Ceramic Tile, Hardwood
- Has fireplace: No
Interior area
- Total structure area: 1,354
- Total interior livable area: 1,354 sqft
Video & virtual tour
Property
Parking
- Total spaces: 2
- Parking features: Garage
- Garage spaces: 2
Features
- Levels: One
- Stories: 1
- Exterior features: None
- Fencing: Chain Link
Lot
- Size: 2 Acres
Details
- Additional structures: Shed(s)
- Parcel number: 0325200000017000000
- Zoning: AR
- Special conditions: None
Construction
Type & style
- Home type: SingleFamily
- Property subtype: Single Family Residence
Materials
- Stucco
- Foundation: Crawlspace
- Roof: Shingle
Condition
- New construction: No
- Year built: 1965
Utilities & green energy
- Sewer: Septic Tank
- Water: Well
- Utilities for property: BB/HS Internet Available, Electricity Connected, Phone Available
Community & HOA
Community
- Pet fee: $0 monthly
- Subdivision: N\A
HOA
- Has HOA: No
Location
- Region: San Antonio
Financial & listing details
- Price per square foot: $332/sqft
- Tax assessed value: $194,218
- Annual tax amount: $867
- Date on market: 7/18/2026
- Cumulative days on market: 51 days
- Listing terms: Cash,Conventional
- Ownership: Fee Simple
- Total actual rent: 0
- Electric utility on property: Yes
- Road surface type: Asphalt
Estimated market value
$429,600
$408,000 - $451,000
$2,021/mo
Price history
| Date | Event | Price |
|---|---|---|
| 8/29/2026 | Listed for sale | $450,000$332/sqft |
Source:  Stellar MLS #TB8530542 Report a problem Stellar MLS #TB8530542 Report a problem | ||
| 8/5/2026 | Pending sale | $450,000$332/sqft |
Source: Stellar MLS #TB8530542 Report a problem | ||
| 7/18/2026 | Listed for sale | $450,000$332/sqft |
Source: Stellar MLS #TB8530542 Report a problem | ||
Public tax history
| Year | Property taxes | Tax assessment |
|---|---|---|
| 2025 | $867 +4.2% | $85,260 +2.9% |
| 2024 | $832 +5.9% | $82,860 |
| 2023 | $786 +3.5% | $82,860 +3% |
| 2022 | $759 +4% | $80,450 +6.1% |
| 2021 | $730 +2.6% | $75,840 +1.4% |
| 2020 | $712 | $74,800 |
Find assessor info on the county website
Monthly payment
Est. payment
Payment breakdown
Explore the cost of this home by adjusting the details. Changes won't be saved.Climate risks
Neighborhood: 33576
Nearby schools
Schools provided by the listing agent
- Elementary: San Antonio-PO
- Middle: Pasco Middle-PO
- High: Pasco High-PO
Source: Stellar MLS. This data may not be complete. We recommend contacting the local school district to confirm school assignments for this home.
- $144,832-- bd-- ba-- sqft31116 Hartman Rd, San Antonio, FL 33576Off Market
- $259,3003 acres12109 Emmaus Cemetery Rd, San Antonio, FL 33576Off Market
- $60-- bd-- ba-- sqft12037 Emmaus Cemetery Rd, San antonio, FL 33576Off Market
- $187,000-- bd2 ba504 sqft12041 Emmaus Cemetery Rd, San Antonio, FL 33576Off Market
Similar homes
- $499,0002 bd2 ba1.8k sqft32531 4TH AVENUE, SAN ANTONIO, FL 33576For Sale

 MLS ID #TB8531586, Elizabeth Sanders, SAN ANN REALTY. Stellar MLS
 - $449,9003 bd2 ba1.6k sqft8719 HANDCART ROAD, WESLEY CHAPEL, FL 33545For Sale
 MLS ID #TB8537594, Bobby Welbourn, KELLER WILLIAMS RLTY NEW TAMPA. Stellar MLS
 - $439,9993 bd2 ba1.6k sqft6814 PEARSON LANE, WESLEY CHAPEL, FL 33544For Sale
 MLS ID #TB8541595, Garren Blouin, BRIGHT REALTY GROUP LLC. Stellar MLS
 - $317,7003 bd2 ba1.5k sqft31406 MANGO FADE WAY, SAN ANTONIO, FL 33576For Sale
 MLS ID #TB8495985, Joanne Rivera, P.A, CHARLES RUTENBERG REALTY INC. Stellar MLS
 - $399,0003 bd2 ba1.1k sqft17620 CHORVAT AVENUE, SPRING HILL, FL 34610For SaleMLS ID #W7888478, Heather Dziegielewski, FUTURE HOME REALTY. Stellar MLS
- $489,9003 bd2 ba1.6k sqft17820 MONTEVERDE DRIVE, SPRING HILL, FL 34610For SaleMLS ID #TB8513469, Blanca Lopez Torres, FRIENDS REALTY LLC. Stellar MLS
- $415,0003 bd2 ba1.4k sqft12215 ORCHID LANE, THONOTOSASSA, FL 33592For SaleMLS ID #TB8540722, Laura Armstrong, KELLER WILLIAMS REALTY. Stellar MLS
- $449,9003 bd2 ba1.6k sqft8429 AUBURN RISE COURT, LAND O LAKES, FL 34638For SaleMLS ID #W7888351, Ralph Harvey, LISTWITHFREEDOM.COM. Stellar MLS
- $469,9004 bd2 ba1.9k sqft3748 ROUND TABLE COURT, LAND O LAKES, FL 34638For SaleMLS ID #A4708034, Moe Mossa, SAVVY AVENUE, LLC. Stellar MLS
- $370,0003 bd2 ba1.4k sqft21004 NEGRIL COURT, LUTZ, FL 33558For SaleMLS ID #W7889911, Scott Fulghum, CHARLES RUTENBERG REALTY INC. Stellar MLS
- $330,0003 bd2 ba1.8k sqft7257 BERRY ROAD, ZEPHYRHILLS, FL 33540For SaleMLS ID #TB8552853, Brian Kanicki, 54 REALTY LLC. Stellar MLS
- $339,9003 bd2 ba1.5k sqft9765 FOX CHAPEL ROAD, TAMPA, FL 33647For SaleMLS ID #TB8526049, Laura Sanchez, PA, PEOPLE'S CHOICE REALTY SVC LLC. Stellar MLS
- $500,0003 bd2 ba1.8k sqft3922 LAKE JOYCE DRIVE, LAND O LAKES, FL 34639For SaleMLS ID #TB8333772, April Wakefield, RICHARD DOYLE REAL ESTATE. Stellar MLS
- $490,0003 bd2 ba1.2k sqft15535 LITTLE RANCH ROAD, SPRING HILL, FL 34610For SaleMLS ID #TB8505056, Jorge Castro, FLORIDA ALLIANCE PROPERTIES LLC. Stellar MLS
- $569,0003 bd2 ba1.4k sqft20801 CHISHOLM TRAIL, LAND O LAKES, FL 34638For SaleMLS ID #TB8521223, Dung Do, HOME TOWN REALTY, INC.. Stellar MLS
- $385,9004 bd2 ba1.8k sqft31329 WRENCREST DRIVE, WESLEY CHAPEL, FL 33543For SaleMLS ID #TB8547923, Gene Morales, TMWRK BROKERAGE LLC. Stellar MLS
- $415,0003 bd2 ba1.6k sqft17512 BRANDYWINE DRIVE, LUTZ, FL 33549For SaleMLS ID #TB8453910, Rick Gomez, BEST OF THE BAY REALTY,INC.. Stellar MLS
- $429,0004 bd2 ba1.6k sqft18014 ARBOR CREST DRIVE, TAMPA, FL 33647For SaleMLS ID #TB8521306, Amir Khan, VINTAGE REAL ESTATE SERVICES. Stellar MLS
- $279,9902 bd3 ba1.7k sqft10274 ECHO DOCK LOOP, SAN ANTONIO, FL 33576For SaleMLS ID #W7884790, Laura Norcross, MERIDIAN REAL ESTATE. Stellar MLS
