DREAM HOME!! A rare blend of timeless elegance and modern luxury, this extraordinary 5-bedroom, 7-bath residence is a true architectural masterpiece, located in the coveted Summit at Choto subdivision. Designed to impress at every turn, the home features an exquisite Stone Manor aesthetic with real wood siding, painted brick, and authentic stone--materials chosen not only for beauty, but for lasting quality and distinction. From the moment you step inside, rich wood floors and impeccable craftsmanship set the tone for refined living. Natural light pours through expansive Pella windows, accentuating the thoughtfully designed layout and elevated finishes throughout. At the heart of the home, a chef-inspired kitchen showcases premium Wolf appliances, custom inset cabinetry, and a hidden pantry that blends function seamlessly with design. A dedicated coffee bar adds a touch of daily indulgence, creating the perfect space to start your mornings in style. Built for entertaining and everyday enjoyment alike, this home offers an impressive wine room, a beautifully appointed bar, and a private movie theater--ideal for hosting unforgettable gatherings or relaxing nights in. Each of the five bedrooms is generously sized, with spa-inspired bathrooms that provide comfort, privacy, and luxury for both residents and guests. Step outside to discover a large backyard with endless potential, offering ample space for future outdoor living, a pool, or personalized landscape design. Whether envisioned as a peaceful retreat or an entertainer's paradise, the outdoor space is a blank canvas ready to complement the home's exceptional interior. Every detail of this residence has been carefully curated and designed to perfection, combining elegance, functionality, and sophistication. With its superior materials, thoughtful layout, and unmatched amenities, this home truly has it all--an exceptional opportunity to own a one-of-a-kind luxury property in one of the area's most desirable communities
Pending - continue to show
Price cut: $149.1K (7/1)
$2,999,900
3112 Choto Highlands Way, Knoxville, TN 37922
5beds
7,419sqft
Single Family Residence
Built in 2026
0.73 Acres Lot
$-- Zestimate®
$404/sqft
$-- HOA
What's special
Painted brickHidden pantryLarge backyardAuthentic stoneImpeccable craftsmanshipReal wood sidingBeautifully appointed bar
- 110 days
- 242
- 5
Zillow last checked:
Listing updated:
Listed by:
Matt Baldo 909-744-0530,
SCH Real Estate, Realty Executives 865-393-9336
Source: East Tennessee Realtors,MLS#: 1340822
Facts & features
Interior
Bedrooms & bathrooms
- Bedrooms: 5
- Bathrooms: 8
- Full bathrooms: 6
- 1/2 bathrooms: 2
Rooms
- Room types: Bonus Room
Heating
- Central, Forced Air, Heat Pump, Natural Gas
Cooling
- Central Air, Zoned
Appliances
- Included: Tankless Water Heater, Dishwasher, Disposal, Microwave, Range, Refrigerator
Features
- Walk-In Closet(s), Cathedral Ceiling(s), Kitchen Island, Pantry, Wet Bar, Breakfast Bar, Eat-in Kitchen, Bonus Room
- Flooring: Carpet, Hardwood, Tile, Slate
- Windows: Aluminum Frames, ENERGY STAR Qualified Windows
- Basement: Walk-Out Access,Finished
- Number of fireplaces: 2
- Fireplace features: Gas, Masonry, Ventless, Wood Burning
Interior area
- Total structure area: 7,419
- Total interior livable area: 7,419 sqft
Property
Parking
- Total spaces: 3
- Parking features: Garage Faces Side, Off Street, Garage Door Opener, Attached
- Attached garage spaces: 3
Features
- Exterior features: Irrigation System, Prof Landscaped
- Has view: Yes
- View description: Seasonal Lake View
- Has water view: Yes
- Water view: Seasonal Lake View
Lot
- Size: 0.73 Acres
- Features: Wooded, Level
Details
- Parcel number: 172AC018
Construction
Type & style
- Home type: SingleFamily
- Architectural style: Other,Craftsman,Contemporary
- Property subtype: Single Family Residence
- Attached to another structure: Yes
Materials
- Other, Fiber Cement, Stone, Wood Siding, Brick, Frame
Condition
- Under Construction
- New construction: Yes
- Year built: 2026
Utilities & green energy
- Sewer: Septic Tank, Other
- Water: Public
Community & HOA
Community
- Security: Gated Community, Smoke Detector(s)
- Subdivision: The Summit At Choto
Location
- Region: Knoxville
Financial & listing details
- Price per square foot: $404/sqft
- Date on market: 5/14/2026
- Listing terms: New Loan,FHA,Cash,Conventional
Estimated market value
Not available
Estimated sales range
Not available
Not available
Price history
| Date | Event | Price |
|---|---|---|
| 7/9/2026 | Pending sale | $2,999,900$404/sqft |
Source:  East Tennessee Realtors #1340822 Report a problem East Tennessee Realtors #1340822 Report a problem | ||
| 7/1/2026 | Price change | $2,999,900-4.7%$404/sqft |
Source: East Tennessee Realtors #1340822 Report a problem | ||
| 5/14/2026 | Listed for sale | $3,149,000-1.3%$424/sqft |
Source: East Tennessee Realtors #1340822 Report a problem | ||
| 3/18/2026 | Listing removed | $3,190,000$430/sqft |
Source: East Tennessee Realtors #1330065 Report a problem | ||
| 2/20/2026 | Listed for sale | $3,190,000+2280.6%$430/sqft |
Source: East Tennessee Realtors #1330065 Report a problem | ||
| 8/24/2021 | Sold | $134,000-3.6%$18/sqft |
Source: East Tennessee Realtors #959864 Report a problem | ||
| 7/24/2021 | Pending sale | $139,000$19/sqft |
Source: East Tennessee Realtors #959864 Report a problem | ||
| 12/21/2020 | Listed for sale | $139,000$19/sqft |
Source: East Tennessee Realtors #959864 Report a problem | ||
| 8/12/2018 | Listing removed | $139,000$19/sqft |
Source: RE/MAX PREFERRED PROPERTIES, INC #959864 Report a problem | ||
| 4/7/2016 | Listed for sale | $139,000-7.3%$19/sqft |
Source: RE/MAX Preferred Properties, Inc #959864 Report a problem | ||
| 10/7/2015 | Listing removed | $150,000$20/sqft |
Source: Coldwell Banker Wallace & Wallace, Realtors #919897 Report a problem | ||
| 4/6/2015 | Listed for sale | $150,000$20/sqft |
Source: Coldwell Banker Wallace & Wallace, Realtors #919897 Report a problem | ||
| 2/22/2015 | Listing removed | $150,000$20/sqft |
Source: Coldwell Banker Wallace & Wallace, Realtors #857165 Report a problem | ||
| 10/8/2014 | Price change | $150,000-9.1%$20/sqft |
Source: Coldwell Banker Wallace & Wallace, Realtors #857165 Report a problem | ||
| 8/22/2014 | Price change | $165,000-2.9%$22/sqft |
Source: Coldwell Banker Wallace & Wallace, Realtors #857165 Report a problem | ||
| 1/15/2014 | Price change | $170,000-14.1%$23/sqft |
Source: Coldwell Banker Wallace & Wallace, Realtors #857165 Report a problem | ||
| 8/17/2013 | Listed for sale | $198,000$27/sqft |
Source: Coldwell Banker Wallace & Wallace, Realtors #857165 Report a problem | ||
| 12/1/2012 | Listing removed | $198,000$27/sqft |
Source: Keller Williams Realty, Knoxville-West, mc814 #741566 Report a problem | ||
| 12/31/2010 | Price change | $198,000-0.5%$27/sqft |
Source: Keller Williams Realty, Knoxville-West, mc814 #741566 Report a problem | ||
| 12/14/2008 | Listed for sale | $199,000$27/sqft |
Source: Keller Williams Realty, Knoxville-West, mc814 #644551 Report a problem | ||
Public tax history
Tax history is unavailable.
Monthly payment
Est. payment
Payment breakdown
Explore the cost of this home by adjusting the details. Changes won't be saved.Climate risks
Neighborhood: 37922
Nearby schools
Schools provided by the listing agent
- Elementary: Northshore
- Middle: Farragut
- High: Farragut
Source: East Tennessee Realtors. This data may not be complete. We recommend contacting the local school district to confirm school assignments for this home.
- $2,890,0005 bd8 ba7.8k sqft3106 Choto Highlands Way, Knoxville, TN 37922Sold
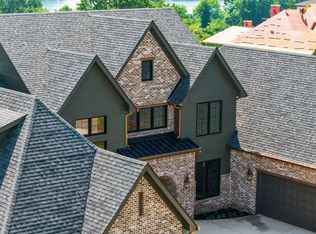
- $187,9000.67 acres3118 Choto Highlands Way, Knoxville, TN 37922Sold

- $2,499,0005 bd8 ba7.5k sqft3100 Choto Highlands Way, Knoxville, TN 37922Sold

- $1,770,3005 bd5 ba4.2k sqft3124 Choto Highlands Way LOT 16, Knoxville, TN 37922Off Market

Similar homes
- $2,725,0004 bd6 ba5.3k sqft2426 Caravel Ln, Knoxville, TN 37922Active
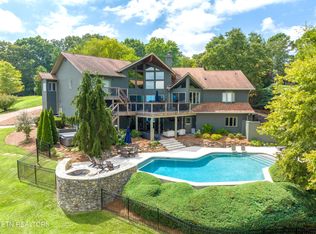
 MLS ID #1331446, Tyler Fogarty, Realty Executives Associates. East Tennessee Realtors
 - $2,995,0004 bd6 ba7.8k sqft807 S Peters Rd, Knoxville, TN 37922Active
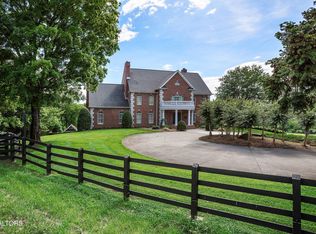 MLS ID #1344921, Lucas Haun, Keller Williams Signature. East Tennessee Realtors
 - $2,600,0005 bd7 ba6.3k sqft1304 Copperstone Ln, Knoxville, TN 37922Active
 MLS ID #1313317, Jeremiah Wampler, Realty Executives Associates. East Tennessee Realtors
 - $2,490,0006 bd6 ba7.2k sqft3444 Harbor Front Way, Knoxville, TN 37922Active
 MLS ID #1352789, Nicole Brown, Keller Williams Signature. East Tennessee Realtors
 - $2,499,9004 bd5 ba7.9k sqft8724 Inlet Dr, Knoxville, TN 37922ActiveMLS ID #1351847, Pete Dedes, The Real Estate Firm, Inc.. East Tennessee Realtors
- $2,925,0006 bd7 ba9.3k sqft529 Stone Vista Ln, Knoxville, TN 37934For Sale
 MLS ID #3260649, Julie Ford. RealTracs MLS as distributed by MLS GRID
 - $1,950,0005 bd6 ba6.2k sqft12162 Monument Blvd, Knoxville, TN 37922ActiveMLS ID #1347713, Caroline Badgett, Wallace. East Tennessee Realtors
- $3,495,0004 bd5 ba6.5k sqft8941 Kelsey Ln, Knoxville, TN 37922ActiveMLS ID #1342954, Marc Newland, TN Smoky Mtn Realty. East Tennessee Realtors
- $3,875,0005 bd7 ba6.4k sqft1719 Nighbert Ln, Knoxville, TN 37922ActiveMLS ID #1327066, Laura Slyman, Slyman Real Estate. East Tennessee Realtors
- $2,999,9006 bd5 ba5.7k sqft2533 Woodland Reserve Ln, Knoxville, TN 37919ActiveMLS ID #1342417, Ray Gaudet, Realty Executives Associates. East Tennessee Realtors
- $2,495,0004 bd4 ba4.7k sqft313 Wooded Ln, Knoxville, TN 37922ActiveMLS ID #1345308, Catherine Haggerty, Southern Charm Homes. East Tennessee Realtors
- $1,975,5006 bd7 ba7.4k sqft1946 River Sound Dr, Knoxville, TN 37922ActiveMLS ID #1340049, Jodi Harvey, Wallace. East Tennessee Realtors
- $4,200,0005 bd7 ba9.7k sqft12423 Mallard Bay Dr, Knoxville, TN 37922ActiveMLS ID #1313807, Ryan Coleman, Hometown Realty, LLC. East Tennessee Realtors
- $2,899,9006 bd6 ba7.1k sqft972 Taffrail Dr, Lenoir City, TN 37772ActiveMLS ID #1339868, Shannon McCarthy, Realty Executives Associates. East Tennessee Realtors
- $2,350,0005 bd5 ba6.1k sqft1677 Botsford Dr, Knoxville, TN 37922ActiveMLS ID #1344042, Becky Daniels, Baine Realty Group. East Tennessee Realtors
- $1,800,0004 bd5 ba4.5k sqft12719 Early Rd, Knoxville, TN 37922ActiveMLS ID #1349136, Tiffany Winchell, Brougham Properties. East Tennessee Realtors
- $2,695,0004 bd6 ba7.1k sqft6824 Hickory Creek Rd, Lenoir City, TN 37771ActiveMLS ID #1339682, Bedros Bozdogan, Keller Williams Realty. East Tennessee Realtors
- $3,975,0005 bd6 ba8.8k sqft3540 Captains Way, Knoxville, TN 37922ActiveMLS ID #1338970, Lucas Haun, Keller Williams Signature. East Tennessee Realtors
- $2,659,0006 bd6 ba7k sqft12368 Vista Brook Ln, Knoxville, TN 37934ActiveMLS ID #1339083, Arda Irmak, Realty Executives Main Street. East Tennessee Realtors
- $3,100,0005 bd5 ba4.4k sqft3631/3635 Louisville Rd, Louisville, TN 37777For SaleMLS ID #3176492, Chena Morris. RealTracs MLS as distributed by MLS GRID
