Behind the private gates of The Summit at Choto, this nearly 6,000 sq/ft stone and brick estate commands year-round views of shimmering lake waters and the distant Smoky Mountain ridgeline...a backdrop that never gets old. Main-level living is anchored by three bedroom suites, each with walk-in closets and ensuite baths. The owner's retreat features dual vanities, an oversized double shower, and a custom walk-in closet by A Place for Everything. Soaring 10-foot ceilings, bespoke shiplap millwork, barn wood accents, and a stately brick foyer set the tone throughout. The gourmet kitchen pairs herringbone wood-look flooring with white cabinetry, quartz countertops, Bosch appliances, and a farmhouse sink; framed by walls of windows that make the view the centerpiece of every meal. The finished lower level is where this home separates itself: a custom bar with stacked-stone surround, billiards and gaming room, fitness studio, workshop with separate access, secure safe room, and a half bath-plumbed flex area easily finished as a full bath; all supported by integrated HVAC dehumidification. Upstairs, expansive guest quarters and a bonus retreat offer flexibility for any lifestyle. Outside, a covered/screened upper deck with tongue-and-groove ceiling and string lighting overlooks a stone fire pit, layered privacy plantings, and abundant wildlife. Professionally installed camera system, HIS Security alarm, American Fencing, custom garage shelving round out a home that has been thought through at every level. Moments from Choto Marina and Cheers at Choto. Buyer to verify all measurements.
Pending - continue to show
Price cut: $50K (6/13)
$1,849,000
3115 Choto Highlands Way, Knoxville, TN 37922
4beds
5,596sqft
Single Family Residence
Built in 2017
0.81 Acres Lot
$-- Zestimate®
$330/sqft
$124/mo HOA
What's special
- 109 days
- 80
- 2
Zillow last checked:
Listing updated:
Listed by:
Jarrod Cruze 865-771-2652,
RE/MAX Tri Star 865-457-9926
Source: East Tennessee Realtors,MLS#: 1340396
Facts & features
Interior
Bedrooms & bathrooms
- Bedrooms: 4
- Bathrooms: 6
- Full bathrooms: 4
- 1/2 bathrooms: 2
Rooms
- Room types: Bonus Room
Heating
- Central, Heat Pump, Propane, Electric
Cooling
- Central Air, Ceiling Fan(s)
Appliances
- Included: Gas Cooktop, Dishwasher, Disposal, Microwave, Range, Refrigerator, Self Cleaning Oven
Features
- Walk-In Closet(s), Kitchen Island, Pantry, Wet Bar, Breakfast Bar, Eat-in Kitchen, Bonus Room
- Flooring: Carpet, Hardwood, Tile
- Windows: Insulated Windows, ENERGY STAR Qualified Windows, Drapes
- Basement: Walk-Out Access,Finished
- Number of fireplaces: 1
- Fireplace features: Gas Log
Interior area
- Total structure area: 5,596
- Total interior livable area: 5,596 sqft
Property
Parking
- Total spaces: 3
- Parking features: Garage Faces Side, Garage Door Opener, Attached, Main Level
- Attached garage spaces: 3
Features
- Exterior features: Irrigation System, Prof Landscaped
- Has view: Yes
- View description: Other, Mountain(s), Trees/Woods
- Has water view: Yes
Lot
- Size: 0.81 Acres
- Dimensions: 106.32 x 365.73 x IRR
- Features: Other, Private, Wooded, Irregular Lot, Level, Rolling Slope
Details
- Parcel number: 172AC007
Construction
Type & style
- Home type: SingleFamily
- Architectural style: Traditional
- Property subtype: Single Family Residence
Materials
- Stone, Brick, Shingle Siding
Condition
- Year built: 2017
Utilities & green energy
- Sewer: Septic Tank
- Water: Public
Community & HOA
Community
- Security: Gated Community, Security System, Smoke Detector(s)
- Subdivision: The Summit At Choto
HOA
- Has HOA: Yes
- HOA fee: $371 quarterly
Location
- Region: Knoxville
Financial & listing details
- Price per square foot: $330/sqft
- Tax assessed value: $952,800
- Annual tax amount: $3,702
- Date on market: 5/15/2026
- Listing terms: New Loan,Cash,Conventional
Estimated market value
Not available
Estimated sales range
Not available
Not available
Price history
| Date | Event | Price |
|---|---|---|
| 7/20/2026 | Pending sale | $1,849,000$330/sqft |
Source:  East Tennessee Realtors #1340396 Report a problem East Tennessee Realtors #1340396 Report a problem | ||
| 6/13/2026 | Price change | $1,849,000-2.6%$330/sqft |
Source: East Tennessee Realtors #1340396 Report a problem | ||
| 5/15/2026 | Listed for sale | $1,899,000+178.7%$339/sqft |
Source: East Tennessee Realtors #1340396 Report a problem | ||
| 10/27/2017 | Sold | $681,325$122/sqft |
Source: East Tennessee Realtors #997794 Report a problem | ||
Public tax history
| Year | Property taxes | Tax assessment |
|---|---|---|
| 2025 | $3,702 | $238,200 |
| 2024 | $3,702 | $238,200 |
| 2023 | $3,702 | $238,200 |
| 2022 | $3,702 +3.1% | $238,200 +40.7% |
| 2021 | $3,590 | $169,350 -75% |
| 2020 | $3,590 | $677,400 |
| 2019 | $3,590 | $677,400 +577.4% |
| 2018 | $3,590 | $100,000 +300% |
| 2017 | $3,590 +519% | $25,000 |
| 2016 | $580 | -- |
| 2015 | $580 | -- |
| 2014 | $580 | -- |
Find assessor info on the county website
Monthly payment
Est. payment
Payment breakdown
Explore the cost of this home by adjusting the details. Changes won't be saved.Climate risks
Neighborhood: 37922
Nearby schools
Schools provided by the listing agent
- Elementary: Farragut Primary
- Middle: Farragut
- High: Farragut
Source: East Tennessee Realtors. This data may not be complete. We recommend contacting the local school district to confirm school assignments for this home.
- $2,400,0005 bd8 ba8.1k sqft3119 Choto Highlands Way, Knoxville, TN 37922Sold
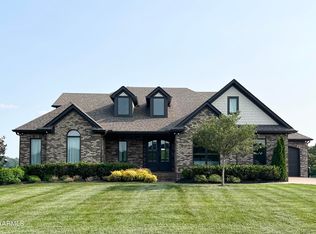
- $2,713,900-- bd-- ba-- sqft3111 Choto Highlands Way #6, Knoxville, TN 37922Off Market
- $2,245,0006 bd6 ba7k sqft3111 Choto Highlands Way, Knoxville, TN 37922Sold
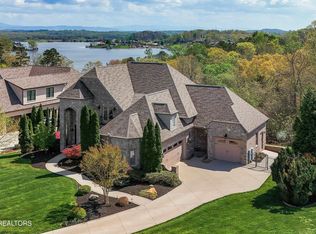
- $633,500-- bd-- ba-- sqftSummershade Ln, Knoxville, TN 37922Off Market
Similar homes
- $1,950,0005 bd6 ba6.2k sqft12162 Monument Blvd, Knoxville, TN 37922Active
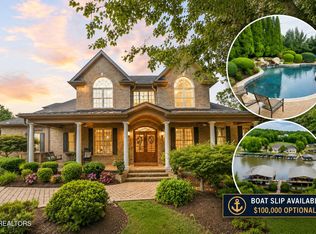
 MLS ID #1347713, Caroline Badgett, Wallace. East Tennessee Realtors
 - $939,0005 bd4 ba4.5k sqft1833 Rockford Ln, Knoxville, TN 37922Active
 MLS ID #1353601, Manuel Sakhleh, The Real Estate Firm, Inc.. East Tennessee Realtors
 - $2,725,0004 bd6 ba5.3k sqft2426 Caravel Ln, Knoxville, TN 37922Active
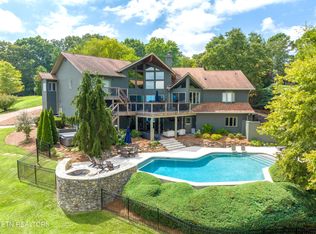 MLS ID #1331446, Tyler Fogarty, Realty Executives Associates. East Tennessee Realtors
 - $1,800,0005 bd5 ba5.8k sqft1837 Regents Park Rd, Knoxville, TN 37922Active
 MLS ID #1333264, Deborah Saunders, Wallace. East Tennessee Realtors
 - $1,895,0004 bd5 ba4.2k sqft12440 Ivy Lake Dr, Knoxville, TN 37934ActiveMLS ID #1339657, Pamella Haynes, Realty Executives Associates. East Tennessee Realtors
- $1,650,0006 bd5 ba6.2k sqft1265 Kensington Dr, Knoxville, TN 37922ActiveMLS ID #1344133, Patti Whalen, EXIT TLC Realty. East Tennessee Realtors
- $1,780,0005 bd4 ba4.5k sqft12535 Limerick Ln, Farragut, TN 37934ActiveMLS ID #1352422, Yan Xu, The House Store. East Tennessee Realtors
- $2,495,0004 bd4 ba4.7k sqft313 Wooded Ln, Knoxville, TN 37922ActiveMLS ID #1345308, Catherine Haggerty, Southern Charm Homes. East Tennessee Realtors
- $1,199,0004 bd3 ba3.5k sqft10632 Lakecove Way, Knoxville, TN 37922ActiveMLS ID #1347185, Pamella Haynes, Realty Executives Associates. East Tennessee Realtors
- $949,9004 bd4 ba4.2k sqft12708 Watergrove Dr, Knoxville, TN 37922ActiveMLS ID #1344233, Kevin Wade, Saddlebrook Realty, LLC. East Tennessee Realtors
- $1,177,4405 bd4 ba3.1k sqft12425 Palm Beach Way, Knoxville, TN 37922ActiveMLS ID #1340377, Tim Burnette, Whitetail Properties Real Estate, LLC. East Tennessee Realtors
- $1,499,9004 bd4 ba5k sqft4246 Gravelly Hills Rd, Louisville, TN 37777ActiveMLS ID #1338939, Jeff LaRue, Realty Executives Associates. East Tennessee Realtors
- $1,600,0004 bd4 ba3.8k sqft1040 Smith Valley Rd, Lenoir City, TN 37772ActiveMLS ID #1352304, Daniel Walker, Slyman Real Estate. East Tennessee Realtors
- $1,650,0004 bd4 ba4.3k sqft3642 Edgewater Way, Louisville, TN 37777ActiveMLS ID #1347299, Lucas Haun, Keller Williams Signature. East Tennessee Realtors
- $1,375,0005 bd5 ba6.1k sqft9525 Tunbridge Ln, Knoxville, TN 37922ActiveMLS ID #1342744, Tiffany Dorn, Realty Executives Associates. East Tennessee Realtors
- $1,099,5004 bd4 ba3.4k sqft634 Oak Cove Ln, Knoxville, TN 37922ActiveMLS ID #1350983, Chad B Wiles, Wallace. East Tennessee Realtors
- $2,350,0005 bd5 ba6.1k sqft1677 Botsford Dr, Knoxville, TN 37922ActiveMLS ID #1344042, Becky Daniels, Baine Realty Group. East Tennessee Realtors
- $2,490,0006 bd6 ba7.2k sqft3444 Harbor Front Way, Knoxville, TN 37922ActiveMLS ID #1352789, Nicole Brown, Keller Williams Signature. East Tennessee Realtors
- $1,100,0004 bd3 ba3.5k sqft12794 Tanglewood Dr, Knoxville, TN 37922ActiveMLS ID #1349409, Michelle Garner Braden, Greater Impact Realty. East Tennessee Realtors
- $1,995,0005 bd7 ba7.5k sqft2124 Viewcrest Ln, Knoxville, TN 37932For Sale
 MLS ID #3512798, Judy Teasley. RealTracs MLS as distributed by MLS GRID
