Reduced Price!! Well maintained single story house in a quiet neighborhood, minutes away from Med Ctr, and all City of Pearland amenities. House located in a cul de sac. Open Floorplan, ceramic tile entry, island kitchen open to family room. New carpet, new paint. Appliances included, washer/dryer; with water softener. The 4th room can be a bedroom or study,. Hurry up! Come and see this house!
Pending
Price cut: $5K (7/1)
$304,000
3112 Laurel Bend Ln, Pearland, TX 77584
4beds
2,202sqft
:
Get pre-qualified$2,233/mo
Single Family Residence
Built in 2015
6,743 Square Feet Lot
$298,500 Zestimate®
$138/sqft
$95/mo HOA
What's special
Open floorplanWater softenerAppliances includedCeramic tile entry
- 206 days |
- 85 |
- 1 |
Zillow last checked:
Listing updated:
Listed by:
Rexie Pajarillaga TREC #0494109 281-650-8406,
Lonestar Properties Group
Source: HAR,MLS#: 61432151
Facts & features
Interior
Bedrooms & bathrooms
- Bedrooms: 4
- Bathrooms: 2
- Full bathrooms: 2
Rooms
- Room types: Family Room
Primary bathroom
- Features: Primary Bath: Double Sinks
Kitchen
- Features: Kitchen Island, Kitchen open to Family Room
Heating
- Electric, Natural Gas
Cooling
- Ceiling Fan(s), Electric, Gas
Appliances
- Included: Disposal, Dryer, Washer, Water Softener, Gas Oven, Microwave, Gas Range, Dishwasher
- Laundry: Electric Dryer Hookup, Gas Dryer Hookup
Features
- All Bedrooms Down
- Flooring: Carpet, Tile
Interior area
- Total structure area: 2,202
- Total interior livable area: 2,202 sqft
Property
Parking
- Total spaces: 2
- Parking features: Attached
- Attached garage spaces: 2
Features
- Stories: 1
- Fencing: Back Yard
Lot
- Size: 6,743 Square Feet
- Features: Cul-De-Sac, 0 Up To 1/4 Acre
Details
- Parcel number: 6888010030500907
Construction
Type & style
- Home type: SingleFamily
- Architectural style: Traditional
- Property subtype: Single Family Residence
Materials
- Cement Siding
- Foundation: Slab
- Roof: Composition
Condition
- New construction: No
- Year built: 2015
Utilities & green energy
- Sewer: Public Sewer
- Water: Public
Community & HOA
Community
- Subdivision: Shadow Grove Sec 1
HOA
- Has HOA: Yes
- Amenities included: Clubhouse, Jogging Path, Park, Playground
- HOA fee: $1,140 annually
Location
- Region: Pearland
Financial & listing details
- Price per square foot: $138/sqft
- Tax assessed value: $343,111
- Annual tax amount: $8,677
- Date on market: 1/6/2026
- Road surface type: Concrete
Estimated market value
$298,500
$284,000 - $313,000
$2,550/mo
Price history
| Date | Event | Price |
|---|---|---|
| 7/5/2026 | Pending sale | $304,000$138/sqft |
Source:  HAR #61432151 Report a problem HAR #61432151 Report a problem | ||
| 7/1/2026 | Price change | $304,000-1.6%$138/sqft |
Source: HAR #61432151 Report a problem | ||
| 6/13/2026 | Price change | $309,000-3.1%$140/sqft |
Source: HAR #61432151 Report a problem | ||
| 5/23/2026 | Price change | $319,000-1.5%$145/sqft |
Source: HAR #61432151 Report a problem | ||
| 4/11/2026 | Price change | $324,000-1.5%$147/sqft |
Source: HAR #61432151 Report a problem | ||
| 3/6/2026 | Price change | $329,000-2.9%$149/sqft |
Source: HAR #61432151 Report a problem | ||
| 1/16/2026 | Price change | $339,000-2.9%$154/sqft |
Source: HAR #61432151 Report a problem | ||
| 1/6/2026 | Listed for sale | $349,000-0.3%$158/sqft |
Source: HAR #61432151 Report a problem | ||
| 4/28/2022 | Listing removed | -- |
Source: HAR #24578234 Report a problem | ||
| 4/26/2022 | Listed for sale | $350,000$159/sqft |
Source: HAR #24578234 Report a problem | ||
| 4/22/2022 | Pending sale | $350,000$159/sqft |
Source: HAR #24578234 Report a problem | ||
| 4/16/2022 | Listed for sale | $350,000$159/sqft |
Source: HAR #24578234 Report a problem | ||
Public tax history
| Year | Property taxes | Tax assessment |
|---|---|---|
| 2025 | $1,138 -44.4% | $343,111 +3.7% |
| 2024 | $2,048 +3.7% | $330,862 +10% |
| 2023 | $1,974 -35.7% | $300,784 +10% |
| 2022 | $3,071 +1.3% | $273,440 +10% |
| 2021 | $3,032 -16.7% | $248,580 +0.8% |
| 2020 | $3,641 +0.3% | $246,500 +2.3% |
| 2019 | $3,629 +3.4% | $240,940 +6.1% |
| 2018 | $3,510 -56.1% | $227,080 +3.7% |
| 2017 | $7,993 | $219,050 -19.5% |
| 2016 | $7,993 +1600% | $272,010 +956.3% |
| 2015 | $470 | $25,750 |
Find assessor info on the county website
Monthly payment
Est. payment
Payment breakdown
Explore the cost of this home by adjusting the details. Changes won't be saved.Climate risks
Neighborhood: Shadow Grove
Nearby schools
GreatSchools rating
- 5/10Rosa Parks Elementary SchoolGrades: PK-5Distance: 3 mi
- 3/10Lake Olympia Middle SchoolGrades: 6-8Distance: 7.1 mi
- 3/10Hightower High SchoolGrades: 9-12Distance: 4 mi
Schools provided by the listing agent
- Elementary: Parks Elementary School (Fort Bend)
- Middle: Lake Olympia Middle School
- High: Hightower High School
Source: HAR. This data may not be complete. We recommend contacting the local school district to confirm school assignments for this home.
- $327,3003 bd2 ba2.1k sqft3114 Laurel Bend Ln, Pearland, TX 77584Off Market
- $409,4003 bd2 ba3.2k sqft3110 Laurel Bend Ln, Fresno, TX 77584Off Market
- $347,1003 bd2 ba2.4k sqft3116 Laurel Bend Ln, Pearland, TX 77584Off Market
- $344,9004 bd4 ba2.4k sqft3118 Laurel Bend Ln, Pearland, TX 77584Off Market
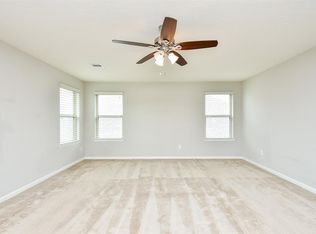
- $315,2003 bd2 ba1.8k sqft13889 Cactus Hill Ct, Fresno, TX 77584Off Market
- $389,3004 bd2 ba3.1k sqft13931 Farriswood Ct, Pearland, TX 77584Off Market
- $339,7003 bd2 ba2.3k sqft13887 Cactus Hill Ct, Fresno, TX 77545Off Market
- $374,4004 bd2 ba2.9k sqft3120 Laurel Bend Ln, Pearland, TX 77584Off Market
A local agent can set up tours, give advice and negotiate with sellers.
Similar homes
- $409,0004 bd3 ba2.7k sqft2813 Arbor Brook Ln, Pearland, TX 77584For Sale
 MLS ID #97216644, Frances Shen, REALM Real Estate Professionals - Sugar Land. HAR
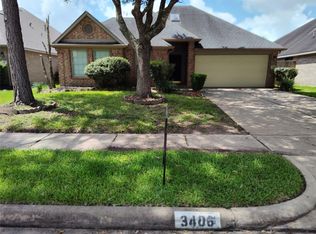
 - $324,9004 bd2 ba1.7k sqft3406 Glenhill Dr, Pearland, TX 77584For Sale
 MLS ID #41047269, David Turnquist, San Jacinto Properties. HAR
 - $277,9003 bd2 ba1.4k sqft1130 Andover Dr, Pearland, TX 77584For Sale
 MLS ID #94624306, Edgardo Gonzales, Next Trend Realty LLC. HAR
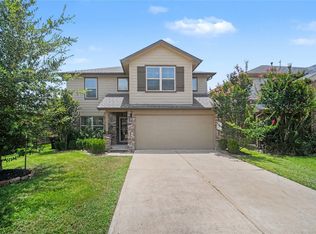
 - $320,0004 bd3 ba2.2k sqft2027 Bravos Manor Ln, Fresno, TX 77545For Sale
 MLS ID #96982066, William Crafts, Orchard Brokerage. HAR
 - $392,0004 bd2 ba2.3k sqft11402 Softbreeze Ct, Pearland, TX 77584For SaleMLS ID #15024154, Thomas Idiculla, NB Elite Realty. HAR
- $289,0004 bd3 ba2.2k sqft3127 Cambridge Falls Dr, Fresno, TX 77545For SaleMLS ID #5525802, Gayla Gillespie, REALM Real Estate Professionals - Sugar Land. HAR
- $299,9003 bd2 ba2k sqft5618 Savannah Woods Ln, Rosharon, TX 77583For SaleMLS ID #32863704, Ana Castillo, HomeSmart. HAR
- $250,0003 bd2 ba1.8k sqft4039 Hawthorne Glen Ct, Fresno, TX 77545For SaleMLS ID #98408057, Cynthia Joseph, UTR TEXAS, REALTORS. HAR
- $289,9904 bd3 ba2.3k sqft8814 Alpine Wood Way, Rosharon, TX 77583For SaleMLS ID #10847851, Vincent Oyubu, Delta Realty Company. HAR
- $284,5003 bd2 ba1.7k sqft2922 Veva Dr, Pearland, TX 77584For SaleMLS ID #92225084, Jay Thomas, eXp Realty LLC. HAR
- $330,0004 bd3 ba2.6k sqft2606 Fresh Dawn Dr, Fresno, TX 77545For SaleMLS ID #65713468, Charles Obaseki, COA Real Estate. HAR
- $320,0003 bd2 ba1.6k sqft11742 Fortune Park Dr, Houston, TX 77047For SaleMLS ID #76814373, Cecilia Rojas, CENTURY 21 Western Realty, Inc. HAR
- $294,9904 bd3 ba2.5k sqft1106 Crestmont Place Loop, Missouri City, TX 77489For SaleMLS ID #40472988, Ali Guven, REB365. HAR
- $360,0004 bd2 ba2k sqft306 Masterson St, Rosharon, TX 77583For SaleMLS ID #46347844, Linda Guerrero, Coldwell Banker Realty - Sugar Land. HAR
- $429,0004 bd4 ba3.1k sqft11333 Easton Springs Dr, Pearland, TX 77584For SaleMLS ID #66866830, Israel Martinez, AREA Texas Realty. HAR
- $309,9904 bd3 ba2.3k sqft1230 Crestmont Place Loop, Missouri City, TX 77489For SaleMLS ID #32596707, Link Brown, New Home Guide Texas. HAR
- $345,0003 bd2 ba2.4k sqft2514 Copper Fields Dr, Rosharon, TX 77583For SaleMLS ID #32387426, Henry Molenaar, Vylla Home. HAR
- $349,9503 bd2 ba2.1k sqft2406 Cardinal Elm St, Fresno, TX 77545For SaleMLS ID #98143799, Michelle Wright, Next Trend Realty LLC. HAR
- $258,5002 bd2 ba1.5k sqft3526 Teakwood Ln, Pearland, TX 77584For SaleMLS ID #62720711, Robert Torres, Realty Executives Bayou City. HAR
- $265,0003 bd2 ba1.4k sqft11007 Indus St, Houston, TX 77089For SaleMLS ID #62770379, Jane NgaDung Nguyen, Alpha, REALTORS. HAR
