Family Friendly Great Location highly sought after community. Just minutes from Walmart, major highways,shopping,and dining. Open concept layout. Enjoy fireplace for cold weather evenings. Relax on balcony during comfortable summer evenings. Dedicated dining area. Enjoy community activities like a swimming pool. Near Oxbow Nature Preserve. Great for family outings. Unit Owner occupied. Owner request 2 hours notice. Agent Please make your appointment. Please call listing agent Doc Ray Sharif so he can notify owner.
Under contract
$325,000
3112 River Bend Ct APT H203, Laurel, MD 20724
3beds
1,299sqft
:
Get pre-qualified$2,640/mo
Condominium
Built in 1996
-- sqft lot
$325,700 Zestimate®
$250/sqft
$399/mo HOA
What's special
Dedicated dining areaOpen concept layout
- 45 days |
- 23 |
- 0 |
Likely to sell faster than
Zillow last checked:
Listing updated:
Listed by:
Doc Ray Sharif 202-368-5988,
Bennett Realty Solutions 3016464047
Source: Bright MLS,MLS#: MDAA2148264
Facts & features
Interior
Bedrooms & bathrooms
- Bedrooms: 3
- Bathrooms: 2
- Full bathrooms: 2
- Main level bathrooms: 2
- Main level bedrooms: 3
Basement
- Area: 0
Heating
- Forced Air, Electric
Cooling
- Central Air, Electric
Appliances
- Included: Dishwasher, Disposal, Dryer, Microwave, Refrigerator, Cooktop, Washer, Water Heater, Gas Water Heater
- Laundry: Dryer In Unit, In Unit
Features
- Has basement: No
- Number of fireplaces: 1
Interior area
- Total structure area: 1,299
- Total interior livable area: 1,299 sqft
- Finished area above ground: 1,299
- Finished area below ground: 0
Property
Parking
- Parking features: Concrete, Parking Lot
- Has uncovered spaces: Yes
Accessibility
- Accessibility features: None
Features
- Levels: Three
- Stories: 3
- Exterior features: Tennis Court(s), Play Area, Balcony
- Pool features: Community
Details
- Additional structures: Above Grade, Below Grade
- Parcel number: 020467590092437
- Zoning: R10
- Special conditions: Standard
- Other equipment: Intercom
Construction
Type & style
- Home type: Condo
- Property subtype: Condominium
- Attached to another structure: Yes
Materials
- Brick
Condition
- New construction: No
- Year built: 1996
Utilities & green energy
- Electric: 200+ Amp Service
- Sewer: Public Sewer
- Water: Public
- Utilities for property: Electricity Available, Natural Gas Available
Community & HOA
Community
- Condo and coop fee: $329 monthly
- Subdivision: Russett
HOA
- Has HOA: Yes
- Amenities included: Water/Lake Privileges
- Services included: Recreation Facility, Other
- HOA fee: $70 monthly
Location
- Region: Laurel
Financial & listing details
- Price per square foot: $250/sqft
- Tax assessed value: $283,533
- Annual tax amount: $3,325
- Date on market: 6/9/2026
- Listing agreement: Exclusive Agency
- Listing terms: Cash,Conventional,FHA,VA Loan
- Ownership: Condominium
Estimated market value
$325,700
$309,000 - $342,000
$2,604/mo
Price history
| Date | Event | Price |
|---|---|---|
| 6/16/2026 | Contingent | $325,000$250/sqft |
Source:  Bright MLS #MDAA2148264 Report a problem Bright MLS #MDAA2148264 Report a problem | ||
| 6/9/2026 | Listed for sale | $325,000+145%$250/sqft |
Source: Bright MLS #MDAA2148264 Report a problem | ||
| 8/6/2021 | Listing removed | -- |
Source: Zillow Rental Network Premium Report a problem | ||
| 7/21/2021 | Listed for rent | $2,095+5%$2/sqft |
Source: Zillow Rental Network Premium Report a problem | ||
| 7/30/2020 | Listing removed | $1,995$2/sqft |
Source: Bay Property Management Group Report a problem | ||
| 7/22/2020 | Listed for rent | $1,995+17.7%$2/sqft |
Source: Bay Property Management Group Report a problem | ||
| 5/10/2018 | Listing removed | $1,695$1/sqft |
Source: Vantage Property Management #1000404896 Report a problem | ||
| 4/17/2018 | Listed for rent | $1,695$1/sqft |
Source: Vantage Property Management #1000404896 Report a problem | ||
| 11/14/1996 | Sold | $132,670$102/sqft |
Source: Public Record Report a problem | ||
Public tax history
| Year | Property taxes | Tax assessment |
|---|---|---|
| 2025 | $2,907 +7.6% | $266,200 +7.9% |
| 2024 | $2,702 +8.9% | $246,733 +8.6% |
| 2023 | $2,482 +14.3% | $227,267 +9.4% |
| 2022 | $2,172 | $207,800 |
| 2021 | $2,172 -0.1% | $207,800 |
| 2020 | $2,174 -0.1% | $207,800 |
| 2019 | $2,176 +7.7% | $207,800 +4.4% |
| 2018 | $2,019 +4% | $199,133 +4.5% |
| 2017 | $1,941 | $190,467 +4.8% |
| 2016 | -- | $181,800 |
| 2015 | -- | $181,800 |
| 2014 | -- | $181,800 -9.7% |
| 2013 | -- | $201,300 |
| 2012 | -- | $201,300 |
| 2011 | -- | $201,300 -26.2% |
| 2010 | -- | $272,790 +12.8% |
| 2009 | -- | $241,860 +14.7% |
| 2008 | -- | $210,930 +17.2% |
| 2007 | -- | $180,000 +10.2% |
| 2006 | -- | $163,332 +11.4% |
| 2005 | -- | $146,666 +12.8% |
| 2004 | -- | $130,000 +3.2% |
| 2003 | -- | $126,000 +3.3% |
| 2002 | -- | $122,000 +3.4% |
| 2001 | -- | $118,000 |
Find assessor info on the county website
Monthly payment
Est. payment
Payment breakdown
Explore the cost of this home by adjusting the details. Changes won't be saved.Climate risks
Neighborhood: 20724
Nearby schools
GreatSchools rating
- 4/10Maryland City Elementary SchoolGrades: PK-5Distance: 1.3 mi
- 3/10Meade Middle SchoolGrades: 6-8Distance: 3.9 mi
- 3/10Meade High SchoolGrades: 9-12Distance: 3.8 mi
Schools provided by the listing agent
- Elementary: Brock Bridge
- Middle: Meade
- High: Meade
- District: Anne Arundel County Public Schools
Source: Bright MLS. This data may not be complete. We recommend contacting the local school district to confirm school assignments for this home.
- $250,0002 bd1 ba952 sqft3112 River Bend Ct APT H101, Laurel, MD 20724Sold

- $325,0003 bd2 ba1.2k sqft3112 River Bend Ct APT H204, Laurel, MD 20724Sold

- $298,7002 bd2 ba1.1k sqft3110 River Bend Ct APT G002, Laurel, MD 20724Off Market
- $288,7002 bd2 ba1k sqft3110 River Bend Ct APT G003, Laurel, MD 20724Off Market
- $293,2002 bd2 ba1.1k sqft3110 River Bend Ct APT G101, Laurel, MD 20724Off Market
- $301,2002 bd2 ba1.1k sqft3110 River Bend Ct APT G102, Laurel, MD 20724Off Market
- $263,3002 bd1 ba952 sqft3110 River Bend Ct APT G104, Laurel, MD 20724Off Market
- $298,600-- bd-- ba1.1k sqft3110 River Bend Ct APT G201, Laurel, MD 20724Off Market
A local agent can set up tours, give advice and negotiate with sellers.
Similar homes
- $365,0002 bd3 ba1.3k sqft3436 Littleleaf Pl, Laurel, MD 20724For Sale
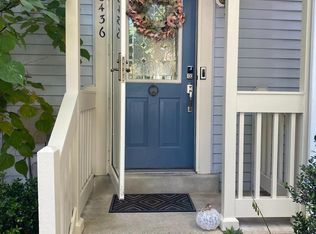
 MLS ID #MDAA2143466, Sonni Layton, DMV Residential Realty. Bright MLS
 - $450,0003 bd3 ba1.9k sqft3530 Hammerstone Rd, Laurel, MD 20724For Sale
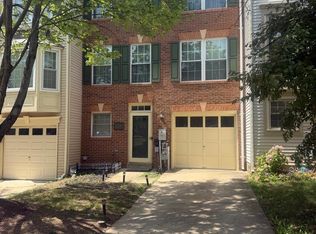 MLS ID #MDAA2150108, Tereasa Gaillard Holmes, EXP Realty, LLC. Bright MLS
 - $259,9003 bd2 ba1.1k sqft6099 Majors Ln APT 9, Columbia, MD 21045For Sale
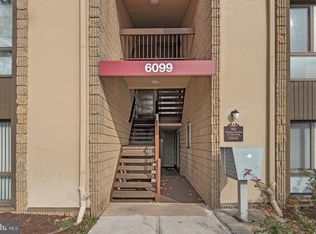 MLS ID #MDHW2071728, Jane Gharfeh, Ace Realty & Property Management, LLC.. Bright MLS
 - $378,9003 bd3 ba1.3k sqft2702 Cherrywood Ct, Odenton, MD 21113For Sale
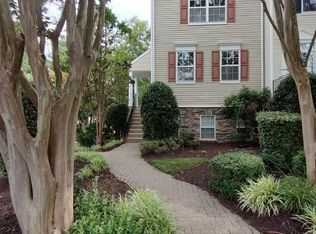 MLS ID #MDAA2151792, Kevin Lethbridge, Berkshire Hathaway HomeServices PenFed Realty. Bright MLS
 - $350,0003 bd2 ba1.2k sqft7605 Fairbanks Ct, Hanover, MD 21076For SaleMLS ID #MDAA2148756, Gary Melvin, United Real Estate Executives. Bright MLS
- $260,0003 bd3 ba1.8k sqftSpring Meadows Condo, Severn, MD 21144For SaleMLS ID #MDAA2152092, Justin Cameron, CRE Realty, INC. Bright MLS
- $220,0002 bd2 ba840 sqft14017 Justin Way #22-E, Laurel, MD 20707For SaleMLS ID #MDPG2207110, CORDNEY BEST, HomeSmart. Bright MLS
- $424,9003 bd2 ba1k sqft329 Talbott Ave, Laurel, MD 20707For SaleMLS ID #MDPG2205906, Philip Shamim, Long & Foster Real Estate, Inc.. Bright MLS
- $349,9003 bd2 ba1.6k sqft751 220th St, Pasadena, MD 21122For SaleMLS ID #MDAA2150522, Scott A Danko, Douglas Realty, LLC. Bright MLS
- $289,0002 bd2 ba935 sqft8378 Montgomery Run Rd Unit A, Ellicott City, MD 21043For SaleMLS ID #MDHW2068844, Kim Nowalk, Keller Williams Realty Centre. Bright MLS
- $249,9002 bd2 ba837 sqft14007 Briston St #10, Laurel, MD 20707For SaleMLS ID #MDPG2165468, Larry Lessin, Save 6, Incorporated. Bright MLS
- $299,9003 bd1 ba1.1k sqftSussex Square Condo, Millersville, MD 21108For SaleMLS ID #MDAA2146660, Cynthia Teeter, Century 21 Don Gurney. Bright MLS
- $349,9003 bd3 ba1.5k sqft10595 Twin Rivers Rd, Columbia, MD 21044For SaleMLS ID #MDHW2068602, Deanna Marshall, The KW Collective. Bright MLS
- $350,0003 bd3 ba1.1k sqft7828 Michele Dr, Landover, MD 20785For SaleMLS ID #MDPG2207556, Denise Thrash, Samson Properties. Bright MLS
- $285,0002 bd2 ba1.2k sqftGreenbelt Lake Vill Condo-phs 10>, Greenbelt, MD 20770For SaleMLS ID #MDPG2202252, Aileen Cook, Royal Dominion Realty. Bright MLS
- $315,0003 bd2 ba1.8k sqft3 Beacon Hill Rd, Baltimore, MD 21207For SaleMLS ID #MDBC2168932, Alphonso Wilson, EXIT Realty Enterprises. Bright MLS
- $370,0003 bd3 ba1.2k sqft8728 Ritchboro Rd, District Heights, MD 20747For SaleMLS ID #MDPG2209746, Carla Jones, Trademark Realty, Inc. Bright MLS
- $309,9002 bd1 ba960 sqft3526 Fiske Ter #115-B, Silver Spring, MD 20906For SaleMLS ID #MDMC2230518, Eve Marinik, Samson Properties. Bright MLS
- $330,0003 bd2 ba1.3k sqft5314 Dix St NE, Washington, DC 20019For SaleMLS ID #DCDC2267132, Amad Iftikhar, LPT Realty, LLC. Bright MLS
- $339,0003 bd2 ba1.2k sqft5901 Sunset Ave, Baltimore, MD 21207For SaleMLS ID #MDBC2121550, Debbie McGrann, Coldwell Banker Realty. Bright MLS
