Charming Plano Townhome – Your Home Sweet Home!
Discover the perfect blend of comfort, charm, and convenience in this beautifully maintained townhome located in the heart of Plano and the sought-after Plano Independent School District (PISD)!
Start your mornings with coffee in your sunny private courtyard or unwind with friends on the inviting front patio. With two outdoor living spaces, this home offers the perfect setting for relaxing, entertaining, and enjoying the outdoors.
Step inside to a warm and welcoming living room featuring a see-through fireplace and wet bar, creating an inviting atmosphere that flows effortlessly into the dining area. Beautifully updated wood flooring on the first floor adds a fresh, modern touch. The kitchen offers abundant cabinet space and a wall of windows overlooking the private courtyard, filling the space with natural light and charming views.
Upstairs, retreat to the spacious primary suite, complete with a large garden tub, separate shower, and generous walk-in closet. An additional bedroom and full guest bathroom provide comfortable accommodations for family or overnight guests. A convenient half bath on the main floor adds extra functionality.
Enjoy the added convenience of a two-car garage with alley access, along with the privacy and versatility of two outdoor living areas.
Well cared for and move-in ready, this delightful Plano townhome is ready to welcome you home! Come experience the comfort, charm, and convenience of your very own Home Sweet Home.
For sale
Price cut: $12K (11/8)
$312,999
3113 Devonshire Dr, Plano, TX 75075
2beds
1,620sqft
Townhouse
Built in 1984
2,744 Square Feet Lot
$307,300 Zestimate®
$193/sqft
$360/mo HOA
What's special
See-through fireplaceSunny private courtyardTwo outdoor living spacesWet barGenerous walk-in closetInviting front patioSpacious primary suite
- 27 days
- 565
- 46
Likely to sell faster than
Zillow last checked:
Listing updated:
Listed by:
Gabriel Leos 0662708 214-826-0316,
Ebby Halliday, REALTORS 214-826-0316
Source: NTREIS,MLS#: 21416840
Facts & features
Interior
Bedrooms & bathrooms
- Bedrooms: 2
- Bathrooms: 3
- Full bathrooms: 2
- 1/2 bathrooms: 1
Primary bedroom
- Features: Ceiling Fan(s), Dual Sinks, En Suite Bathroom, Hollywood Bath, Separate Shower, Walk-In Closet(s)
- Level: Second
- Dimensions: 15 x 13
Living room
- Features: Ceiling Fan(s), Fireplace
- Level: First
- Dimensions: 17 x 12
Heating
- Electric, Fireplace(s)
Cooling
- Central Air, Ceiling Fan(s), Electric
Appliances
- Included: Dishwasher, Electric Oven, Electric Range, Electric Water Heater, Disposal
- Laundry: Washer Hookup, Electric Dryer Hookup, In Hall, Stacked
Features
- Double Vanity, Cable TV
- Flooring: Carpet, Wood
- Has basement: No
- Number of fireplaces: 1
- Fireplace features: Double Sided, Masonry
Interior area
- Total interior livable area: 1,620 sqft
Video & virtual tour
Property
Parking
- Total spaces: 2
- Parking features: Driveway, Garage, Garage Door Opener, Garage Faces Rear, On Street
- Attached garage spaces: 2
Features
- Levels: Two
- Stories: 2
- Exterior features: Courtyard
- Pool features: None
Lot
- Size: 2,744 Square Feet
Details
- Parcel number: R133900103601
Construction
Type & style
- Home type: Townhouse
- Property subtype: Townhouse
- Attached to another structure: Yes
Materials
- Foundation: Slab
- Roof: Shingle
Condition
- Year built: 1984
Utilities & green energy
- Sewer: Public Sewer
- Water: Public
- Utilities for property: Sewer Available, Water Available, Cable Available
Community & HOA
Community
- Security: Smoke Detector(s)
- Subdivision: Cobblestone Townhome Community
HOA
- Has HOA: Yes
- Amenities included: Maintenance Front Yard
- Services included: Association Management, Maintenance Grounds, Maintenance Structure
- HOA fee: $360 monthly
- HOA name: Blue Hawk
- HOA phone: 972-674-3791
Location
- Region: Plano
Financial & listing details
- Price per square foot: $193/sqft
- Tax assessed value: $316,669
- Annual tax amount: $5,408
- Date on market: 10/22/2026
- Cumulative days on market: 32 days
- Listing terms: Cash,Conventional,FHA,VA Loan
Estimated market value
$307,300
$292,000 - $323,000
$2,449/mo
Price history
| Date | Event | Price |
|---|---|---|
| 11/8/2026 | Price change | $312,999-3.7%$193/sqft |
Source: NTREIS #21416840 Report a problem | ||
| 10/22/2026 | Listed for sale | $325,000-7.1%$201/sqft |
Source: NTREIS #21416840 Report a problem | ||
| 5/5/2022 | Sold | -- |
Source: Ebby Halliday solds #20019382_75075 Report a problem | ||
| 4/16/2022 | Pending sale | $349,900$216/sqft |
Source: NTREIS #20019382 Report a problem | ||
| 4/11/2022 | Contingent | $349,900$216/sqft |
Source: NTREIS #20019382 Report a problem | ||
| 4/7/2022 | Listed for sale | $349,900+46.4%$216/sqft |
Source: NTREIS #20019382 Report a problem | ||
| 2/12/2021 | Sold | -- |
Source: Ebby Halliday solds #14468532_75075 Report a problem | ||
| 1/14/2021 | Pending sale | $239,000$148/sqft |
Source:  Ebby Halliday Realtors #14468532 Report a problem | ||
| 1/14/2021 | Listed for sale | $239,000$148/sqft |
Source: Ebby Halliday Realtors #14468532 Report a problem | ||
| 1/14/2021 | Pending sale | $239,000$148/sqft |
Source: Ebby Halliday, REALTORS-Frisco #14468532 Report a problem | ||
| 12/9/2020 | Price change | $239,000-1.2%$148/sqft |
Source: Frisco Office #14468532 Report a problem | ||
| 11/12/2020 | Listed for sale | $242,000+46.7%$149/sqft |
Source: Ebby Halliday, REALTORS-Frisco #14468532 Report a problem | ||
| 2/24/2017 | Listing removed | $1,500$1/sqft |
Source: United Real Estate #13525413 Report a problem | ||
| 2/5/2017 | Price change | $1,500-6.3%$1/sqft |
Source: United Real Estate #13525413 Report a problem | ||
| 1/24/2017 | Listed for rent | $1,600+6.7%$1/sqft |
Source: United Real Estate #13525413 Report a problem | ||
| 12/15/2015 | Listing removed | $1,500$1/sqft |
Source: United Real Estate #13270634 Report a problem | ||
| 11/12/2015 | Price change | $1,500-6.3%$1/sqft |
Source: United Real Estate #13270634 Report a problem | ||
| 10/9/2015 | Listed for rent | $1,600$1/sqft |
Source: Owner Report a problem | ||
| 10/8/2015 | Sold | -- |
Source: Agent Provided Report a problem | ||
| 8/26/2015 | Pending sale | $165,000$102/sqft |
Source: Keller Williams - Allen #13200495 Report a problem | ||
| 8/22/2015 | Listed for sale | $165,000$102/sqft |
Source: Keller Williams - Allen #13200495 Report a problem | ||
| 8/14/2015 | Pending sale | $165,000$102/sqft |
Source: Keller Williams - Allen #13200495 Report a problem | ||
| 8/9/2015 | Listed for sale | $165,000$102/sqft |
Source: Keller Williams - Allen #13200495 Report a problem | ||
| 8/5/2015 | Pending sale | $165,000$102/sqft |
Source: Keller Williams - Allen #13200495 Report a problem | ||
| 7/28/2015 | Listed for sale | $165,000+17.9%$102/sqft |
Source: Keller Williams Realty Allen #13200495 Report a problem | ||
| 6/18/2014 | Listing removed | $139,900$86/sqft |
Source: United Real Estate #12155974 Report a problem | ||
Public tax history
| Year | Property taxes | Tax assessment |
|---|---|---|
| 2026 | -- | $316,669 -12.3% |
| 2025 | $6,163 -3.2% | $360,915 -4.1% |
| 2024 | $6,366 +5.1% | $376,540 +7.3% |
| 2023 | $6,057 +28.5% | $350,907 +42.3% |
| 2022 | $4,713 +5.4% | $246,629 +11.2% |
| 2021 | $4,472 +5.8% | $221,742 +6.3% |
| 2020 | $4,226 +0% | $208,614 +0.8% |
| 2019 | $4,224 +0.7% | $206,880 +6.6% |
| 2018 | $4,195 +28.6% | $194,093 +15.4% |
| 2017 | $3,261 | $168,122 +13.8% |
| 2016 | $3,261 +10% | $147,748 +5.3% |
| 2015 | $2,966 | $140,322 +6.6% |
| 2014 | $2,966 | $131,593 +3% |
| 2013 | -- | $127,769 +0.9% |
| 2012 | -- | $126,567 +1.1% |
| 2011 | -- | $125,222 -2.2% |
| 2010 | -- | $127,979 +5% |
| 2009 | -- | $121,893 -2% |
| 2008 | -- | $124,430 +0.2% |
| 2007 | -- | $124,231 +1.8% |
| 2006 | -- | $122,028 +0.3% |
| 2005 | -- | $121,714 -1.3% |
| 2003 | -- | $123,363 +7.7% |
| 2002 | -- | $114,557 +2.5% |
| 2001 | -- | $111,757 +7.5% |
| 2000 | -- | $103,961 |
Find assessor info on the county website
Monthly payment
Est. payment
Payment breakdown
Explore the cost of this home by adjusting the details. Changes won't be saved.Climate risks
Neighborhood: 75075
Nearby schools
Schools provided by the listing agent
- Elementary: Saigling
- Middle: Haggard
- High: Vines,Plano Senior
- District: Plano ISD
Source: NTREIS. This data may not be complete. We recommend contacting the local school district to confirm school assignments for this home.

Similar homes
- $339,9994 bd3 ba1.8k sqft2612 Quail Run Dr, Plano, TX 75075For Sale
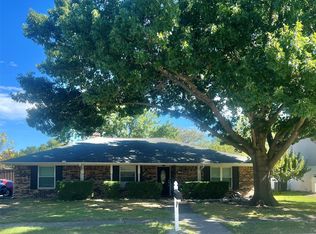 MLS ID #21415757, Jill D'Aoust. NTREIS
- $290,0002 bd2 ba1.5k sqft3620 Hilltop Ln, Plano, TX 75023For Sale
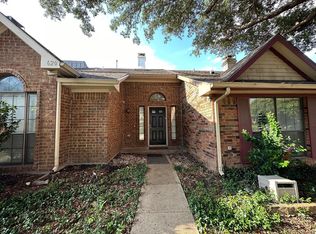 MLS ID #21429456, Annie Lin. NTREIS
- $329,9003 bd2 ba1.6k sqft1307 Crestridge Dr, Plano, TX 75075For Sale
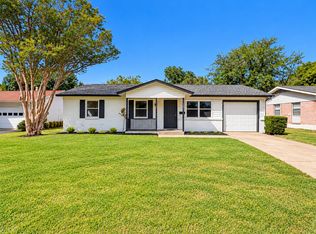 MLS ID #21418082, Jonathan Layton. NTREIS
- $440,0004 bd3 ba2.4k sqft3425 Bonniebrook Dr, Plano, TX 75075For Sale
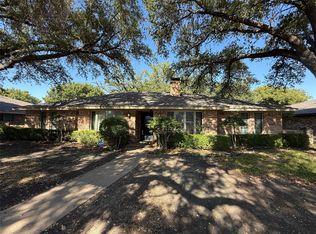 MLS ID #21438909, Aaron Kinn. NTREIS
