Beautiful 4-Bedroom 3-bathroom Home in Trailwind Estates – Built in 2021!
Welcome to this stunning 4-bedroom, 3-bathroom home located in the sought-after and newly developed subdivision of Trailwind Estates. Built in 2021, this modern residence offers a spacious open-concept floor plan designed for comfortable family living and stylish entertaining.
Step inside to find a bright and airy layout where the kitchen flows effortlessly into the family room, making it the heart of the home. The kitchen features contemporary finishes, ample counter space, and a layout ideal for cooking and gathering. Will give painting allowance.
The family room opens to a welcoming backyard with plenty of space—perfect for entertaining, relaxing, or creating your dream outdoor oasis.
With four generously sized bedrooms and three full bathrooms, there's room for everyone to spread out and enjoy. Whether you're hosting guests or growing your family, this home has the space and features you need.
Don’t miss your chance to own this move-in-ready gem in the thriving Trailwind Estates community!
For sale
Price cut: $5K (9/22)
$269,900
3113 Glazner Dr, Forney, TX 75126
4beds
2,284sqft
Single Family Residence
Built in 2021
5,488 Square Feet Lot
$263,900 Zestimate®
$118/sqft
$29/mo HOA
What's special
Contemporary finishesOpen-concept floor planWelcoming backyardFour generously sized bedroomsBright and airy layoutAmple counter space
- 452 days
- 220
- 15
Zillow last checked:
Listing updated:
Listed by:
Ling Kong 0635973 972-612-4808,
DFW Home 972-612-4808
Source: NTREIS,MLS#: 21013636
Facts & features
Interior
Bedrooms & bathrooms
- Bedrooms: 4
- Bathrooms: 3
- Full bathrooms: 3
Primary bedroom
- Level: First
- Dimensions: 18 x 14
Bedroom
- Level: First
- Dimensions: 12 x 11
Bedroom
- Level: First
- Dimensions: 12 x 11
Bedroom
- Level: First
- Dimensions: 11 x 10
Primary bathroom
- Level: First
- Dimensions: 12 x 10
Dining room
- Level: First
- Dimensions: 16 x 14
Other
- Level: First
- Dimensions: 8 x 6
Other
- Level: First
- Dimensions: 8 x 6
Kitchen
- Level: First
- Dimensions: 14 x 12
Laundry
- Level: First
- Dimensions: 8 x 6
Living room
- Level: First
- Dimensions: 22 x 20
Appliances
- Included: Electric Cooktop, Electric Range
Features
- Eat-in Kitchen, Granite Counters, High Speed Internet, Kitchen Island, Open Floorplan, Pantry, Cable TV
- Has basement: No
- Has fireplace: No
Interior area
- Total interior livable area: 2,284 sqft
Video & virtual tour
Property
Parking
- Total spaces: 2
- Parking features: Door-Single, Garage Faces Front, Garage, Garage Door Opener
- Attached garage spaces: 2
Features
- Levels: One
- Stories: 1
- Pool features: None
Lot
- Size: 5,488 Square Feet
Details
- Parcel number: 229293
Construction
Type & style
- Home type: SingleFamily
- Architectural style: Detached
- Property subtype: Single Family Residence
Condition
- Year built: 2021
Utilities & green energy
- Sewer: Public Sewer
- Water: Public
- Utilities for property: Electricity Connected, Sewer Available, Water Available, Cable Available
Community & HOA
Community
- Subdivision: Trailwind Ph 1
HOA
- Has HOA: Yes
- Services included: Association Management
- HOA fee: $350 annually
- HOA name: Trailwind Residential Community
- HOA phone: 972-612-2303
Location
- Region: Forney
Financial & listing details
- Price per square foot: $118/sqft
- Annual tax amount: $4,213
- Date on market: 7/26/2025
- Cumulative days on market: 454 days
Estimated market value
$263,900
$251,000 - $277,000
$2,418/mo
Price history
| Date | Event | Price |
|---|---|---|
| 9/22/2026 | Price change | $269,900-1.8%$118/sqft |
Source: NTREIS #21013636 Report a problem | ||
| 9/18/2026 | Price change | $274,900-1.8%$120/sqft |
Source: NTREIS #21013636 Report a problem | ||
| 8/21/2026 | Price change | $279,900-1.8%$123/sqft |
Source: NTREIS #21013636 Report a problem | ||
| 8/10/2026 | Price change | $284,900-1.7%$125/sqft |
Source: NTREIS #21013636 Report a problem | ||
| 6/12/2026 | Price change | $289,900-1.7%$127/sqft |
Source: NTREIS #21013636 Report a problem | ||
| 5/18/2026 | Price change | $294,900-1.7%$129/sqft |
Source: NTREIS #21013636 Report a problem | ||
| 2/13/2026 | Price change | $299,900-4.8%$131/sqft |
Source: NTREIS #21013636 Report a problem | ||
| 10/18/2025 | Price change | $314,900-4.5%$138/sqft |
Source: NTREIS #21013636 Report a problem | ||
| 9/20/2025 | Price change | $329,900-1.8%$144/sqft |
Source: NTREIS #21013636 Report a problem | ||
| 7/26/2025 | Listed for sale | $335,900$147/sqft |
Source: NTREIS #21013636 Report a problem | ||
Public tax history
Tax history is unavailable.
Monthly payment
Est. payment
Payment breakdown
Explore the cost of this home by adjusting the details. Changes won't be saved.Climate risks
Neighborhood: 75126
Nearby schools
Schools provided by the listing agent
- Elementary: Willett
- Middle: Warren
- High: Forney
- District: Forney ISD
Source: NTREIS. This data may not be complete. We recommend contacting the local school district to confirm school assignments for this home.
Similar homes
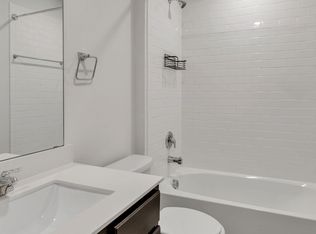
- $279,0004 bd2 ba2.1k sqft4001 Bridge Water Rd, Heartland, TX 75126For Sale
 MLS ID #21404277, Jeanna Jackson. NTREIS
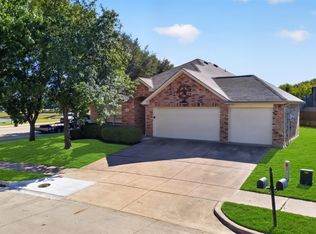
 - $275,0004 bd3 ba2.3k sqft2022 Wellington Point, Heartland, TX 75126For Sale
 MLS ID #21216285, Claudia Rodriguez. NTREIS
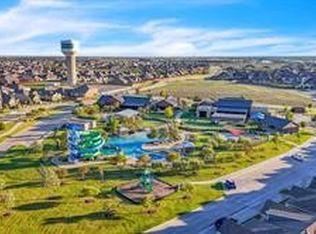
 - $274,9004 bd3 ba2.2k sqft4021 Aurora Ln, Heartland, TX 75126For Sale
 MLS ID #21415353, Sigal Davidow. NTREIS
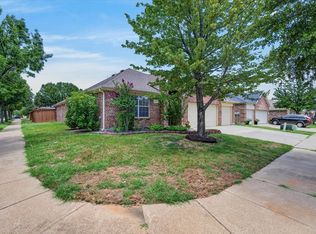
 - $264,0004 bd2 ba2.1k sqft4034 Heavenly Way, Heartland, TX 75126For Sale
 MLS ID #21314471, Chris Parker. NTREIS
