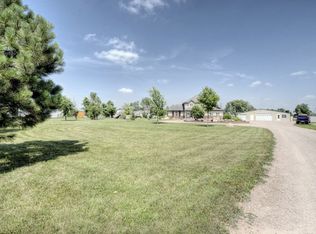
Located on 1.35 acres in the desirable Pleasant View Subdivision, this very well-maintained ranch-style home offers 2,934 square feet, 4 bedrooms, 3 bathrooms, and 6 garage spaces! The home features quartz countertops, all new kitchen appliances, walnut cabinetry, an enclosed 3 seasons room, two laundry areas, and both a living room and family room. The spacious primary suite includes a walk-in closet, tub, and a separate shower. Outside, you’ll find a maintenance-free exterior and Steel roof -both of which have been resealed within the last 2 years. The home also features treks decking, an attached 2-car garage plus a detached 4-car shop complete with a workshop, kitchenette, and restroom. The property has been recently connected to city water and also includes a well water agreement for the yard and shop. The hot tub, greenhouse, and swing set all stay with the property. Whether you need extra garage space, a workshop, room for hobbies, or simply want the privacy of acreage with the convenience of nearby amenities, this property offers the space and flexibility to fit a variety of lifestyles.
For sale
$765,000
3114 Crane Dr, Rapid City, SD 57703
4beds
2,818sqft
:
Get pre-qualified$4,840/mo
Single Family Residence
Built in 2001
1.35 Acres Lot
$733,800 Zestimate®
$271/sqft
$-- HOA
What's special
Maintenance-free exteriorSteel roofHot tubTreks deckingSwing setTwo laundry areasWalk-in closet
- 24 days |
- 943 |
- 51 |
Zillow last checked:
Listing updated:
Listed by:
GINNA BRAGG 605-484-7743,
SOUTH DAKOTA PROPERTIES,
TRAVIS E COYLE 720-512-7354,
SOUTH DAKOTA PROPERTIES
Source: Black Hills AOR,MLS#: 180135
Facts & features
Interior
Bedrooms & bathrooms
- Bedrooms: 4
- Bathrooms: 3
- Full bathrooms: 3
Bathroom
- Features: Separate Walk-in Closets, Shower and Tub, Shower Only, Tub Only
Dining room
- Features: Combination
Heating
- Has Heating (Unspecified Type)
Cooling
- Has cooling: Yes
Features
- Flooring: Carpet, Laminate
- Basement: Walk-Out Access
- Has fireplace: No
- Fireplace features: None
Interior area
- Total structure area: 2,934
- Total interior livable area: 2,818 sqft
Property
Parking
- Parking features: Attached, Detached, Heated Garage, Workshop in Garage, Four or More
- Has attached garage: Yes
- Has uncovered spaces: Yes
- Details: Driveway Exposure(South)
Features
- Fencing: None
- Has view: Yes
- View description: Neighborhood, Trees/Woods
Lot
- Size: 1.35 Acres
- Features: Level
Details
- Parcel number: 3811476005
Construction
Type & style
- Home type: SingleFamily
- Architectural style: Ranch
- Property subtype: Single Family Residence
Materials
- Metal/Vinyl
- Foundation: Concrete Perimeter
Condition
- Year built: 2001
Community & HOA
Community
- Subdivision: Pleasant View
HOA
- Amenities included: None
- Services included: None
Location
- Region: Rapid City
Financial & listing details
- Price per square foot: $271/sqft
- Tax assessed value: $537,000
- Annual tax amount: $5,644
- Date on market: 7/21/2026
Estimated market value
$733,800
$697,000 - $770,000
$2,826/mo
Price history
| Date | Event | Price |
|---|---|---|
| 7/21/2026 | Listed for sale | $765,000+35.4%$271/sqft |
Source:  Black Hills AOR #180135 Report a problem Black Hills AOR #180135 Report a problem | ||
| 9/16/2021 | Sold | $565,000$200/sqft |
Source:  Mount Rushmore Area AOR #69184 Report a problem Mount Rushmore Area AOR #69184 Report a problem | ||
| 7/25/2021 | Pending sale | $565,000$200/sqft |
Source: Local MLS #155329 Report a problem | ||
| 7/25/2021 | Contingent | $565,000$200/sqft |
Source: Mount Rushmore Area AOR #69184 Report a problem | ||
| 7/22/2021 | Listed for sale | $565,000$200/sqft |
Source: Mount Rushmore Area AOR #69184 Report a problem | ||
Public tax history
| Year | Property taxes | Tax assessment |
|---|---|---|
| 2025 | $5,644 +3.4% | $537,000 -1.3% |
| 2024 | $5,458 +1.9% | $543,900 +5.4% |
| 2023 | $5,356 +22.1% | $515,800 +14.4% |
| 2022 | $4,388 | $451,000 +31.6% |
| 2021 | -- | $342,700 +6.4% |
| 2020 | $4,265 +3.5% | $322,200 +4.2% |
| 2019 | $4,122 +1% | $309,200 +1.7% |
| 2018 | $4,080 +12.7% | $304,000 +10.1% |
| 2017 | $3,621 | $276,000 +0.8% |
| 2016 | $3,621 -4.5% | $273,900 +1.2% |
| 2015 | $3,791 | $270,600 +7.4% |
| 2014 | $3,791 | $251,900 +8.7% |
| 2012 | -- | $231,800 |
Find assessor info on the county website
Monthly payment
Est. payment
Payment breakdown
Explore the cost of this home by adjusting the details. Changes won't be saved.Climate risks
Neighborhood: Rapid Valley
Nearby schools
GreatSchools rating
- 4/10Rapid Valley Elementary - 12Grades: PK-5Distance: 1.6 mi
- NAEast Middle School - 30Grades: 6-8Distance: 2.2 mi
- 2/10Central High School - 41Grades: 9-12Distance: 6.2 mi
Schools provided by the listing agent
- District: Rapid City
Source: Black Hills AOR. This data may not be complete. We recommend contacting the local school district to confirm school assignments for this home.
- $67,5002.76 acres3114 Crane Dr, Rapid City, SD 57703Off Market
- $80,0001 acre3114 Crane Dr, Rapid City, SD 57703Off Market
- $671,1005 bd4 ba3.7k sqft3108 Crane Dr, Rapid City, SD 57703Off Market
- $691,1002 bd2 ba2k sqft3202 Crane Dr, Rapid City, SD 57703Off Market
- $321,700-- bd-- ba1.6k sqft3120 Crane Dr, Rapid City, SD 57703Off Market
- $312,1001 bd2 ba1.4k sqft3100 Crane Dr, Rapid City, SD 57703Off Market
- $133,000-- bd-- ba2.1k sqft3012 Crane Dr, Rapid City, SD 57703Off Market
- $44,5000.45 acres3012 Crane Dr, Rapid City, SD 57703Off Market
A local agent can set up tours, give advice and negotiate with sellers.
A local lender can help you make sure your offer is ready when you are.
Similar homes
- $804,9004 bd4 ba2.5k sqft4061 Jolly Ln, Rapid City, SD 57703For Sale
 MLS ID #180267, MATT STEWART, KELLER WILLIAMS REALTY BLACK HILLS. Black Hills AOR
 - $669,9004 bd3 ba2.7k sqft3727 Ping Dr, Rapid City, SD 57703For Sale
 MLS ID #180423, JANA CARLYLE, THE REAL ESTATE GROUP, INC.. Black Hills AOR
 - $679,8004 bd3 ba3.3k sqft2702 Wildhorse Dr, Rapid City, SD 57703For Sale
 MLS ID #180354, MARY L RISS, RISS REAL ESTATE. Black Hills AOR
 - $429,9004 bd3 ba2.2k sqft5818 Other, Rapid City, SD 57703For Sale
 MLS ID #90002, Suzette Pickar. Mount Rushmore Area AOR
 - $764,0004 bd5 ba3.7k sqft930 Saint Francis St, Rapid City, SD 57701For SaleMLS ID #180419, JAKE JOHNSON, THE JAKE JOHNSON GROUP. Black Hills AOR
- $429,9004 bd3 ba2.1k sqft5818 Weatherby Loop, Rapid City, SD 57703For SaleMLS ID #180524, SUZETTE PICKAR, WEST RIVER REALTY, LLC. Black Hills AOR
- $579,9004 bd2 ba1.7k sqft23288 Radar Hill Rd, Rapid City, SD 57703For SaleMLS ID #180252, MICHAEL MILLER, ASCEND REALTY INC.. Black Hills AOR
- $769,0005 bd4 ba3.2k sqft642 Aaron Ct, Rapid City, SD 57703For SaleMLS ID #89409, Lisa Boorman. Mount Rushmore Area AOR
- $415,0004 bd3 ba2k sqft3220 New England St, Rapid City, SD 57703For SaleMLS ID #90004, Tarri Sorenson. Mount Rushmore Area AOR
- $599,9005 bd3 ba3k sqft2358 Wildhorse Dr, Rapid City, SD 57703For SaleMLS ID #89631, Justin Dike. Mount Rushmore Area AOR
- $425,0004 bd3 ba1.8k sqft23471 Brahman Ln, Rapid City, SD 57703For SaleMLS ID #180422, CHEYENNE S MCGRIFF, RE/MAX RESULTS. Black Hills AOR
- $839,9004 bd4 ba3.4k sqft650 Solomon Ct, Rapid City, SD 57703For SaleMLS ID #179310, MEGAN MAHONEY, ASSIST 2 SELL/BUYERS & SELLERS REAL. Black Hills AOR
- $594,9005 bd3 ba3.3k sqft3459 Willowbend Rd, Rapid City, SD 57703For SaleMLS ID #178396, MARIA SIECK, COLDWELL BANKER BLACK HILLS LEGACY. Black Hills AOR
- $640,0003 bd2 ba2.1k sqft6242 Greenfield Dr, Rapid City, SD 57703New ConstructionMLS ID #179949, YANNI GEORGAS, RE/MAX RESULTS. Black Hills AOR
- $715,0004 bd3 ba2.9k sqft3402 Taylor Made Dr, Rapid City, SD 57703New ConstructionMLS ID #179374, JAMI A POEPPEL, ROB & JAMI POEPPEL REAL ESTATE. Black Hills AOR
- $479,0004 bd3 ba2.3k sqft3025 Conservation Way, Rapid City, SD 57703For SaleMLS ID #180389, EMILY TOBIN TUPA, RE/MAX ADVANTAGE. Black Hills AOR
- $635,0004 bd3 ba2.4k sqft22732 Coyote Trl, Box Elder, SD 57719For SaleMLS ID #179561, AMY KLOCK, RE/MAX ADVANTAGE. Black Hills AOR
- $419,0003 bd3 ba1.9k sqft3219 Allison Ln, Rapid City, SD 57703For SaleMLS ID #89972, Austin Stiles. Mount Rushmore Area AOR
- $499,9004 bd3 ba2.3k sqft3101 Tate Ct, Rapid City, SD 57701For SaleMLS ID #180410, ALICEN DUPONT, EXP REALTY. Black Hills AOR
- $639,0004 bd3 ba1.9k sqft654 Aaron Ct, Rapid City, SD 57703For SaleMLS ID #89628, Austin Stiles. Mount Rushmore Area AOR
