This fantastic new construction home offers 4 bedrooms and 2.5 baths of modern living. The open concept layout features a beautifully designed kitchen with custom cabinetry and a spacious island, perfect for the upcoming holiday season. The windows in the dining space bring in so much natural light to the space. This home is ready for new owners!
Under contract
Price cut: $20K (9/16)
$375,000
3114 N Harding St, Fort Worth, TX 76106
4beds
2,054sqft
Single Family Residence
Built in 2026
6,250 Square Feet Lot
$372,900 Zestimate®
$183/sqft
$-- HOA
What's special
Spacious islandCustom cabinetryBeautifully designed kitchenOpen concept layout
- 64 days
- 237
- 23
Likely to sell faster than
Zillow last checked:
Listing updated:
Listed by:
Nathaly Castaneda 0687934 817-703-5557,
Perla Realty Group, LLC 817-703-5557,
Magali Castaneda 0727330 682-715-6652,
Perla Realty Group, LLC
Source: NTREIS,MLS#: 21365170
Facts & features
Interior
Bedrooms & bathrooms
- Bedrooms: 4
- Bathrooms: 3
- Full bathrooms: 2
- 1/2 bathrooms: 1
Primary bedroom
- Features: Dual Sinks, Walk-In Closet(s)
- Level: First
- Dimensions: 17 x 14
Bedroom
- Features: Ceiling Fan(s)
- Level: First
- Dimensions: 12 x 12
Bedroom
- Level: First
- Dimensions: 12 x 13
Bedroom
- Features: Ceiling Fan(s), Fireplace
- Level: First
- Dimensions: 12 x 11
Living room
- Features: Ceiling Fan(s), Fireplace
- Level: First
- Dimensions: 28 x 14
Heating
- Electric
Cooling
- Central Air
Appliances
- Included: Dishwasher, Electric Range, Disposal, Vented Exhaust Fan
- Laundry: Laundry in Utility Room
Features
- Cathedral Ceiling(s), Eat-in Kitchen, Kitchen Island, Open Floorplan, Pantry, Vaulted Ceiling(s), Walk-In Closet(s)
- Flooring: Carpet, Ceramic Tile
- Has basement: No
- Number of fireplaces: 1
- Fireplace features: Electric
Interior area
- Total interior livable area: 2,054 sqft
Video & virtual tour
Property
Parking
- Total spaces: 2
- Parking features: Garage Faces Front, Garage, Garage Door Opener
- Attached garage spaces: 2
Features
- Levels: One
- Stories: 1
- Patio & porch: Covered
- Pool features: None
Lot
- Size: 6,250 Square Feet
- Features: Interior Lot
Details
- Parcel number: 40360954
Construction
Type & style
- Home type: SingleFamily
- Architectural style: Traditional,Detached
- Property subtype: Single Family Residence
Materials
- Brick, Fiber Cement
- Roof: Composition
Condition
- New Construction
- Year built: 2026
Utilities & green energy
- Sewer: Public Sewer
- Water: Public
- Utilities for property: Sewer Available, Water Available
Community & HOA
Community
- Subdivision: Fostepco Heights
HOA
- Has HOA: No
Location
- Region: Fort Worth
Financial & listing details
- Price per square foot: $183/sqft
- Tax assessed value: $43,750
- Annual tax amount: $958
- Date on market: 8/21/2026
- Cumulative days on market: 64 days
- Listing terms: Cash,Conventional,FHA,VA Loan
Estimated market value
$372,900
$354,000 - $392,000
$2,497/mo
Price history
| Date | Event | Price |
|---|---|---|
| 9/29/2026 | Contingent | $375,000$183/sqft |
Source: NTREIS #21365170 Report a problem | ||
| 9/16/2026 | Price change | $375,000-5.1%$183/sqft |
Source: NTREIS #21365170 Report a problem | ||
| 8/21/2026 | Listed for sale | $395,000$192/sqft |
Source: NTREIS #21365170 Report a problem | ||
Public tax history
| Year | Property taxes | Tax assessment |
|---|---|---|
| 2025 | $958 +13.8% | $43,750 |
| 2024 | $841 +19% | $43,750 +40% |
| 2023 | $707 +172% | $31,250 +212.5% |
| 2022 | $260 -3.3% | $10,000 |
| 2021 | $269 -2% | $10,000 |
| 2020 | $274 +3.6% | $10,000 |
| 2019 | $265 +54.6% | $10,000 |
| 2018 | $171 -38.5% | $10,000 |
| 2017 | $278 -1.7% | $10,000 |
| 2016 | $283 -7.6% | $10,000 -7.4% |
| 2015 | $307 | $10,800 |
| 2014 | $307 | $10,800 |
| 2013 | -- | $10,800 |
| 2012 | -- | $10,800 |
| 2011 | -- | $10,800 |
| 2010 | -- | $10,800 |
| 2009 | -- | $10,800 |
| 2008 | -- | $10,800 |
| 2007 | -- | $10,800 +53.8% |
| 2006 | -- | $7,020 |
| 2005 | -- | $7,020 |
| 2004 | -- | $7,020 |
Find assessor info on the county website
Monthly payment
Est. payment
Payment breakdown
Explore the cost of this home by adjusting the details. Changes won't be saved.Climate risks
Neighborhood: Diamond Hill - Jarvis
Nearby schools
Schools provided by the listing agent
- Elementary: Helbing
- Middle: Meacham
- High: Jarvis
- District: Fort Worth ISD
Source: NTREIS. This data may not be complete. We recommend contacting the local school district to confirm school assignments for this home.

Similar homes
- $--3 bd2 ba1.2k sqft3006 Clinton Ave, Fort Worth, TX 76106Auction
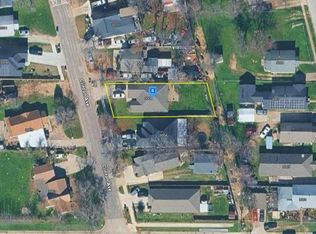 Auction.com 2
- $399,9994 bd2 ba2k sqft3516 N Houston St, Fort Worth, TX 76106For Sale
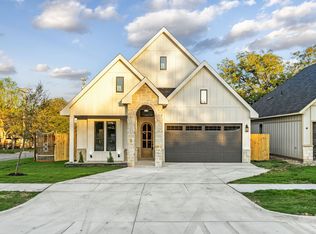 MLS ID #21416510, Michelle Hilario. NTREIS
- $334,9003 bd3 ba1.8k sqft2915 Clinton Ave, Fort Worth, TX 76106For Sale
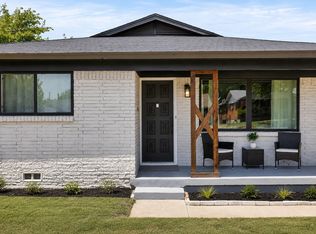 MLS ID #21356104, Karen Alvarez. NTREIS
- $335,0004 bd2 ba1.9k sqft3220 N Houston St, Fort Worth, TX 76106For Sale
 MLS ID #21287384, Jennifer Palma. NTREIS
