Charming 3 bedroom, 2 bath Craftsman home in premier South Tampa location just minutes from Bayshore Blvd! NO FLOOD ZONE! From the inviting front porch to the welcoming interior, the home maintains its original character while offering updates that complement its timeless appeal. Updates include: Interior paint (2025), tankless water heater (2024) A/C (2024), ROOF (2023), Astroturf front lawn with refreshed landscaping, cleaned/sanitized/re-insulated attic, refinished hardwood floors in the bedrooms, as well as new soffit and fascia. Stepping inside, the two-sided corner gas fireplace adds warmth and ambiance between the formal living room and dining room. The kitchen boasts stainless steel appliances (with gas range and newer refrigerator!), recessed lighting , granite countertops with large center island and nearby wet bar with wine fridge. The primary bedroom has a tastefully remodeled ensuite bath with marble tile. Both secondary bedrooms are ample in size and share the remaining full bath. The updated family room features exposed beams, a wood-slat feature wall, new sconces and LVP flooring, creating a comfortable gathering space with plenty of personality. NEW argon filled aluminum French Doors open to the back patio, designed for seamless indoor-outdoor living and effortless entertaining. The fully fenced backyard is complete with a new covered pergola and a detached workshop/shed for hobbies, storage, or a dedicated workspace. As an added bonus, the carport adds convenient covered parking. Enjoy nearby Hyde Park, Channelside, downtown Tampa, top-rated medical facilities, MacDill Airforce Base, Tampa International Airport and more!
For sale
$885,000
3114 W HAWTHORNE ROAD, TAMPA, FL 33611
3beds
1,803sqft
Single Family Residence
Built in 1930
7,950 Square Feet Lot
$848,200 Zestimate®
$491/sqft
$-- HOA
What's special
Inviting front porchRecessed lightingFully fenced backyardNew covered pergola
- 4 days
- 1,237
- 142
Likely to sell faster than
Zillow last checked:
Listing updated:
Listed by:
Andre Tamburello 813-500-9818,
KELLER WILLIAMS SOUTH SHORE 813-641-8300
Source: Stellar MLS,MLS#: TB8551542 Originating MLS: Suncoast Tampa
Originating MLS: Suncoast Tampa
Facts & features
Interior
Bedrooms & bathrooms
- Bedrooms: 3
- Bathrooms: 2
- Full bathrooms: 2
Rooms
- Room types: Family Room
Primary bedroom
- Features: En Suite Bathroom, No Closet
- Level: First
- Area: 130 Square Feet
- Dimensions: 13x10
Bedroom 2
- Features: Built-in Closet
- Level: First
- Area: 144 Square Feet
- Dimensions: 12x12
Bedroom 3
- Features: Built-in Closet
- Level: First
- Area: 143 Square Feet
- Dimensions: 13x11
Dining room
- Level: First
- Area: 140 Square Feet
- Dimensions: 14x10
Family room
- Level: First
- Area: 280 Square Feet
- Dimensions: 14x20
Kitchen
- Features: Wet Bar
- Level: First
- Area: 2679 Square Feet
- Dimensions: 141x19
Living room
- Level: First
- Area: 204 Square Feet
- Dimensions: 17x12
Heating
- Central
Cooling
- Central Air
Appliances
- Included: Dishwasher, Microwave, Range, Refrigerator, Wine Refrigerator
- Laundry: Inside, Laundry Room
Features
- Ceiling Fan(s), Eating Space In Kitchen, Open Floorplan
- Flooring: Luxury Vinyl, Tile, Hardwood
- Doors: French Doors
- Has fireplace: Yes
- Fireplace features: Gas, Living Room
Interior area
- Total structure area: 2,159
- Total interior livable area: 1,803 sqft
Video & virtual tour
Property
Parking
- Total spaces: 1
- Parking features: Covered, Driveway
- Carport spaces: 1
- Has uncovered spaces: Yes
Features
- Levels: One
- Stories: 1
- Patio & porch: Covered, Front Porch, Patio
- Exterior features: Lighting
- Fencing: Wood
Lot
- Size: 7,950 Square Feet
- Dimensions: 50 x 159
- Residential vegetation: Oak Trees, Trees/Landscaped
Details
- Additional structures: Shed(s), Workshop
- Parcel number: A0330183W400000000068.0
- Zoning: RS-60
- Special conditions: None
Construction
Type & style
- Home type: SingleFamily
- Architectural style: Craftsman
- Property subtype: Single Family Residence
Materials
- Vinyl Siding, Wood Frame
- Foundation: Crawlspace
- Roof: Shingle
Condition
- Completed
- New construction: No
- Year built: 1930
Utilities & green energy
- Sewer: Public Sewer
- Water: Public
- Utilities for property: BB/HS Internet Available, Cable Available, Electricity Available, Natural Gas Available
Community & HOA
Community
- Pet fee: $0 monthly
- Subdivision: FOREST HILLS
HOA
- Has HOA: No
Location
- Region: Tampa
Financial & listing details
- Price per square foot: $491/sqft
- Tax assessed value: $656,543
- Annual tax amount: $10,495
- Date on market: 9/23/2026
- Cumulative days on market: 5 days
- Listing terms: Cash,Conventional,FHA,VA Loan
- Ownership: Fee Simple
- Total actual rent: 0
- Electric utility on property: Yes
- Road surface type: Paved
Estimated market value
$848,200
$806,000 - $891,000
$4,046/mo
Price history
| Date | Event | Price |
|---|---|---|
| 9/23/2026 | Listed for sale | $885,000+9.3%$491/sqft |
Source:  Stellar MLS #TB8551542 Report a problem Stellar MLS #TB8551542 Report a problem | ||
| 5/30/2024 | Sold | $810,000+8.1%$449/sqft |
Source: Stellar MLS #U8239181 Report a problem | ||
| 4/22/2024 | Pending sale | $749,000$415/sqft |
Source: Stellar MLS #U8239181 Report a problem | ||
| 4/18/2024 | Listed for sale | $749,000+152.2%$415/sqft |
Source: Stellar MLS #U8239181 Report a problem | ||
| 11/9/2004 | Sold | $297,000+29.9%$165/sqft |
Source: Public Record Report a problem | ||
| 9/14/1999 | Sold | $228,600$127/sqft |
Source: Public Record Report a problem | ||
Public tax history
| Year | Property taxes | Tax assessment |
|---|---|---|
| 2025 | $10,495 +190.3% | $562,788 -14.3% |
| 2024 | $3,615 +2.8% | $656,543 +202.2% |
| 2023 | $3,517 +2.9% | $217,224 +3% |
| 2022 | $3,416 +1.4% | $210,897 +3% |
| 2021 | $3,368 +1.2% | $204,754 +1.4% |
| 2020 | $3,330 +2.2% | $201,927 +2.3% |
| 2019 | $3,258 | $197,387 +1.9% |
| 2018 | $3,258 +1% | $193,707 -43.3% |
| 2017 | $3,226 +1.7% | $341,383 +83.7% |
| 2016 | $3,171 +3.2% | $185,821 +0.7% |
| 2015 | $3,074 +2.3% | $184,529 +0.8% |
| 2014 | $3,005 | $183,064 +1.5% |
| 2013 | $3,005 +0.9% | $180,359 +1.7% |
| 2012 | $2,976 -2.9% | $177,344 -2.1% |
| 2011 | $3,065 -8.3% | $181,166 -7.3% |
| 2010 | $3,343 -26.2% | $195,349 -21.7% |
| 2009 | $4,533 -21.8% | $249,543 -18.7% |
| 2008 | $5,798 -1.4% | $306,826 +3% |
| 2007 | $5,882 -6.1% | $297,889 +2.5% |
| 2006 | $6,261 0% | $290,623 +2.7% |
| 2005 | $6,262 | $282,857 +14.6% |
| 2004 | -- | $246,840 +39.1% |
| 2003 | -- | $177,411 +2.4% |
| 2002 | -- | $173,253 +1.6% |
| 2001 | -- | $170,525 +3.8% |
| 2000 | $4,190 | $164,333 |
Find assessor info on the county website
Monthly payment
Est. payment
Payment breakdown
Explore the cost of this home by adjusting the details. Changes won't be saved.Climate risks
Neighborhood: Bayshore Beautiful
Nearby schools
Schools provided by the listing agent
- Elementary: Ballast Point-HB
- Middle: Madison-HB
- High: Robinson-HB
Source: Stellar MLS. This data may not be complete. We recommend contacting the local school district to confirm school assignments for this home.
Similar homes

- $850,0003 bd2 ba2.1k sqft3302 W VILLA ROSA STREET, TAMPA, FL 33611For Sale
 MLS ID #TB8528439, Quyen Le, LLC, FUTURE HOME REALTY INC. Stellar MLS
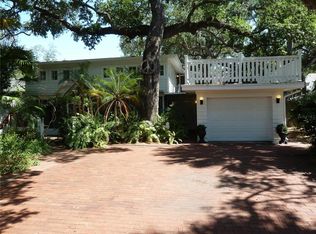
 - $810,5003 bd3 ba1.8k sqft3002 W MARLIN AVENUE, TAMPA, FL 33611For Sale
 MLS ID #TB8547976, Gilit Kontny, BHHS FLORIDA PROPERTIES GROUP. Stellar MLS
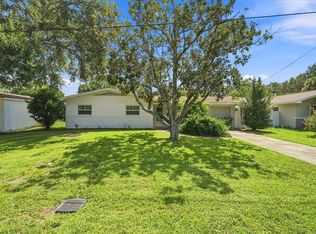
 - $716,5003 bd2 ba1.6k sqft3004 W MARLIN AVENUE, TAMPA, FL 33611For Sale
 MLS ID #TB8547962, Gilit Kontny, BHHS FLORIDA PROPERTIES GROUP. Stellar MLS
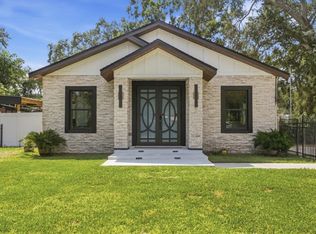
 - $895,9994 bd3 ba1.9k sqft4710 W BAY VIEW AVENUE, TAMPA, FL 33611For Sale
 MLS ID #A4706597, Cliff Glansen, FLATFEE.COM. Stellar MLS
 - $725,0004 bd2 ba1.6k sqft3204 W PEARL AVENUE, TAMPA, FL 33611For SaleMLS ID #TB8549956, Alexis Sollenberger, BHHS FLORIDA PROPERTIES GROUP. Stellar MLS
- $569,9003 bd3 ba2k sqft2915 W BALLAST POINT BOULEVARD, TAMPA, FL 33611For SaleMLS ID #TB8550229, Suzanne Marques, LONDON FOSTER REALTY. Stellar MLS
- $749,9004 bd2 ba1.6k sqft3509 W ROGERS AVENUE, TAMPA, FL 33611For SaleMLS ID #A4706485, Moe Mossa, SAVVY AVENUE, LLC. Stellar MLS
- $720,0003 bd2 ba1.5k sqft3214 W COACHMAN AVENUE, TAMPA, FL 33611For SaleMLS ID #TB8506632, Tamara Perez, REALTY BUY DESIGN. Stellar MLS
- $895,0004 bd4 ba2.6k sqft3030 W VAN BUREN DRIVE, TAMPA, FL 33611For SaleMLS ID #TB8547494, Christopher McGuire, CAP X REAL ESTATE LLC. Stellar MLS
- $875,0003 bd3 ba2.2k sqft4907 BAYSHORE BOULEVARD #103, TAMPA, FL 33611For SaleMLS ID #TB8530900, Robert Mitchell II, LPT REALTY, LLC. Stellar MLS
- $875,0003 bd2 ba1.5k sqft3401 W SEVILLA STREET, TAMPA, FL 33629For SaleMLS ID #TB8543225, Travis Bell, BELL HENDERSON REAL ESTATE. Stellar MLS
- $675,0003 bd3 ba2.1k sqft2908 HANSEN MANOR LANE, TAMPA, FL 33611For SaleMLS ID #TB8551034, Trung Tran, THE ALDRICH AGENCY REAL ESTATE LLC. Stellar MLS
- $944,2554 bd3 ba2.4k sqft5710 S BERNIE STREET, TAMPA, FL 33611For SaleMLS ID #TB8403619, John Coffill, AUGUST REALTY GROUP INC. Stellar MLS
- $995,0004 bd3 ba2.5k sqft3502 W VASCONIA STREET, TAMPA, FL 33629For SaleMLS ID #A4707129, Cliff Glansen, FLATFEE.COM. Stellar MLS
- $720,0003 bd3 ba2k sqft5218 BAYSHORE BOULEVARD #4, TAMPA, FL 33611For SaleMLS ID #TB8547060, Leslie Chrysochoos, REAL BROKER, LLC. Stellar MLS
- $875,0003 bd3 ba2.4k sqft5323 BAYSHORE BOULEVARD #F, TAMPA, FL 33611For SaleMLS ID #TB8538175, Kelly Callahan, SMITH & ASSOCIATES REAL ESTATE. Stellar MLS
- $1,099,0004 bd3 ba2.5k sqft3319 W VILLA ROSA STREET, TAMPA, FL 33611For SaleMLS ID #TB8526130, Lance Lansrud, Jr., AGENTRY REAL ESTATE LLC. Stellar MLS
- $1,000,0003 bd4 ba2.2k sqft4950 BAYSHORE BOULEVARD #25D, TAMPA, FL 33611For SaleMLS ID #TB8541856, Travis Bell, BELL HENDERSON REAL ESTATE. Stellar MLS
- $825,0004 bd4 ba2.1k sqft4511 W MCELROY AVENUE, TAMPA, FL 33611For SaleMLS ID #TB8544469, Taylor Cresswell, SELLSTATE COASTAL REALTY. Stellar MLS
