Fabulous one floor living w/an open, spacious floorplan, ceiling fans, bay window and newer kitcheus one floor, well cared for and maintenance free living in the desirable Lake at Brittany Pointe neighborhood. The spacious floorplan is open, neutral and w/ cathedral ceilings throughout, gas fireplace, window seat, ceiling fans, bay window. The living room opens up to the dining area and the efficient kitchen includes all appliances and garbage disposal .
There are 2 generously sized bedrooms and 2 full baths. Master suite w/ double doors and high ceilings includes 2 nicely sized closets and a private full bath w/shower/tub combo. The second bedroom is bright and light with a large closet and carpet. Both bedrooms have ceiling fans for extra comfort.
The separate laundry room included washer and dryer and a separate pantry room for any storage. There is a large closet in the hallway and the utility closet that incl. furnace (Less than 1 year), A/C ( 2024 ) water-heater (2019)
Enjoy the convenience of an attached 2-car garage, living on a peaceful, quiet court and enjoy an easy access to highways, shopping and nature!
Active
$228,000
3117 Dorchester Ct, Akron, OH 44312
2beds
1,409sqft
:
Get pre-qualified$2,001/mo
Condominium, Multi Family, Single Family Residence
Built in 2000
-- sqft lot
$-- Zestimate®
$162/sqft
$330/mo HOA
What's special
Gas fireplaceCathedral ceilings throughoutOpen spacious floorplanWindow seatCeiling fansBay window
- 59 days |
- 409 |
- 9 |
Zillow last checked:
Listing updated:
Listed by:
Jorunn S Stimbra 330-715-6404 jstimbra@russellrealty.com,
Russell Real Estate Services
Source: MLS Now,MLS#: 5213315 Originating MLS: Akron Cleveland Association of REALTORS
Originating MLS: Akron Cleveland Association of REALTORSFacts & features
Interior
Bedrooms & bathrooms
- Bedrooms: 2
- Bathrooms: 2
- Full bathrooms: 2
- Main level bathrooms: 2
- Main level bedrooms: 2
Primary bedroom
- Description: Flooring: Carpet
- Level: First
- Dimensions: 17 x 13
Bedroom
- Description: Flooring: Carpet
- Level: First
- Dimensions: 14 x 12
Primary bathroom
- Description: Flooring: Ceramic Tile
- Level: First
- Dimensions: 7 x 5
Bathroom
- Description: Flooring: Ceramic Tile
- Level: First
- Dimensions: 5 x 6
Dining room
- Description: Flooring: Ceramic Tile
- Features: Chandelier
- Level: First
- Dimensions: 11 x 10
Kitchen
- Description: Flooring: Ceramic Tile
- Features: Breakfast Bar, Cathedral Ceiling(s)
- Level: First
- Dimensions: 11 x 11
Laundry
- Description: Flooring: Linoleum
- Level: First
- Dimensions: 6 x 4
Living room
- Description: Flooring: Carpet
- Features: Cathedral Ceiling(s), Fireplace
- Level: First
- Dimensions: 23 x 14
Pantry
- Level: First
Utility room
- Level: First
Heating
- Electric, Forced Air, Fireplace(s), Gas
Cooling
- Central Air, Ceiling Fan(s)
Appliances
- Included: Dryer, Dishwasher, Disposal, Microwave, Range, Refrigerator, Washer
- Laundry: Main Level, Laundry Room, In Unit
Features
- Breakfast Bar, Ceiling Fan(s), Cathedral Ceiling(s), High Ceilings, Laminate Counters, Open Floorplan, Other, See Remarks, Vaulted Ceiling(s)
- Windows: Blinds, Bay Window(s), Double Pane Windows, Drapes, Window Coverings
- Basement: None
- Number of fireplaces: 1
- Fireplace features: Glass Doors, Living Room, Gas
Interior area
- Total structure area: 1,409
- Total interior livable area: 1,409 sqft
- Finished area above ground: 1,409
Video & virtual tour
Property
Parking
- Total spaces: 2
- Parking features: Attached, Concrete, Drain, Direct Access, Driveway, Electricity, Garage, Garage Door Opener
- Attached garage spaces: 2
Features
- Levels: One
- Stories: 1
Lot
- Size: 3,702 Square Feet
- Features: Cul-De-Sac, Landscaped
Details
- Parcel number: 5402275
Construction
Type & style
- Home type: Condo
- Architectural style: Cluster Home,Other,Ranch
- Property subtype: Condominium, Multi Family, Single Family Residence
- Attached to another structure: Yes
Materials
- Vinyl Siding
- Roof: Aluminum
Condition
- Year built: 2000
Utilities & green energy
- Sewer: Public Sewer
- Water: Public
Community & HOA
Community
- Features: Sidewalks
- Subdivision: Lake At Brittany Pointe
HOA
- Has HOA: Yes
- Services included: Association Management, Maintenance Grounds, Other, Reserve Fund, Snow Removal, Trash
- HOA fee: $330 monthly
- HOA name: Lakes At Brittany Pointe
Location
- Region: Akron
Financial & listing details
- Price per square foot: $162/sqft
- Tax assessed value: $154,480
- Annual tax amount: $2,941
- Date on market: 5/28/2026
- Cumulative days on market: 60 days
- Listing terms: Cash,Conventional
Estimated market value
Not available
Estimated sales range
Not available
Not available
Price history
| Date | Event | Price |
|---|---|---|
| 5/28/2026 | Listed for sale | $228,000+8.6%$162/sqft |
Source:  MLS Now #5213315 Report a problem MLS Now #5213315 Report a problem | ||
| 9/9/2025 | Sold | $210,000$149/sqft |
Source: Public Record Report a problem | ||
| 7/31/2025 | Contingent | $210,000$149/sqft |
Source: MLS Now #5136085 Report a problem | ||
| 7/1/2025 | Listed for sale | $210,000+10.6%$149/sqft |
Source: MLS Now #5136085 Report a problem | ||
| 3/28/2024 | Sold | $189,900-2.6%$135/sqft |
Source: MLS Now #5015048 Report a problem | ||
| 3/8/2024 | Pending sale | $194,900$138/sqft |
Source: MLS Now #5015048 Report a problem | ||
| 2/8/2024 | Listed for sale | $194,900+2.6%$138/sqft |
Source: MLS Now #5015048 Report a problem | ||
| 2/1/2024 | Listing removed | -- |
Source: Owner Report a problem | ||
| 1/13/2024 | Listed for sale | $189,900+89.9%$135/sqft |
Source: Owner Report a problem | ||
| 8/22/2014 | Sold | $100,000-13%$71/sqft |
Source: Public Record Report a problem | ||
| 8/14/2014 | Pending sale | $114,900$82/sqft |
Source: Kremer Realty, Inc. #3615237 Report a problem | ||
| 6/24/2014 | Price change | $114,900-5.7%$82/sqft |
Source: Kremer Realty, Inc. #3615237 Report a problem | ||
| 5/7/2014 | Listed for sale | $121,900+46.9%$87/sqft |
Source: Kremer Realty, Inc. #3615237 Report a problem | ||
| 12/12/2011 | Sold | $83,000-33.6%$59/sqft |
Source: Public Record Report a problem | ||
| 3/26/2008 | Sold | $125,000-7.4%$89/sqft |
Source: Public Record Report a problem | ||
| 9/15/2004 | Sold | $135,000+13.7%$96/sqft |
Source: Public Record Report a problem | ||
| 5/24/2000 | Sold | $118,760$84/sqft |
Source: Public Record Report a problem | ||
Public tax history
| Year | Property taxes | Tax assessment |
|---|---|---|
| 2025 | $2,941 +5% | $54,070 |
| 2024 | $2,801 +24.4% | $54,070 |
| 2023 | $2,252 +28.6% | $54,070 +37% |
| 2022 | $1,750 -1% | $39,467 |
| 2021 | $1,767 | $39,467 |
| 2020 | -- | $39,467 -1.1% |
| 2019 | $1,907 +1.5% | $39,900 |
| 2018 | $1,879 -3.7% | $39,900 |
| 2017 | $1,951 | $39,900 |
| 2016 | $1,951 | $39,900 |
| 2015 | $1,951 -16.8% | $39,900 |
| 2014 | $2,343 +12.7% | $39,900 +13.9% |
| 2013 | $2,079 +0.1% | $35,030 |
| 2012 | $2,078 +5.8% | $35,030 +0% |
| 2011 | $1,965 +24.2% | $35,025 -11% |
| 2010 | $1,583 | $39,372 |
| 2009 | -- | $39,372 |
| 2008 | $1,861 +4% | $39,372 +0.4% |
| 2007 | $1,789 +2.8% | $39,197 |
| 2006 | $1,740 +4.7% | $39,197 |
| 2005 | $1,662 | $39,197 |
| 2004 | -- | $39,197 |
| 2003 | $1,660 -3.6% | $39,197 |
| 2002 | $1,722 -9.3% | $39,197 -5.5% |
| 2001 | $1,899 +2209.7% | $41,472 +2191.3% |
| 2000 | $82 | $1,810 |
Find assessor info on the county website
Monthly payment
Est. payment
Payment breakdown
Explore the cost of this home by adjusting the details. Changes won't be saved.Climate risks
Neighborhood: 44312
Nearby schools
GreatSchools rating
- 3/10Roosevelt Elementary SchoolGrades: K-3Distance: 1 mi
- 4/10Springfield High SchoolGrades: 7-12Distance: 0.2 mi
- 6/10Schrop Intermediate SchoolGrades: 4-6Distance: 3.3 mi
Schools provided by the listing agent
- District: Springfield LSD Summit- 7713
Source: MLS Now. This data may not be complete. We recommend contacting the local school district to confirm school assignments for this home.
- $194,2002 bd2 ba1.3k sqft3109 Dorchester Ct, Akron, OH 44312Off Market
- $212,8002 bd2 ba1.4k sqft3120 Brandon Ct, Akron, OH 44312Off Market
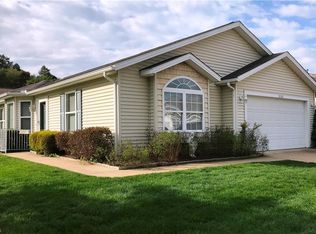
- $203,5002 bd2 ba1.4k sqft3101 Dorchester Ct, Akron, OH 44312Off Market
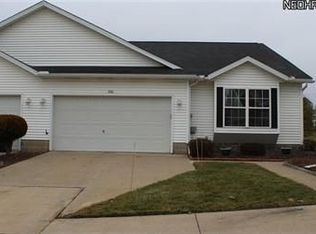
- $199,0002 bd2 ba1.3k sqft3112 Brandon Ct, Akron, OH 44312Off Market
- $198,1002 bd2 ba1.3k sqft3118 Dorchester Ct, Akron, OH 44312Off Market
- $204,0002 bd2 ba1.3k sqft3102 Dorchester Ct, Akron, OH 44312Off Market
- $197,5002 bd2 ba1.4k sqft3110 Dorchester Ct, Akron, OH 44312Off Market
- $206,3002 bd2 ba1.3k sqft3104 Brandon Ct, Akron, OH 44312Off Market
A local agent can set up tours, give advice and negotiate with sellers.
Similar homes
- $182,0003 bd2 ba1.1k sqft2927 Pleasant St NW, North Canton, OH 44720For Sale
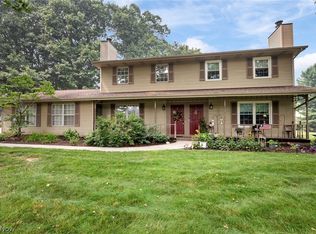 MLS ID #5229739, Jenny S Morehart, RE/MAX Edge Realty. MLS Now
 - $218,0003 bd2 ba1.5k sqft2611 Canvasback Cir, Akron, OH 44319For Sale
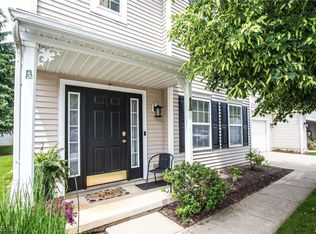 MLS ID #5230352, Shakira Daniels, Keller Williams Legacy Group Realty. MLS Now
 - $219,9004 bd2 ba1.4k sqft4718 Massillon Rd, North Canton, OH 44720For Sale
 MLS ID #5229553, Jennifer K Zeiger, RE/MAX Crossroads Properties. MLS Now
 - $259,9004 bd3 ba1.6k sqft5328 Fawn Cir, Kent, OH 44240For Sale
 MLS ID #5230134, Jose Medina, Keller Williams Legacy Group Realty. MLS Now
 - $237,0003 bd3 ba2.1k sqft364 Garner Dr, Mogadore, OH 44260For SaleMLS ID #5225799, Ashley Brillhart, EXP Realty, LLC.. MLS Now
- $219,9002 bd2 ba1.3k sqft50 Kirby Dr, Akron, OH 44319For SaleMLS ID #5214556, Storm Ross, Keller Williams Legacy Group Realty. MLS Now
- $237,0003 bd2 ba1.5k sqft251 Westberry Cir, Tallmadge, OH 44278For SaleMLS ID #5214990, Francesca T Tramonte, Berkshire Hathaway HomeServices Stouffer Realty. MLS Now
- $245,0004 bd2 ba1.7k sqft3565 Herbert Dr, Mogadore, OH 44260For SaleMLS ID #5224610, Amy Wengerd, EXP Realty, LLC.. MLS Now
- $280,0003 bd2 ba1.5k sqft2808 Lynne Rd, Akron, OH 44312For SaleMLS ID #5221749, James L Irwin, Coldwell Banker Schmidt Realty. MLS Now
- $318,0003 bd2 ba1.5k sqft994 Sunrise Way, Akron, OH 44312For SaleMLS ID #5215594, Seth L Young, Century 21 Premiere Properties, Inc.. MLS Now
- $220,0002 bd2 ba1.1k sqft3395 Lenox Village Dr Unit 148, Fairlawn, OH 44333For SaleMLS ID #5229027, Larry Steinbacher, Century 21 Transcendent Realty. MLS Now
- $254,9002 bd2 ba1.3k sqft127 Wilford Way, Tallmadge, OH 44278For SaleMLS ID #5226661, Patty Bevere, Keller Williams Chervenic Rlty. MLS Now
- $229,5002 bd2 ba1.4k sqft1432 Waters Edge Dr, Akron, OH 44313For SaleMLS ID #5199681, Mark Dujanovic, Berkshire Hathaway HomeServices Stouffer Realty. MLS Now
- $295,0003 bd3 ba1.9k sqft482 Junior Ave, Akron, OH 44312For SaleMLS ID #5203092, Kelly Mahoney, The Agency Cleveland Northcoast. MLS Now
- $264,9002 bd2 ba1.7k sqft5161 Westwind Cir NW, North Canton, OH 44720For SaleMLS ID #5211750, Debbie L Ferrante, RE/MAX Edge Realty. MLS Now
- $224,9002 bd1 ba1.1k sqft552 Main St Suite H, Wadsworth, OH 44281For SaleMLS ID #5229442, Barbara Lesure, Howard Hanna. MLS Now
- $190,0002 bd2 ba1.1k sqft227 Portage Lakes Dr E, Akron, OH 44319For SaleMLS ID #5217348, Amanda J Ondrey, M. C. Real Estate. MLS Now
- $199,9002 bd2 ba1.1k sqft1450 Cove St NW, Uniontown, OH 44685For SaleMLS ID #5196526, Tina L White, EXP Realty, LLC.. MLS Now
- $199,9002 bd3 ba1.6k sqft2889 Charing Cross Rd NW, Canton, OH 44708For SaleMLS ID #5193188, Terry Young, Keller Williams Greater Metropolitan. MLS Now
- $244,9002 bd2 ba1.6k sqft4630 Preserve Dr NW, Canton, OH 44708For Sale By Owner
