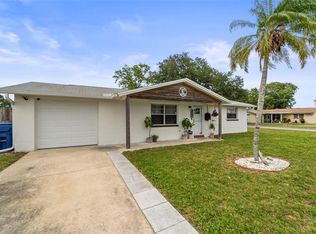
Under contract-accepting backup offers. WELCOME TO YOUR TROPICAL PARADISE at 3118 Lloyd Dr, Holiday in the Beacon Square subdivision in sunny FL. This well-kept, pride of ownership home consists of 2 bedrooms + Florida/family room, 2 bathrooms & 1 car garage in a NO FLOOD, NO HOA or NO CDD zone. Key exterior features are low maintenance front lawn with a MAJESTIC shade tree as its centerpiece, carriage lights, rain gutters, concrete double-wide driveway & walkways as well as a covered front porch. HUGE BONUS: This house has hurricane shutters for all the windows for peace of mind during storms which equals a credit for homeowner's insurance. As you step inside, you'll LOVE the NATURAL SUNSHINE ILLUMINATING the interior together with the updated light fixtures. The OPEN FLOOR PLAN consists of the kitchen, living, dining & family rooms. The NICE kitchen consists of all appliances (range, range vent, fridge & BRAND NEW DISHWASHER 6/2025 installed after photos were taken), wood cabinets with hardware, expansive laminate counters, tile backsplash, pantry closet with BARN-STYLE rolling doors & double sink with pass-through window to the screened lanai. The dining room features a custom-built China cabinet with LED colorful rope lighting controlled by a remote, beadboard panels & BEAUTIFUL metal antique decorative doors. The family room has a brick accent wall with lighted sconces, paddle fan & access to the lanai through double sliding glass doors. After a long day, retreat to your primary bedroom which can easily accommodate king-size furniture & has a cedar wood closet along with MODERN IKEA closets for additional storage. Likewise, the second bedroom can also fit big furniture & has a cedar wood closet. The main bathroom features a step-in shower with GORGEOUS subway tile & VINTAGE MODERN COPPER-COLOR DUAL SHOWER HEADS WITH RAIN SHOWER. There is a coordinating copper faucet for the sink & expansive vanity cabinet with storage that completes this full bathroom. In the OVERSIZED garage, you'll find the second full bath (shower, toilet, sink) with AC vent, laundry hookups with utility sink, washer & dryer included in the sale, built-in shelving, attic storage & side exit door. The AMAZING backyard is a DREAM OASIS. You'll find CUSTOM built bars with corrugated metal doors, built-in seating & storage options PERFECT for the outdoor entertaining. The big screened & covered lanai is a great place to host family & friend get togethers. House systems: Trane AC 7/2009; Roof 6/2008. Location is IDEAL near schools, beaches, medical plazas, shopping centers, restaurants, places of worship, airport & tourist attractions. MAKE THIS YOUR FUTURE HOME!
Under contract
$209,000
3118 LLOYD DRIVE, HOLIDAY, FL 34691
2beds
1,008sqft
:
Get pre-qualified$1,424/mo
Single Family Residence
Built in 1969
5,100 Square Feet Lot
$206,100 Zestimate®
$207/sqft
$-- HOA
What's special
Updated light fixturesOversized garageCovered front porchLow maintenance front lawnWasher and dryer includedCarriage lightsRain gutters
- 68 days |
- 551 |
- 33 |
Zillow last checked:
Listing updated:
Listed by:
Janina Wozniak 727-888-3889,
FUTURE HOME REALTY 800-921-1330
Source: Stellar MLS,MLS#: W7876466 Originating MLS: West Pasco
Originating MLS: West Pasco
Facts & features
Interior
Bedrooms & bathrooms
- Bedrooms: 2
- Bathrooms: 2
- Full bathrooms: 2
Rooms
- Room types: Family Room, Dining Room, Living Room, Utility Room
Primary bedroom
- Features: Built-In Shelving, Ceiling Fan(s), Dual Closets
- Level: First
- Area: 166.75 Square Feet
- Dimensions: 14.5x11.5
Bedroom 2
- Features: Built-In Shelving, Ceiling Fan(s), Built-in Closet
- Level: First
- Area: 121 Square Feet
- Dimensions: 11x11
Bathroom 1
- Features: Built-In Shelving, Exhaust Fan, Makeup/Vanity Space, Multiple Shower Heads, Rain Shower Head, Shower No Tub, Single Vanity, Linen Closet
- Level: First
- Area: 42.5 Square Feet
- Dimensions: 8.5x5
Bathroom 2
- Features: Built-In Shelving, Exhaust Fan, Shower No Tub
- Level: First
- Area: 24.5 Square Feet
- Dimensions: 7x3.5
Balcony porch lanai
- Features: Built-In Shelving, Handicapped Accessible
- Level: First
- Area: 203 Square Feet
- Dimensions: 14x14.5
Balcony porch lanai
- Features: Breakfast Bar, Built-In Shelving, Ceiling Fan(s), Handicapped Accessible, Storage Closet
- Level: First
- Area: 140 Square Feet
- Dimensions: 14x10
Balcony porch lanai
- Features: Handicapped Accessible
- Level: First
- Area: 128 Square Feet
- Dimensions: 32x4
Dining room
- Features: Built-In Shelving, Handicapped Accessible, Storage Closet
- Level: First
- Area: 92 Square Feet
- Dimensions: 11.5x8
Family room
- Features: Built-In Shelving, Ceiling Fan(s), Handicapped Accessible
- Level: First
- Area: 152.25 Square Feet
- Dimensions: 14.5x10.5
Kitchen
- Features: Breakfast Bar, Built-In Shelving, Pantry, Handicapped Accessible, Built-in Closet
- Level: First
- Area: 94.5 Square Feet
- Dimensions: 10.5x9
Living room
- Features: Built-In Shelving, Handicapped Accessible
- Level: First
- Area: 212.75 Square Feet
- Dimensions: 18.5x11.5
Heating
- Central, Electric, Heat Pump
Cooling
- Central Air
Appliances
- Included: Dishwasher, Dryer, Electric Water Heater, Range, Range Hood, Refrigerator, Washer
- Laundry: Electric Dryer Hookup, In Garage, Washer Hookup
Features
- Built-in Features, Ceiling Fan(s), L Dining, Living Room/Dining Room Combo, Open Floorplan, Primary Bedroom Main Floor, Solid Surface Counters, Solid Wood Cabinets, Thermostat
- Flooring: Carpet, Ceramic Tile, Laminate, Luxury Vinyl
- Doors: Sliding Doors
- Windows: Window Treatments, Hurricane Shutters
- Has fireplace: No
Interior area
- Total structure area: 1,612
- Total interior livable area: 1,008 sqft
Video & virtual tour
Property
Parking
- Total spaces: 1
- Parking features: Bath In Garage, Covered, Driveway, Garage Door Opener, Ground Level, Off Street, Oversized
- Attached garage spaces: 1
- Has uncovered spaces: Yes
- Details: Garage Dimensions: 14x24
Accessibility
- Accessibility features: Accessible Entrance, Accessible Kitchen, Accessible Central Living Area, Central Living Area
Features
- Levels: One
- Stories: 1
- Patio & porch: Covered, Enclosed, Front Porch, Patio, Porch, Rear Porch, Screened
- Exterior features: Garden, Lighting, Private Mailbox, Rain Gutters, Sidewalk
- Fencing: Vinyl,Wood
- Has view: Yes
- View description: Garden
Lot
- Size: 5,100 Square Feet
- Dimensions: 60 x 85
- Features: Cleared, In County, Landscaped, Level, Near Golf Course, Near Marina, Near Public Transit, Sidewalk
- Residential vegetation: Mature Landscaping, Trees/Landscaped
Details
- Additional structures: Storage
- Parcel number: 1526240850000017360
- Lease amount: $0
- Zoning: R4
- Special conditions: None
Construction
Type & style
- Home type: SingleFamily
- Architectural style: Florida,Patio,Ranch
- Property subtype: Single Family Residence
Materials
- Block, Concrete, Stucco
- Foundation: Slab
- Roof: Shingle
Condition
- Completed
- New construction: No
- Year built: 1969
Utilities & green energy
- Sewer: Public Sewer
- Water: Public
- Utilities for property: BB/HS Internet Available, Cable Available, Cable Connected, Electricity Connected, Public, Sewer Connected, Street Lights, Water Connected
Green energy
- Water conservation: Fl. Friendly/Native Landscape
Community & HOA
Community
- Security: Smoke Detector(s)
- Pet fee: $0 monthly
- Subdivision: BEACON SQUARE
HOA
- Has HOA: No
Location
- Region: Holiday
Financial & listing details
- Price per square foot: $207/sqft
- Tax assessed value: $172,852
- Annual tax amount: $712
- Date on market: 6/13/2025
- Cumulative days on market: 369 days
- Listing terms: Cash,Conventional,FHA,VA Loan
- Ownership: Fee Simple
- Total actual rent: 0
- Electric utility on property: Yes
- Road surface type: Paved, Asphalt, Concrete
Estimated market value
$206,100
$196,000 - $216,000
$1,588/mo
Price history
| Date | Event | Price |
|---|---|---|
| 7/23/2026 | Contingent | $209,000$207/sqft |
Source:  Stellar MLS #W7876466 Report a problem Stellar MLS #W7876466 Report a problem | ||
| 5/21/2026 | Listed for sale | $209,000$207/sqft |
Source: Stellar MLS #W7876466 Report a problem | ||
| 5/6/2026 | Listing removed | $209,000$207/sqft |
Source: Stellar MLS #W7876466 Report a problem | ||
| 3/30/2026 | Price change | $209,000-4.6%$207/sqft |
Source: Stellar MLS #W7876466 Report a problem | ||
| 2/19/2026 | Listed for sale | $219,000$217/sqft |
Source: Stellar MLS #W7876466 Report a problem | ||
| 2/3/2026 | Listing removed | $219,000$217/sqft |
Source: Stellar MLS #W7876466 Report a problem | ||
| 12/19/2025 | Listed for sale | $219,000$217/sqft |
Source: Stellar MLS #W7876466 Report a problem | ||
| 12/8/2025 | Listing removed | $219,000$217/sqft |
Source: Stellar MLS #W7876466 Report a problem | ||
| 11/22/2025 | Price change | $219,000-1.4%$217/sqft |
Source: Stellar MLS #W7876466 Report a problem | ||
| 9/3/2025 | Price change | $222,000-3.5%$220/sqft |
Source: Stellar MLS #W7876466 Report a problem | ||
| 6/14/2025 | Listed for sale | $230,000+945.5%$228/sqft |
Source: Stellar MLS #W7876466 Report a problem | ||
| 8/28/2014 | Sold | $22,000-37.1%$22/sqft |
Source: Public Record Report a problem | ||
| 5/7/1997 | Sold | $35,000$35/sqft |
Source: Public Record Report a problem | ||
Public tax history
| Year | Property taxes | Tax assessment |
|---|---|---|
| 2024 | $1,125 +5.2% | $98,300 |
| 2023 | $1,070 +13.3% | $98,300 +3% |
| 2022 | $944 +3.6% | $95,440 +6.1% |
| 2021 | $911 -23.9% | $89,961 +61.8% |
| 2020 | $1,196 +3% | $55,590 +10% |
| 2019 | $1,161 | $50,540 -23.6% |
| 2018 | $1,161 +9% | $66,129 +39.1% |
| 2017 | $1,066 +15.5% | $47,525 +21.3% |
| 2016 | $922 +23.9% | $39,192 +13.5% |
| 2015 | $745 +4.6% | $34,523 +2.2% |
| 2014 | $712 | $33,766 +8.7% |
| 2013 | -- | $31,066 -17.1% |
| 2012 | -- | $37,466 -15.2% |
| 2011 | -- | $44,198 -0.6% |
| 2010 | -- | $44,446 -1.6% |
| 2009 | -- | $45,170 -37.8% |
| 2008 | -- | $72,656 -17.9% |
| 2007 | -- | $88,490 -0.2% |
| 2006 | -- | $88,671 +32.2% |
| 2005 | -- | $67,053 +12.4% |
| 2004 | -- | $59,631 +18.2% |
| 2003 | -- | $50,441 +10.8% |
| 2002 | -- | $45,537 +13.6% |
| 2000 | -- | $40,092 |
| 1999 | -- | $40,092 |
Find assessor info on the county website
Monthly payment
Est. payment
Payment breakdown
Explore the cost of this home by adjusting the details. Changes won't be saved.Climate risks
Neighborhood: 34691
Nearby schools
GreatSchools rating
- 5/10Gulf Trace Elementary SchoolGrades: PK-5Distance: 0.6 mi
- 3/10Paul R. Smith Middle SchoolGrades: 6-8Distance: 2.2 mi
- 3/10Anclote High SchoolGrades: 9-12Distance: 2 mi
Schools provided by the listing agent
- Elementary: Gulf Trace Elementary
- Middle: Paul R. Smith Middle-PO
- High: Anclote High-PO
Source: Stellar MLS. This data may not be complete. We recommend contacting the local school district to confirm school assignments for this home.
- $235,7003 bd2 ba1.1k sqft3112 Lloyd Dr, Holiday, FL 34691Off Market
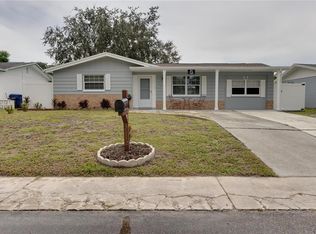
- $212,8003 bd2 ba1.5k sqft3124 Lloyd Dr, Holiday, FL 34691Off Market
- $350,0004 bd2 ba2.1k sqft3172 Harvardston Loop, Holiday, FL 34691Sold
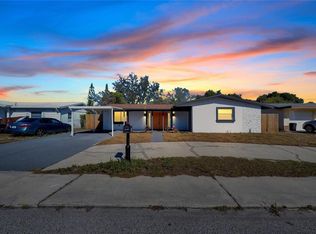
- $165,8002 bd1 ba848 sqft3176 Harvardston Loop, Holiday, FL 34691Off Market

- $174,9002 bd2 ba1k sqft3168 Harvardston Loop, Holiday, FL 34691Off Market
- $146,4002 bd1 ba848 sqft3106 Lloyd Dr, Holiday, FL 34691Off Market
- $188,7002 bd2 ba1.2k sqft3132 Lloyd Dr, Holiday, FL 34691Off Market
- $135,800-- bd1 ba900 sqft3117 Lloyd Dr, Holiday, FL 34691Off Market
A local agent can set up tours, give advice and negotiate with sellers.
A local lender can help you make sure your offer is ready when you are.
Similar homes
- $209,9992 bd2 ba948 sqft3904 REDWOOD DRIVE, HOLIDAY, FL 34691For Sale
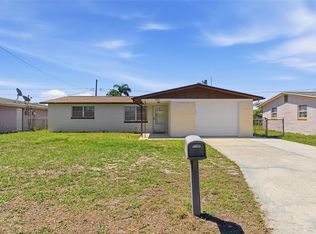
 MLS ID #TB8508701, Patti Morris, FLORIDAS BEST HOMES REALTY LLC. Stellar MLS
 - $219,0002 bd2 ba1.1k sqft3541 BIGELOW DRIVE, HOLIDAY, FL 34691For Sale
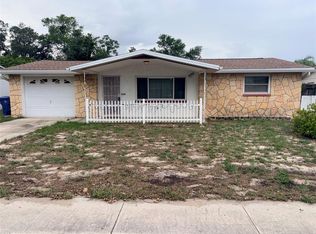 MLS ID #W7885893, Anthony Del Valle, LATIMER & ASSOCIATES REALTY. Stellar MLS
 - $214,9002 bd1 ba956 sqft3521 OAKHURST DRIVE, HOLIDAY, FL 34691For Sale
 MLS ID #TB8523191, Samer Samhoury, CENTURY 21 ELITE LOCATIONS, INC. Stellar MLS
 - $210,0002 bd1 ba984 sqft3547 WILSON DRIVE, HOLIDAY, FL 34691For Sale
 MLS ID #TB8516286, Claudia Balch, CHARLES RUTENBERG REALTY INC. Stellar MLS
 - $214,0003 bd1 ba1.1k sqft4327 BEACON SQUARE DRIVE, HOLIDAY, FL 34691For SaleMLS ID #TB8504670, Heather Stotts LLC, RE/MAX COLLECTIVE. Stellar MLS
- $175,0003 bd1 ba1.1k sqft3317 BAINBRIDGE DRIVE, HOLIDAY, FL 34691For SaleMLS ID #TB8526737, Jeffrey Borham, PA, EXP REALTY LLC. Stellar MLS
- $225,0002 bd3 ba1.3k sqft3548 DARLINGTON ROAD, HOLIDAY, FL 34691For SaleMLS ID #TB8496765, Serghei Diaconu, DALTON WADE INC. Stellar MLS
- $243,0003 bd2 ba1.1k sqft3334 COLDWELL DRIVE, HOLIDAY, FL 34691For SaleMLS ID #TB8514546, Trevor Skeens, RE/MAX REALTY UNLIMITED. Stellar MLS
- $250,0003 bd2 ba1.4k sqft3226 FAIRMOUNT DRIVE, HOLIDAY, FL 34691For SaleMLS ID #TB8492456, Jeffrey Borham, PA, EXP REALTY LLC. Stellar MLS
- $210,0002 bd1 ba1k sqft5031 GRAND BOULEVARD, NEW PORT RICHEY, FL 34652For SaleMLS ID #TB8499169, Yaiselys Herrera Felipe, COLDWELL BANKER REALTY. Stellar MLS
- $224,9162 bd2 ba1k sqft9140 COCHISE LANE, PORT RICHEY, FL 34668For SaleMLS ID #TB8530175, Tim Kizer, KELLER WILLIAMS REALTY- PALM HARBOR. Stellar MLS
- $265,0003 bd2 ba1.3k sqft1215 PERSIMMON DRIVE, HOLIDAY, FL 34691For SaleMLS ID #TB8514707, Ingrid Santaliz, MARK SPAIN REAL ESTATE. Stellar MLS
- $250,0003 bd2 ba948 sqft2049 MAUREEN DRIVE, HOLIDAY, FL 34690For SaleMLS ID #TB8520831, David Morales, REDFIN CORPORATION. Stellar MLS
- $244,9162 bd2 ba1.2k sqft1056 TAMARAC DRIVE, HOLIDAY, FL 34690For SaleMLS ID #TB8527609, Tim Kizer, KELLER WILLIAMS REALTY- PALM HARBOR. Stellar MLS
- $229,0002 bd2 ba1.1k sqft6051 TENNESSEE AVENUE, NEW PORT RICHEY, FL 34653For SaleMLS ID #TB8509190, Sylvia Haddad, REDFIN CORPORATION. Stellar MLS
- $300,0003 bd2 ba1.4k sqft1853 DARTMOUTH DRIVE, HOLIDAY, FL 34691For SaleMLS ID #TB8510421, Vickie Mitchell, REALTY ONE GROUP ADVANTAGE. Stellar MLS
- $219,9902 bd2 ba1k sqft12305 PARTRIDGE HILL ROW, HUDSON, FL 34667For SaleMLS ID #TB8530805, Scott Kirtland, KELLER WILLIAMS SUBURBAN TAMPA. Stellar MLS
- $185,0002 bd1 ba744 sqft5344 TANGERINE DRIVE, NEW PORT RICHEY, FL 34652For SaleMLS ID #W7885124, Anita McCracken, F I GREY & SON RESIDENTIAL. Stellar MLS
- $234,0002 bd1 ba1.1k sqft6710 RANCHWOOD LOOP, NEW PORT RICHEY, FL 34653For SaleMLS ID #C7526358, Shasta DeGraw, REALTY ONE GROUP MVP. Stellar MLS
- $169,9002 bd2 ba1k sqft6634 MANOR BEACH ROAD, NEW PORT RICHEY, FL 34652For SaleMLS ID #TB8527557, Nancy Leslie, RE/MAX REALTEC GROUP INC. Stellar MLS
