Looking for privacy without sacrificing convenience? This 3-bedroom, 3-bath home, with 2 flex rooms, in Sullivan Gardens offers the best of both worlds! Located less than 2 miles from Bays Mountain Park and under 4 miles from I-26, you'll enjoy quick access to Kingsport, Johnson City, and the rest of the Tri-Cities. This home has an unattached building waiting for you to make it into extra living space.
This unrestricted property features beautiful views from the front porch, a partially fenced backyard for added privacy, and ample space between homes. Whether you're relaxing outdoors, entertaining friends, or simply enjoying the peaceful surroundings, you'll love the setting. A fully finished basement. Newer roof and gutters!
If you've been searching for a home with room to breathe, scenic views, and a convenient location, this one is a must-see!
Buyers and buyers agent to verify all information.
Pending
$300,000
312 Bays Mountain Trl, Kingsport, TN 37660
3beds
2,112sqft
:
Get pre-qualified$1,863/mo
Single Family Residence, Residential
Built in 1968
0.51 Acres Lot
$298,200 Zestimate®
$142/sqft
$-- HOA
What's special
Fully finished basementNewer roof and guttersScenic viewsAmple space between homes
- 8 days |
- 2,866 |
- 210 |
Likely to sell faster than
Zillow last checked:
Listing updated:
Listed by:
Tammy Roberts 423-863-6738,
Weichert Realtors Saxon Clark KPT 423-765-9118
Source: TVRMLS,MLS#: 9998823
Facts & features
Interior
Bedrooms & bathrooms
- Bedrooms: 3
- Bathrooms: 3
- Full bathrooms: 3
Primary bedroom
- Level: First
Bedroom 2
- Level: First
Bedroom 3
- Level: First
Bedroom 4
- Level: Basement
Bedroom 5
- Level: Basement
Bathroom 1
- Level: Basement
Bathroom 2
- Level: First
Bathroom 3
- Level: First
Den
- Level: Basement
Kitchen
- Level: First
Living room
- Level: First
Heating
- Electric, Heat Pump
Cooling
- Ceiling Fan(s), Heat Pump
Appliances
- Included: Electric Range, Refrigerator
- Laundry: Electric Dryer Hookup, Washer Hookup
Features
- Master Downstairs, Granite Counters, Remodeled
- Flooring: Ceramic Tile, Laminate
- Doors: Storm Door(s)
- Windows: Double Pane Windows, Insulated Windows
- Basement: Finished,Full
Interior area
- Total structure area: 2,560
- Total interior livable area: 2,112 sqft
- Finished area below ground: 1,056
Property
Parking
- Parking features: Gravel, None
Features
- Levels: One
- Stories: 1
- Patio & porch: Covered, Front Patio, Front Porch
- Fencing: Front Yard
Lot
- Size: 0.51 Acres
- Topography: Level, Rolling Slope
Details
- Additional structures: Outbuilding, Shed(s), Storage
- Parcel number: 090 03210 000
- Zoning: R 1
Construction
Type & style
- Home type: SingleFamily
- Architectural style: Ranch
- Property subtype: Single Family Residence, Residential
Materials
- Block, Vinyl Siding
- Roof: Metal
Condition
- Updated/Remodeled,Above Average
- New construction: No
- Year built: 1968
Utilities & green energy
- Sewer: Septic Tank
- Water: Public
- Utilities for property: Cable Available
Community & HOA
Community
- Security: Smoke Detector(s)
- Subdivision: Unknown
HOA
- Has HOA: No
Location
- Region: Kingsport
Financial & listing details
- Price per square foot: $142/sqft
- Tax assessed value: $291,200
- Annual tax amount: $1,174
- Date on market: 7/29/2026
- Listing terms: Cash,Conventional,FHA,VA Loan
Estimated market value
$298,200
$283,000 - $313,000
$2,138/mo
Price history
| Date | Event | Price |
|---|---|---|
| 8/2/2026 | Pending sale | $300,000$142/sqft |
Source: TVRMLS #9998823 Report a problem | ||
| 7/29/2026 | Listed for sale | $300,000+108%$142/sqft |
Source: TVRMLS #9998823 Report a problem | ||
| 12/6/2016 | Sold | $144,200+3.1%$68/sqft |
Source: TVRMLS #382736 Report a problem | ||
| 9/16/2016 | Listed for sale | $139,900+127.5%$66/sqft |
Source: CENTURY 21 Legacy #382736 Report a problem | ||
| 6/6/2016 | Sold | $61,500-59%$29/sqft |
Source: TVRMLS #376888 Report a problem | ||
| 2/28/2014 | Sold | $150,000-5.7%$71/sqft |
Source: TVRMLS #339784 Report a problem | ||
| 11/19/2013 | Listing removed | $159,000$75/sqft |
Source: BLUE RIDGE PROPERTIES #339784 Report a problem | ||
| 10/5/2013 | Listed for sale | $159,000+45.9%$75/sqft |
Source: BLUE RIDGE PROPERTIES #339784 Report a problem | ||
| 8/4/2010 | Sold | $109,000$52/sqft |
Source: Public Record Report a problem | ||
Public tax history
| Year | Property taxes | Tax assessment |
|---|---|---|
| 2025 | $1,174 +17.7% | $72,800 +82.1% |
| 2024 | $998 +3.7% | $39,975 |
| 2023 | $962 | $39,975 |
| 2022 | $962 | $39,975 |
| 2021 | -- | $39,975 +8.8% |
| 2020 | $944 | $36,725 |
| 2019 | $944 +0.8% | $36,725 |
| 2018 | $936 +0.1% | $36,725 |
| 2017 | $936 | $36,725 +98.8% |
| 2016 | $936 +119.8% | $18,475 |
| 2014 | $426 | $18,475 |
| 2013 | $426 -1.1% | $18,475 |
| 2012 | $430 +4.8% | $18,475 -4.2% |
| 2011 | $411 +27.5% | $19,282 +27.5% |
| 2010 | $322 | $15,126 |
| 2009 | $322 | $15,126 |
| 2008 | -- | $15,126 +10% |
| 2007 | $348 +0.6% | $13,752 +0.6% |
| 2006 | $346 | $13,670 |
| 2005 | $346 -5.2% | $13,670 |
| 2004 | $365 +14.9% | $13,670 +1.1% |
| 2002 | $318 | $13,519 |
| 2001 | -- | $13,519 -71% |
| 2000 | -- | $46,668 |
Find assessor info on the county website
Monthly payment
Est. payment
Payment breakdown
Explore the cost of this home by adjusting the details. Changes won't be saved.Climate risks
Neighborhood: 37660
Nearby schools
GreatSchools rating
- 6/10Sullivan Elementary SchoolGrades: PK-5Distance: 1.4 mi
- 4/10Sullivan Heights Middle SchoolGrades: 6-8Distance: 4.4 mi
- 7/10West Ridge High SchoolGrades: 9-12Distance: 10.8 mi
Schools provided by the listing agent
- Elementary: Sullivan
- Middle: Sullivan
- High: West Ridge
Source: TVRMLS. This data may not be complete. We recommend contacting the local school district to confirm school assignments for this home.
- $181,200-- bd2 ba2k sqft298 Bays Mountain Trl, Kingsport, TN 37660Off Market
- $64,000-- bd1 ba1.9k sqft302 Bays Mountain Trl, Kingsport, TN 37660Off Market
- $224,000-- bd2 ba1.9k sqft302 Bays Mountain Trl, Kingsport, TN 37660Off Market
- $13,000-- bd-- ba-- sqft282 Bays Mountain Trl, Kingsport, TN 37660Off Market
- $4,700-- bd-- ba-- sqftBays Mountain Trl, Kingsport, TN 37660Off Market
- $131,500-- bd1 ba840 sqft294 Bays Mountain Trl, Kingsport, TN 37660Off Market
- $636,600-- bd-- ba-- sqft340 Bays Mountain Trl, Kingsport, TN 37660Off Market
- $197,900-- bd1 ba2.5k sqft340 Bays Mountain Trl, Kingsport, TN 37660Off Market
A local agent can set up tours, give advice and negotiate with sellers.
A local lender can help you make sure your offer is ready when you are.
Similar homes
- $280,0004 bd2 ba1.6k sqft413 Northcott Dr, Kingsport, TN 37660For Sale
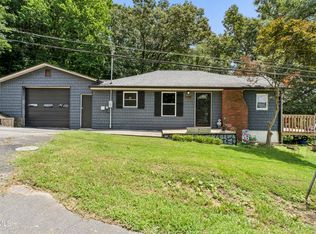 MLS ID #9999014, Halen Farmer. TVRMLS
 - $284,9003 bd2 ba2.6k sqft4148 Skyland Dr, Kingsport, TN 37664For Sale
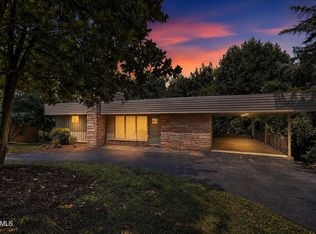 MLS ID #9999151, Cory Parsons. TVRMLS
 - $310,0003 bd2 ba1.5k sqft121 Marilee Way, Kingsport, TN 37660For Sale
 MLS ID #9996002, Misty Clevinger. TVRMLS
 - $389,9004 bd3 ba1.9k sqft248 River Edge Dr, Kingsport, TN 37660For Sale
 MLS ID #9999103, Brenda Poe. TVRMLS
 - $280,0003 bd3 ba2.1k sqft444 Lenoir Rd, Kingsport, TN 37660For SaleMLS ID #9993609, Lauren Clemson. TVRMLS
- $245,0003 bd2 ba1.4k sqft2009 Malvern Dr, Kingsport, TN 37660For SaleMLS ID #1536944, Angela M Fowler. Greater Chattanooga Realtors
- $319,0003 bd2 ba1.7k sqft812 Mimosa Dr, Kingsport, TN 37660For SaleMLS ID #9993955, Mark Trent. TVRMLS
- $330,0003 bd2 ba1.7k sqft231 Valley Crest Dr, Mt Carmel, TN 37645For SaleMLS ID #9999186, Sunshine Romero. TVRMLS
- $259,0003 bd2 ba1.9k sqft553 Bays View Rd, Kingsport, TN 37660For SaleMLS ID #9997312, Sharon Duncan. TVRMLS
- $239,9003 bd2 ba1.5k sqft1570 Granby Rd, Kingsport, TN 37660For SaleMLS ID #9996282, Dwayne Powell. TVRMLS
- $399,0003 bd2 ba1.8k sqft1100 Wateree St, Kingsport, TN 37660For Sale
 MLS ID #3312703, Tony Puglisi. RealTracs MLS as distributed by MLS GRID
 - $250,0003 bd2 ba1.3k sqft3501 Watterson St, Kingsport, TN 37660For SaleMLS ID #9996956, Sharron Saidla. TVRMLS
- $280,0003 bd2 ba2.2k sqft420 Poplar St, Mt Carmel, TN 37645For SaleMLS ID #9998394, Jennifer Schulze. TVRMLS
- $319,9003 bd3 ba1.6k sqft1950 Stone Drive, Kingsport, TN 37660New ConstructionMLS ID #9993311, Cory Parsons. eXp Realty
- $300,0003 bd2 ba2k sqft130 Valley Crest Dr, Mt Carmel, TN 37645For SaleMLS ID #9997341, Katy Bennett. TVRMLS
- $299,7003 bd2 ba1.2k sqft3756 Thornton Dr, Kingsport, TN 37664New ConstructionMLS ID #9998563, Graham Witherspoon. TVRMLS
- $399,0005 bd2 ba1.8k sqft329 Lewis Ln, Kingsport, TN 37660For SaleMLS ID #9997331, Kimberly E Jones. TVRMLS
- $325,0004 bd3 ba2.6k sqft428 Merman Rd, Kingsport, TN 37663For SaleMLS ID #9996984, Richard Sharrett. TVRMLS
- $259,9994 bd2 ba1.3k sqft720 Norris Ave, Kingsport, TN 37665For SaleMLS ID #9996416, Thomas Kellner. TVRMLS
- $395,0004 bd3 ba2.1k sqft4841 Peers St, Kingsport, TN 37664For SaleMLS ID #9999181, Geri Trent. TVRMLS
