This creekside home is special! 10 minutes to downtown Hendersonville, and it comes with nearly 6,000 square feet. Upgraded with high-end finishes like Anderson windows. This home is perfect for flexibility, comfort, and creativity, with a layout that easily adapts to a variety of lifestyles. The expansive basement offers a fully separate living area with entrances from the home and from a second drive and includes its own full kitchen. The sizable basement also includes a workshop area for crafting or hobbies, with a built-in humidifier system. Ideal for creative pursuits. Additional highlights include a whole-house vacuum system, a fully enclosed, heated, and cooled porch that provides a comfortable year-round living space, three bedrooms, and two additional rooms with closets that offer excellent flexibility for a home office, guest space, or bonus rooms, allowing this home to grow into what you need. Come and see this dream home.
Under contract-show
$735,000
312 Benjamins Way, Hendersonville, NC 28792
3beds
5,827sqft
:
Get pre-qualified$4,311/mo
Single Family Residence
Built in 2002
0.73 Acres Lot
$-- Zestimate®
$126/sqft
$-- HOA
What's special
Built-in humidifier systemCreekside homeWhole-house vacuum systemThree bedrooms
- 28 days |
- 392 |
- 22 |
Zillow last checked:
Listing updated:
Listed by:
Nathan Ford nathanfordrealtor@gmail.com,
Fathom Realty
Source: Canopy MLS as distributed by MLS GRID,MLS#: 4396877
Facts & features
Interior
Bedrooms & bathrooms
- Bedrooms: 3
- Bathrooms: 5
- Full bathrooms: 3
- 1/2 bathrooms: 2
- Main level bedrooms: 3
Primary bedroom
- Features: En Suite Bathroom, Tray Ceiling(s), Walk-In Closet(s)
- Level: Main
Bar entertainment
- Level: Basement
Den
- Level: Basement
Kitchen
- Level: Main
Kitchen
- Level: Basement
Laundry
- Level: Main
Living room
- Level: Main
Office
- Level: Main
Other
- Level: Basement
Heating
- Central, Ductless, Electric, Forced Air, Heat Pump
Cooling
- Ceiling Fan(s), Central Air, Ductless, Electric, Heat Pump
Appliances
- Included: Dryer, Microwave, Oven, Refrigerator, Washer, Washer/Dryer
- Laundry: In Hall, Main Level
Features
- Basement: Apartment,Basement Shop,Bath/Stubbed,Finished,Full,Interior Entry,Storage Space,Sump Pump,Walk-Out Access,Walk-Up Access
- Fireplace features: Den, Gas, Gas Log, Living Room, Porch
Interior area
- Total structure area: 2,989
- Total interior livable area: 5,827 sqft
- Finished area above ground: 2,989
- Finished area below ground: 2,838
Property
Parking
- Total spaces: 2
- Parking features: Driveway, Attached Garage, Garage on Main Level
- Attached garage spaces: 2
- Has uncovered spaces: Yes
- Details: 2 paved driveways with an oversized 2 car garage.
Features
- Levels: One
- Stories: 1
Lot
- Size: 0.73 Acres
Living quarters
- Secondary features: Main Level Garage
Details
- Parcel number: 9950430
- Zoning: R2R
- Special conditions: Standard
Construction
Type & style
- Home type: SingleFamily
- Property subtype: Single Family Residence
Materials
- Hardboard Siding, Stone
Condition
- New construction: No
- Year built: 2002
Utilities & green energy
- Sewer: Septic Installed
- Water: Well
Community & HOA
Community
- Subdivision: Sherman Estates
Location
- Region: Hendersonville
Financial & listing details
- Price per square foot: $126/sqft
- Tax assessed value: $531,900
- Annual tax amount: $2,904
- Date on market: 6/26/2026
- Cumulative days on market: 28 days
- Listing terms: Cash,Conventional,FHA,USDA Loan,VA Loan
- Road surface type: Asphalt, Paved
Estimated market value
Not available
Estimated sales range
Not available
Not available
Price history
| Date | Event | Price |
|---|---|---|
| 6/26/2026 | Listed for sale | $735,000+96.5%$126/sqft |
Source:  Canopy MLS as distributed by MLS GRID #4396877 Report a problem Canopy MLS as distributed by MLS GRID #4396877 Report a problem | ||
| 5/20/2015 | Sold | $374,000-3.9%$64/sqft |
Source: Canopy MLS as distributed by MLS GRID #NCM581128 Report a problem | ||
| 4/8/2015 | Listed for sale | $389,000-2.5%$67/sqft |
Source: Keller Williams - Hendersonville #581128 Report a problem | ||
| 12/27/2014 | Listing removed | $399,000$68/sqft |
Source: ERA Oates Realty Associates, Inc. #562837 Report a problem | ||
| 12/20/2014 | Price change | $399,000-10.9%$68/sqft |
Source: ERA Oates Realty Associates, Inc. #562837 Report a problem | ||
| 8/5/2014 | Price change | $447,800+4.9%$77/sqft |
Source: ERA Oates Realty Associates, Inc. #562837 Report a problem | ||
| 8/2/2014 | Price change | $427,000-4.6%$73/sqft |
Source: ERA Oates Realty Associates, Inc. #562837 Report a problem | ||
| 5/28/2014 | Listed for sale | $447,800$77/sqft |
Source: ERA Oates Realty Associates, Inc. #562837 Report a problem | ||
Public tax history
| Year | Property taxes | Tax assessment |
|---|---|---|
| 2025 | $2,904 +0% | $531,900 +0% |
| 2024 | $2,904 | $531,800 |
| 2023 | $2,904 +14.1% | $531,800 +41.3% |
| 2022 | $2,544 | $376,300 |
| 2021 | -- | $376,300 |
| 2020 | $2,544 | $376,300 |
| 2019 | $2,544 | $376,300 -0.9% |
| 2018 | $2,544 -0.1% | $379,900 |
| 2017 | $2,545 | $379,900 |
| 2016 | -- | $379,900 |
| 2015 | -- | $379,900 +4.9% |
| 2014 | -- | $362,300 |
| 2013 | -- | $362,300 |
| 2012 | -- | $362,300 |
| 2011 | -- | $362,300 -10.7% |
| 2010 | -- | $405,900 |
| 2009 | -- | $405,900 |
| 2008 | -- | $405,900 |
| 2007 | -- | $405,900 +27.2% |
| 2006 | -- | $319,200 |
| 2005 | -- | $319,200 |
Find assessor info on the county website
Monthly payment
Est. payment
Payment breakdown
Explore the cost of this home by adjusting the details. Changes won't be saved.Climate risks
Neighborhood: 28792
Getting around
0 / 100
Car-DependentNearby schools
GreatSchools rating
- 5/10Sugarloaf ElementaryGrades: PK-5Distance: 1.9 mi
- 6/10Apple Valley MiddleGrades: 6-8Distance: 1.5 mi
- 8/10North Henderson HighGrades: 9-12Distance: 1.5 mi
- $794,7004 bd3 ba5k sqft316 Benjamins Way, Hendersonville, NC 28792Off Market
- $770,6005 bd4 ba5.4k sqft310 Benjamins Way, Hendersonville, NC 28792Off Market
- $720,0003 bd3 ba2.6k sqft149 Cold Springs Rd, Hendersonville, NC 28792Sold
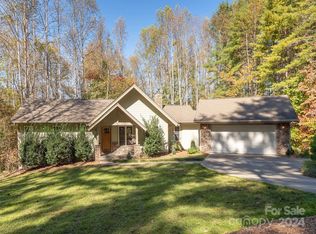
- $721,5003 bd3 ba3k sqft305 Benjamins Way, Hendersonville, NC 28792Off Market
- $---- sqft317 Benjamin Way, Hendersonville, NC 28792Off Market
- $540,3003 bd4 ba2.6k sqft317 Benjamins Way, Hendersonville, NC 28792Off Market
- $562,5003 bd3 ba2.5k sqft135 Cold Springs Rd, Hendersonville, NC 28792Off Market
- $336,5003 bd2 ba-- sqft135 Cold Springs Rd #135, Hendersonville, NC 28792Off Market
A local agent can set up tours, give advice and negotiate with sellers.
Similar homes
- $799,0003 bd4 ba4k sqft84 Red Cedar Dr, Hendersonville, NC 28792For Sale

 MLS ID #4403937, Christopher Battista, Howard Hanna Beverly-Hanks. Canopy MLS as distributed by MLS GRID
 - $695,0004 bd3 ba3.1k sqft311 Charming Ln, Hendersonville, NC 28792For Sale
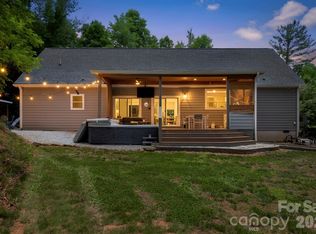 MLS ID #4384308, Sheila Ostroff, Keller Williams Professionals. Canopy MLS as distributed by MLS GRID
 - $555,0003 bd2 ba2.9k sqft355 Hidden Meadow Dr, Hendersonville, NC 28792For Sale
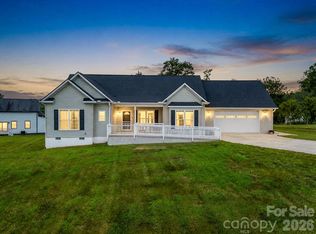 MLS ID #4403011, Kyle Parks, EXP Realty LLC. Canopy MLS as distributed by MLS GRID
 - $718,9004 bd3 ba3k sqft38 Scenic View Dr, Hendersonville, NC 28792For Sale
 MLS ID #4357881, Galen Walter, LPT Realty, LLC. Canopy MLS as distributed by MLS GRID
 - $599,0004 bd3 ba3k sqft3276 Howard Gap Rd, Hendersonville, NC 28792For SaleMLS ID #4393443, Lauren Rippy, Howard Hanna Beverly-Hanks. Canopy MLS as distributed by MLS GRID
- $615,0003 bd3 ba3.3k sqft623 Owensby Rd, Hendersonville, NC 28792For SaleMLS ID #4345844, Jennifer Maxwell, Keller Williams Mtn Partners, LLC. Canopy MLS as distributed by MLS GRID
- $899,0003 bd4 ba3.3k sqft150 Hobby Horse Ln, Hendersonville, NC 28792For SaleMLS ID #4397128, Margo Barbee, Premier Sotheby’s International Realty. Canopy MLS as distributed by MLS GRID
- $899,0005 bd3 ba3.7k sqft1867 Fruitland Rd, Hendersonville, NC 28792For SaleMLS ID #4322794, Amy Laughter, George Real Estate Group Inc. Canopy MLS as distributed by MLS GRID
- $619,0005 bd3 ba3k sqft741 Zelda Ct, Hendersonville, NC 28792For SaleMLS ID #4346462, Elana Flanigan, Fathom Realty. Canopy MLS as distributed by MLS GRID
- $719,0005 bd4 ba2.9k sqft103 Berry Hill Dr #10, Hendersonville, NC 28791For SaleMLS ID #4376647, Brian Marshall, Marshall Real Estate Inc.. Canopy MLS as distributed by MLS GRID
- $799,9004 bd3 ba3.3k sqft72 Summer Shade Ct, Hendersonville, NC 28792For SaleMLS ID #4354146, Madison Owenby, Eclat Realty + Co. Canopy MLS as distributed by MLS GRID
- $695,0003 bd4 ba4k sqft404 W Browning Rd, Hendersonville, NC 28791For SaleMLS ID #4346525, Ashley Eisenhauer, RE/MAX Results. Canopy MLS as distributed by MLS GRID
- $750,0006 bd3 ba5.9k sqft31 Meadows Blake House Ln, Fletcher, NC 28732For SaleMLS ID #4402422, Charlie Williams, Premier Sotheby's International Realty. Canopy MLS as distributed by MLS GRID
- $925,0004 bd4 ba4k sqft514 Whispering Hills Dr, Hendersonville, NC 28792For SaleMLS ID #4330403, Gina Nicholson, Howard Hanna Beverly-Hanks. Canopy MLS as distributed by MLS GRID
- $699,9003 bd3 ba3.6k sqft54 Deep Valley Ln, Hendersonville, NC 28791For SaleMLS ID #4398094, Margo Barbee, Premier Sotheby’s International Realty. Canopy MLS as distributed by MLS GRID
- $825,0003 bd4 ba3.2k sqft94 Squirrel Trl, Hendersonville, NC 28791For SaleMLS ID #4362802, Hilton Swing, Coldwell Banker Advantage. Canopy MLS as distributed by MLS GRID
- $570,0003 bd3 ba2.9k sqft1145 Bearwallow Mountain Rd, Hendersonville, NC 28792For SaleMLS ID #4287920, Ben Graham, Realty ONE Group Pivot Hendersonville. Canopy MLS as distributed by MLS GRID
- $810,0003 bd3 ba3.3k sqft122 Brandon Rd, Hendersonville, NC 28739For SaleMLS ID #4391483, Jim Boyd, Howard Hanna Beverly-Hanks. Canopy MLS as distributed by MLS GRID
- $699,0003 bd3 ba3.2k sqft11 Beaumont Dr, Hendersonville, NC 28739For SaleMLS ID #4376069, Clarissa Marshall, EXP Realty LLC. Canopy MLS as distributed by MLS GRID
- $699,9003 bd3 ba3.5k sqft106 Bishop Cove Rd, Fairview, NC 28730For SaleMLS ID #4382226, Naomi Brown-Rasmussen, Housewell.Com Realty of North Carolina LLC. Canopy MLS as distributed by MLS GRID
