Enjoy year-round mountain views and over 3,600 square feet of thoughtfully designed living space in the gated community of Carriage Park. This beautifully maintained home offers the ease of main-level living with a spacious primary suite, a dedicated office with custom built-ins, a laundry room and open-concept living areas all on the main floor. The heart of the home is the inviting great room with a floor-to-ceiling stone fireplace, flowing seamlessly into the kitchen featuring rich cherry cabinetry, granite countertops and abundant workspace. Just beyond, the four-season sunroom with its own fireplace provides the perfect place to relax while taking in the mountain views, while the covered deck extends your living space outdoors. The finished walkout lower level offers exceptional flexibility with a large family room, two guest bedrooms, a full bath, a workshop, a hobby/craft room and generous storage, ideal for entertaining, visiting family, hobbies or multigenerational living. Residents of Carriage Park enjoy a premier Hendersonville lifestyle with gated security, a clubhouse, an indoor pool, tennis courts, walking areas and scenic ponds. Conveniently just minutes from shopping, dining, medical facilities and historic downtown Hendersonville, this home combines mountain views, everyday convenience and the low-maintenance lifestyle so many buyers are seeking.
Active
Price cut: $50K (7/25)
$649,900
54 Deep Valley Ln, Hendersonville, NC 28791
3beds
3,608sqft
:
Get pre-qualified$4,011/mo
Single Family Residence
Built in 2009
0.12 Acres Lot
$636,100 Zestimate®
$180/sqft
$198/mo HOA
What's special
Year-round mountain viewsFinished walkout lower levelScenic pondsAbundant workspaceMain-level livingGranite countertopsLaundry room
- 31 days |
- 458 |
- 18 |
Zillow last checked:
Listing updated:
Listed by:
Margo Barbee 828-329-9201,
Premier Sotheby’s International Realty
Source: Canopy MLS as distributed by MLS GRID,MLS#: 4398094
Facts & features
Interior
Bedrooms & bathrooms
- Bedrooms: 3
- Bathrooms: 3
- Full bathrooms: 2
- 1/2 bathrooms: 1
- Main level bedrooms: 1
Primary bedroom
- Level: Main
- Area: 215.46 Square Feet
- Dimensions: 13' 9" X 15' 8"
Bedroom s
- Level: Basement
- Area: 253.26 Square Feet
- Dimensions: 15' 9" X 16' 1"
Bedroom s
- Level: Basement
- Area: 140.06 Square Feet
- Dimensions: 11' 11" X 11' 9"
Bonus room
- Level: Basement
- Area: 147.07 Square Feet
- Dimensions: 10' 10" X 13' 7"
Dining room
- Level: Main
- Area: 119.2 Square Feet
- Dimensions: 11' 11" X 10' 0"
Family room
- Level: Basement
- Area: 396 Square Feet
- Dimensions: 16' 6" X 24' 0"
Great room
- Level: Main
- Area: 268.1 Square Feet
- Dimensions: 14' 2" X 18' 11"
Kitchen
- Level: Main
- Area: 160.92 Square Feet
- Dimensions: 13' 6" X 11' 11"
Office
- Level: Main
- Area: 94.73 Square Feet
- Dimensions: 10' 4" X 9' 2"
Other
- Level: Main
- Area: 242.06 Square Feet
- Dimensions: 16' 6" X 14' 8"
Heating
- Forced Air, Natural Gas
Cooling
- Ceiling Fan(s), Central Air
Appliances
- Included: Dishwasher, Electric Oven, Electric Range, Gas Water Heater, Microwave, Refrigerator, Tankless Water Heater, Washer/Dryer
- Laundry: Main Level, Sink
Features
- Breakfast Bar, Built-in Features, Open Floorplan, Pantry, Storage, Walk-In Closet(s)
- Flooring: Carpet, Tile, Wood, Other
- Windows: Window Treatments
- Basement: Basement Shop,Exterior Entry,Finished,Interior Entry,Storage Space,Walk-Out Access,Walk-Up Access
- Attic: Pull Down Stairs
- Fireplace features: Den, Family Room, Great Room
Interior area
- Total structure area: 1,962
- Total interior livable area: 3,608 sqft
- Finished area above ground: 1,962
- Finished area below ground: 1,646
Property
Parking
- Total spaces: 2
- Parking features: Attached Garage, Garage on Main Level
- Attached garage spaces: 2
Features
- Levels: One
- Stories: 1
- Patio & porch: Covered, Deck, Front Porch
- Has private pool: Yes
- Pool features: Indoor
- Has view: Yes
- View description: Long Range, Year Round
Lot
- Size: 0.12 Acres
- Features: Level, Views
Details
- Parcel number: 1003860
- Zoning: R2
- Special conditions: Standard
Construction
Type & style
- Home type: SingleFamily
- Architectural style: Traditional
- Property subtype: Single Family Residence
Materials
- Hardboard Siding
Condition
- New construction: No
- Year built: 2009
Utilities & green energy
- Sewer: Public Sewer
- Water: City
Community & HOA
Community
- Features: Clubhouse, Gated, Pond, Street Lights, Tennis Court(s)
- Security: Radon Mitigation System
- Subdivision: Carriage Park
HOA
- Has HOA: Yes
- HOA fee: $2,370 annually
Location
- Region: Hendersonville
Financial & listing details
- Price per square foot: $180/sqft
- Tax assessed value: $662,700
- Annual tax amount: $3,621
- Date on market: 6/26/2026
- Cumulative days on market: 670 days
- Road surface type: Concrete, Paved
Estimated market value
$636,100
$604,000 - $668,000
$2,665/mo
Price history
| Date | Event | Price |
|---|---|---|
| 7/25/2026 | Price change | $649,900-7.1%$180/sqft |
Source:  Canopy MLS as distributed by MLS GRID #4398094 Report a problem Canopy MLS as distributed by MLS GRID #4398094 Report a problem | ||
| 6/26/2026 | Listed for sale | $699,900-3.4%$194/sqft |
Source: Canopy MLS as distributed by MLS GRID #4398094 Report a problem | ||
| 6/25/2026 | Listing removed | $724,900$201/sqft |
Source: Canopy MLS as distributed by MLS GRID #4381596 Report a problem | ||
| 5/13/2026 | Listed for sale | $724,900-5.2%$201/sqft |
Source: Canopy MLS as distributed by MLS GRID #4381596 Report a problem | ||
| 5/13/2026 | Listing removed | $765,000$212/sqft |
Source: Canopy MLS as distributed by MLS GRID #4304196 Report a problem | ||
| 4/2/2026 | Price change | $765,000-4.3%$212/sqft |
Source: Canopy MLS as distributed by MLS GRID #4304196 Report a problem | ||
| 1/6/2026 | Price change | $799,000-3.2%$221/sqft |
Source: Canopy MLS as distributed by MLS GRID #4304196 Report a problem | ||
| 9/21/2025 | Listed for sale | $825,000-0.6%$229/sqft |
Source: Canopy MLS as distributed by MLS GRID #4304196 Report a problem | ||
| 9/20/2025 | Listing removed | $829,900$230/sqft |
Source: Canopy MLS as distributed by MLS GRID #4235346 Report a problem | ||
| 8/21/2025 | Price change | $829,900-1.8%$230/sqft |
Source: Canopy MLS as distributed by MLS GRID #4235346 Report a problem | ||
| 7/15/2025 | Price change | $845,000-0.6%$234/sqft |
Source: Canopy MLS as distributed by MLS GRID #4235346 Report a problem | ||
| 5/8/2025 | Price change | $849,900-2.9%$236/sqft |
Source: Canopy MLS as distributed by MLS GRID #4235346 Report a problem | ||
| 3/20/2025 | Listed for sale | $874,900$242/sqft |
Source: Canopy MLS as distributed by MLS GRID #4235346 Report a problem | ||
| 3/17/2025 | Listing removed | $874,900$242/sqft |
Source: Canopy MLS as distributed by MLS GRID #4184559 Report a problem | ||
| 2/28/2025 | Price change | $874,900-2.8%$242/sqft |
Source: Canopy MLS as distributed by MLS GRID #4184559 Report a problem | ||
| 1/25/2025 | Price change | $899,900-2.7%$249/sqft |
Source: Canopy MLS as distributed by MLS GRID #4184559 Report a problem | ||
| 12/4/2024 | Price change | $924,900-2.5%$256/sqft |
Source: Canopy MLS as distributed by MLS GRID #4184559 Report a problem | ||
| 11/21/2024 | Price change | $949,000-2.7%$263/sqft |
Source: Canopy MLS as distributed by MLS GRID #4184559 Report a problem | ||
| 9/20/2024 | Listed for sale | $974,900+364.2%$270/sqft |
Source: Canopy MLS as distributed by MLS GRID #4184559 Report a problem | ||
| 7/14/2006 | Sold | $210,000$58/sqft |
Source: Public Record Report a problem | ||
Public tax history
| Year | Property taxes | Tax assessment |
|---|---|---|
| 2025 | $3,621 | $663,100 |
| 2024 | $3,621 | $663,100 |
| 2023 | $3,621 +7.8% | $663,100 +34.4% |
| 2022 | $3,359 | $493,300 |
| 2021 | -- | $493,300 |
| 2020 | $3,359 | $493,300 |
| 2019 | $3,359 | $493,300 -5.4% |
| 2018 | -- | $521,200 |
| 2017 | $3,570 | $521,200 |
| 2016 | -- | $521,200 -3.7% |
| 2015 | -- | $541,200 +3.1% |
| 2014 | -- | $524,900 |
| 2013 | -- | $524,900 |
| 2012 | -- | $524,900 |
| 2011 | -- | $524,900 -14.5% |
| 2010 | -- | $613,900 +4.7% |
| 2009 | -- | $586,400 |
Find assessor info on the county website
Monthly payment
Est. payment
Payment breakdown
Explore the cost of this home by adjusting the details. Changes won't be saved.Climate risks
Neighborhood: 28791
Nearby schools
GreatSchools rating
- 9/10Hendersonville ElementaryGrades: K-5Distance: 3 mi
- 7/10Rugby MiddleGrades: 6-8Distance: 0.6 mi
- 8/10West Henderson HighGrades: 9-12Distance: 1 mi
Schools provided by the listing agent
- Elementary: Bruce Drysdale
- Middle: Rugby
- High: West Henderson
Source: Canopy MLS as distributed by MLS GRID. This data may not be complete. We recommend contacting the local school district to confirm school assignments for this home.
- $58,5005,662 Square Feet42 Deep Valley Ln, Hendersonville, NC 28791Off Market
- $664,700-- bd2 ba2.3k sqft68 Deep Valley Ln, Hendersonville, NC 28791Off Market
- $704,5003 bd3 ba2.8k sqft55 Deep Valley Ln, Hendersonville, NC 28791Off Market
- $140,0006,098 Square Feet39 Deep Valley Ln, Hendersonville, NC 28791Off Market
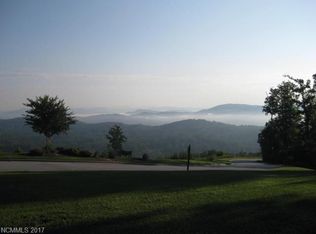
- $677,800-- bd2 ba2.5k sqft71 Deep Valley Ln, Hendersonville, NC 28791Off Market
- $160,0005,663 Square Feet30 Deep Valley Ln, Hendersonville, NC 28791Off Market
- $664,9003 bd3 ba2.8k sqft84 Deep Valley Ln, Hendersonville, NC 28791For Sale
- $772,000-- bd3 ba3.4k sqft17 Deep Valley Ln, Hendersonville, NC 28791Off Market
A local agent can set up tours, give advice and negotiate with sellers.
Similar homes
- $644,4993 bd4 ba2.5k sqft29 Spring Heights Ct, Hendersonville, NC 28791For Sale
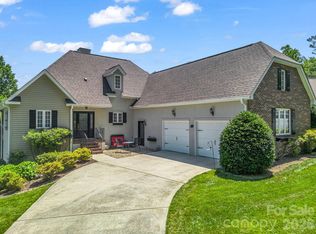
 MLS ID #4400260, Chris Scruggs, We Sell WNC, LLC. Canopy MLS as distributed by MLS GRID
 - $675,0004 bd3 ba2.7k sqftCarriage Summitt, Hendersonville, NC 28791For Sale
 MLS ID #4392880, Wes Hight, Howard Hanna Beverly-Hanks Fletcher. Canopy MLS as distributed by MLS GRID
 - $699,0003 bd3 ba2.8k sqft405 Mistletoe Trl, Hendersonville, NC 28791For Sale
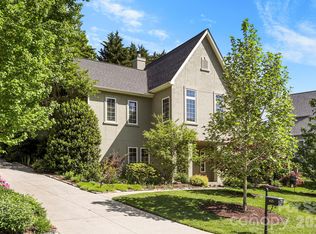 MLS ID #4349682, Libby Collina, Broker WNC Inc. Canopy MLS as distributed by MLS GRID
 - $719,0005 bd4 ba2.9k sqft103 Berry Hill Dr #10, Hendersonville, NC 28791For Sale
 MLS ID #4376647, Brian Marshall, Marshall Real Estate Inc.. Canopy MLS as distributed by MLS GRID
 - $535,0003 bd3 ba2.1k sqft208 Applecross Ln, Hendersonville, NC 28791For SaleMLS ID #4381459, Robin Dampier, Robin Dampier. Canopy MLS as distributed by MLS GRID
- $925,0003 bd3 ba3.5k sqft290 Sweetwater Hills Dr, Hendersonville, NC 28791For SaleMLS ID #4364943, Steve DeWitt, Howard Hanna Beverly-Hanks. Canopy MLS as distributed by MLS GRID
- $619,0003 bd3 ba2.5k sqft21 Old Applewood Ln, Hendersonville, NC 28739For SaleMLS ID #4366143, Daniel Hardin, Howard Hanna Beverly-Hanks. Canopy MLS as distributed by MLS GRID
- $699,0004 bd4 ba3.3k sqft17 Ashton Forest Ct, Hendersonville, NC 28739For SaleMLS ID #4352312, George Boghossian, Coldwell Banker Advantage. Canopy MLS as distributed by MLS GRID
- $619,0005 bd3 ba3k sqft741 Zelda Ct, Hendersonville, NC 28792For SaleMLS ID #4346462, Elana Flanigan, Fathom Realty. Canopy MLS as distributed by MLS GRID
- $639,0003 bd3 ba3.6k sqft37 Hamilton Dr, Hendersonville, NC 28739For SaleMLS ID #4372073, Daniel Hardin, Howard Hanna Beverly-Hanks. Canopy MLS as distributed by MLS GRID
- $597,5003 bd3 ba2.1k sqft117 Apple Meadow Ct, Hendersonville, NC 28739For SaleMLS ID #4370270, Christopher Battista, Howard Hanna Beverly-Hanks. Canopy MLS as distributed by MLS GRID
- $665,0004 bd3 ba3.3k sqft220 Jonathan Creek Dr, Etowah, NC 28729For SaleMLS ID #4340681, Cindi Rhodes, Keller Williams Mtn Partners, LLC. Canopy MLS as distributed by MLS GRID
- $525,0004 bd3 ba2.6k sqft206 Black Oak Ln, Hendersonville, NC 28791For SaleMLS ID #4362084, Suzanne Beckmann, Howard Hanna Beverly-Hanks. Canopy MLS as distributed by MLS GRID
- $699,0003 bd3 ba2.4k sqft21 Wild Flower Holw, Hendersonville, NC 28739For SaleMLS ID #4321049, Amber Saxon, Howard Hanna Beverly-Hanks. Canopy MLS as distributed by MLS GRID
- $800,0003 bd4 ba3.9k sqft115 Woodhaven Dr, Hendersonville, NC 28739For SaleMLS ID #4389153, Candi Guffey, Looking Glass Realty, Hendersonville. Canopy MLS as distributed by MLS GRID
- $650,0003 bd2 ba2.6k sqft412 Silo Dr, Asheville, NC 28806For SaleMLS ID #4399227, Haleigh Thompson, Patton Allen Real Estate LLC. Canopy MLS as distributed by MLS GRID
- $594,9992 bd3 ba2.4k sqft3104 Cove Loop Rd, Hendersonville, NC 28739For SaleMLS ID #4362842, Nicholas Cocozziello, NorthGroup Real Estate LLC. Canopy MLS as distributed by MLS GRID
- $560,0003 bd2 ba1.8k sqft37 Crimson Ln, Hendersonville, NC 28792For SaleMLS ID #4372173, Jim Boyd, Howard Hanna Beverly-Hanks. Canopy MLS as distributed by MLS GRID
- $695,0003 bd3 ba2.1k sqft628 Vista Falls Rd, Mills River, NC 28759For SaleMLS ID #4358678, Terri Eisenhauer, RE/MAX Results. Canopy MLS as distributed by MLS GRID
- $665,0004 bd3 ba2.7k sqft171 Ashefield Ct, Hendersonville, NC 28791For SaleMLS ID #4394052, Nancy Oberlies, Howard Hanna Beverly-Hanks. Canopy MLS as distributed by MLS GRID
