Skip main navigation
Off market
  • Price Unknown

    312 Boulder Creek Cres SE, Rocky View County, AB T0J 1X3

    3beds
    2,542sqft
    Single Family Residence
    Built in 2014
    8,276 Square Feet Lot
    $-- Zestimate®
    C$--/sqft
    C$3,014 Estimated rent

    Home value

    Not available

    Estimated sales range

    Not available

    Not available

    Loading
    Loading...

    Owner options

    List your home for rent

    C$3,014/mo

    Rent Zestimate®

    Find your next renter with Zillow Rental Manager. Plus, with online applications, you can quickly screen prospective tenants – for free.

    Learn more

    C$3,014/mo

    Rent Zestimate®

    Refinance and save

    Refinancing to a lower rate could help reduce your monthly payments and save thousands over the life of the loan.

    See today's rates

    Explore your selling options

    Work with a Zillow partner agent

    Leverage their expertise and Zillow's premium Showcase listings to get your home seen by more buyers.

    Get started

    List with your own agent

    Get your home in front of millions of buyers by listing it on Zillow.

    Learn how to do it

    Sell it yourself

    Take full control of how buyers see your home on Zillow by listing For Sale by Owner (FSBO).

    List your home

    What's special

    Sweeping prairie viewsPrivate retreatTimeless designChef-inspired kitchenUpgraded granite countertopsLarge walk-in pantryTop-tier appliances

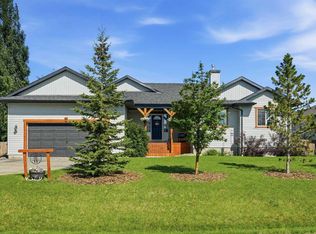
    Discover a lifestyle of luxury and space in this custom-designed 5-level split home, beautifully situated in the vibrant and growing community of Langdon—just 20 minutes east of Calgary. Backing directly onto the prestigious Track Golf Course, this property offers sweeping prairie views, a peekaboo glimpse of the mountains, and a peaceful setting that feels like a private retreat. With over 3,000 sq ft of high-quality, professionally finished living space—plus an additional 1,000 sq ft awaiting your personal touch—this home blends timeless design with future potential in one of Langdon's most sought-after locations. The heart of the home is the chef-inspired kitchen, complete with upgraded granite countertops, a large walk-in pantry, and top-tier appliances including a built-in double oven, built-in microwave, and a 6-burner gas range. The island features a prep sink, while the main sink sits below a large window with tranquil backyard and golf course views. The kitchen opens seamlessly to the expansive living room, where a striking 18-foot custom-tiled fireplace serves as the focal point for gatherings. A private main-floor office provides a quiet workspace with beautiful natural light. Just a few steps down, the third level offers a versatile entertaining space with a full wet bar and an electric fireplace—perfect for hosting, movie nights, or a games room setup. Upstairs, the luxurious primary suite features a spa-inspired ensuite with heated floors, while two additional bedrooms and a kid-friendly bonus room offer great family functionality. The upper-level laundry room includes rough-in plumbing for a sink. Elegant custom railings and thoughtful architectural touches carry throughout the home. Step outside to the east-facing backyard, complete with a spacious deck overlooking the golf course. All finished levels and the outdoor deck are wired for surround sound, setting the stage for seamless indoor/outdoor living and entertaining. A massive heated triple-car garage provides ample space for vehicles, toys, and storage. The basement—already outfitted with rough-in plumbing and egress windows—offers 1,000 additional square feet ready for future development. This is a rare opportunity to own a truly exceptional home, rich in custom details and designed for both everyday living and grand entertaining, all in a tranquil golf course setting.

    This property is off market, which means it's not currently listed for sale or rent on Zillow. This may be different from what's available on other websites or public sources.

    Zillow last checked:

    Source: Century 21 Canada,MLS®#: A2227024MLS Logo

    Facts & features

    Interior

    Bedrooms & bathrooms
    • Bedrooms: 3
    • Bathrooms: 3
    • Full bathrooms: 2
    • 1/2 bathrooms: 1
    Heating
    • Has Heating (Unspecified Type)
    Cooling
    • Has cooling: Yes
    Features
    • Basement: yes
    • Has fireplace: Yes
    Interior area
    • Total structure area: 2,542
    • Total interior livable area: 2,542 sqft

    Property

    Parking
    • Parking features: TRIPLE GARAGE ATTACHED
    • Has garage: Yes
    Lot
    • Size: 8,276 Square Feet

    Construction

    Type & style
    • Home type: SingleFamily
    • Property subtype: Single Family Residence
    Condition
    • Year built: 2014

    Community & HOA

    Location
    • Region: Rocky View County

    Financial & listing details

    • Date on market: 6/3/2025
    • Lease term: Contact For Details

    Price history

    Price history is unavailable.

    Public tax history

    Tax history is unavailable.

    Neighborhood: T0J

    Nearby schools

    GreatSchools rating

    No schools nearby

    We couldn't find any schools near this home.