*1 year home warranty included!* Welcome to 312 Center Street, a classic circa 1850’s historic home in the heart of the beautiful and much sought after village and school district of East Aurora. Once the
residence for a family that farmed a 1,000 tree apple grove, this 4 bed 2 full baths house has tastefully transformed into the cozy and unique home it is today. Sitting on just over an acre of mature land with a former tack barn that now boasts bays for three cars, all with automatic doors; scraping snow off the roof of your car will be a thing of the past! Inside you will find a gourmet custom kitchen crafted locally from walnut trees that fell in the village; truly a one-of-a-kind kitchen. The family and breakfast rooms have coffered ceilings, built in hickory bookshelves, an entertainment center, and gas fireplace. The formal dining and sitting rooms are framed by 1920’s millwork and provide an elegant space for entertaining. Hardwood floors throughout the ground floor and new carpets in the 4 upstairs bedrooms. The spacious main bathroom features a dedicated shower with sliding glass doors and the upstairs hallway has a lovely reading nook. The fourth bedroom has the unique feature of a spiral staircase leading down to a flex room that could even serve as private quarters for guests. Take a look, the possibilities are endless! The upstairs laundry is equipped with a European front-loading washer and dryer. All appliances are quality stainless steel and included. The rear yard is fully fenced and the wrap around cedar deck surrounding the multi-jet variable speed included swim spa is a peaceful haven for relaxation, fun and entertaining. Located just a 5-minute walk from 3 village parks and the famous Roycroft Inn. The main shopping plaza is 7 minutes by car, and it’s a quick jaunt to the vibrant East Aurora Main Street with its multiple boutique shops and restaurants. Schedule your private showing and enjoy the timeless style of one of East Aurora’s true classics.
Pending
Price cut: $5K (6/17)
$719,900
312 Center St, East Aurora, NY 14052
4beds
3,472sqft
Single Family Residence
Built in 1850
1.1 Acres Lot
$684,600 Zestimate®
$207/sqft
$-- HOA
What's special
Gas fireplaceWrap around cedar deckBuilt in hickory bookshelvesEntertainment center
- 132 days |
- 406 |
- 14 |
Zillow last checked:
Listing updated:
Listed by:
Perfect Place 716-655-4445,
Stephanie A Morgan 716-866-8101
Source: NYSAMLSs,MLS#: B1666970 Originating MLS: Buffalo
Originating MLS: BuffaloFacts & features
Interior
Bedrooms & bathrooms
- Bedrooms: 4
- Bathrooms: 2
- Full bathrooms: 2
- Main level bathrooms: 1
Bedroom 1
- Level: Second
- Dimensions: 15.00 x 14.00
Bedroom 2
- Level: Second
- Dimensions: 18.00 x 10.00
Bedroom 3
- Level: Second
- Dimensions: 13.00 x 11.00
Bedroom 4
- Level: Second
- Dimensions: 14.00 x 14.00
Den
- Level: First
- Dimensions: 16.00 x 14.00
Dining room
- Level: First
- Dimensions: 12.00 x 18.00
Family room
- Level: First
- Dimensions: 12.00 x 12.00
Kitchen
- Level: First
- Dimensions: 13.00 x 12.00
Living room
- Level: First
- Dimensions: 11.00 x 18.00
Other
- Level: First
- Dimensions: 14.00 x 14.00
Other
- Level: First
- Dimensions: 14.00 x 9.00
Other
- Level: Second
- Dimensions: 11.00 x 10.00
Other
- Level: Second
- Dimensions: 10.00 x 8.00
Heating
- Gas, Baseboard, Radiator(s)
Appliances
- Included: Dryer, Dishwasher, Free-Standing Range, Gas Water Heater, Oven, Refrigerator, Washer
- Laundry: Upper Level
Features
- Breakfast Area, Den, Separate/Formal Dining Room, Separate/Formal Living Room, Guest Accommodations, Granite Counters, Living/Dining Room, See Remarks, Convertible Bedroom, In-Law Floorplan
- Flooring: Carpet, Hardwood, Tile, Varies
- Basement: Full
- Number of fireplaces: 2
Interior area
- Total structure area: 3,472
- Total interior livable area: 3,472 sqft
Property
Parking
- Total spaces: 3
- Parking features: Detached, Garage
- Garage spaces: 3
Features
- Levels: Two
- Stories: 2
- Exterior features: Concrete Driveway
Lot
- Size: 1.1 Acres
- Dimensions: 200 x 240
- Features: Rectangular, Rectangular Lot, Residential Lot
Details
- Parcel number: 1424011751200002003000
- Special conditions: Standard
Construction
Type & style
- Home type: SingleFamily
- Architectural style: Colonial
- Property subtype: Single Family Residence
Materials
- Vinyl Siding
- Foundation: Block, Stone
Condition
- Resale
- Year built: 1850
Utilities & green energy
- Sewer: Connected
- Water: Connected, Public
- Utilities for property: Sewer Connected, Water Connected
Community & HOA
Location
- Region: East Aurora
Financial & listing details
- Price per square foot: $207/sqft
- Tax assessed value: $93,700
- Annual tax amount: $9,514
- Date on market: 3/17/2026
- Cumulative days on market: 132 days
- Listing terms: Cash,Conventional,FHA,VA Loan
Estimated market value
$684,600
$650,000 - $719,000
$3,034/mo
Price history
| Date | Event | Price |
|---|---|---|
| 6/30/2026 | Pending sale | $719,900$207/sqft |
Source:  NYSAMLSs #B1666970 Report a problem NYSAMLSs #B1666970 Report a problem | ||
| 6/17/2026 | Price change | $719,900-0.7%$207/sqft |
Source: NYSAMLSs #B1666970 Report a problem | ||
| 5/12/2026 | Price change | $724,900-3.3%$209/sqft |
Source: NYSAMLSs #B1666970 Report a problem | ||
| 4/7/2026 | Price change | $749,900-3.2%$216/sqft |
Source: NYSAMLSs #B1666970 Report a problem | ||
| 3/18/2026 | Listed for sale | $774,900+314.4%$223/sqft |
Source: NYSAMLSs #B1666970 Report a problem | ||
| 7/15/2002 | Sold | $187,000$54/sqft |
Source: Agent Provided Report a problem | ||
Public tax history
| Year | Property taxes | Tax assessment |
|---|---|---|
| 2025 | -- | $93,700 |
| 2024 | -- | $93,700 |
| 2023 | -- | $93,700 |
| 2022 | -- | $93,700 |
| 2021 | -- | $93,700 |
| 2020 | -- | $93,700 |
| 2019 | -- | $93,700 |
| 2018 | -- | $93,700 |
| 2017 | $6,866 +217.1% | $93,700 |
| 2016 | $2,166 | $93,700 +1.7% |
| 2015 | -- | $92,100 |
| 2014 | -- | $92,100 |
| 2013 | -- | $92,100 +2.6% |
| 2012 | -- | $89,800 |
| 2011 | -- | $89,800 |
| 2010 | -- | $89,800 |
| 2009 | -- | $89,800 |
| 2008 | -- | $89,800 |
| 2007 | -- | $89,800 |
| 2006 | -- | $89,800 |
| 2005 | -- | $89,800 |
| 2004 | -- | $89,800 |
| 2003 | -- | $89,800 |
| 2002 | -- | $89,800 |
| 2001 | -- | $89,800 |
| 2000 | -- | $89,800 |
Find assessor info on the county website
Monthly payment
Climate risks
Neighborhood: 14052
Nearby schools
GreatSchools rating
- 9/10East Aurora Middle SchoolGrades: 5-9Distance: 0.7 mi
- 10/10East Aurora High SchoolGrades: 9-12Distance: 1.8 mi
- 5/10Parkdale Elementary SchoolGrades: PK-4Distance: 0.9 mi
Schools provided by the listing agent
- Elementary: Parkdale Elementary
- Middle: East Aurora Middle
- High: East Aurora High
- District: East Aurora
Source: NYSAMLSs. This data may not be complete. We recommend contacting the local school district to confirm school assignments for this home.
- $462,4006 bd3 ba3k sqft324 Center St, East Aurora, NY 14052Off Market
- $404,9004 bd2 ba2k sqft363 Linden Ave, East Aurora, NY 14052Off Market
- $345,3004 bd1 ba1.5k sqft292 Center St, East Aurora, NY 14052Off Market
- $380,8003 bd1 ba1.8k sqft299 Center St, East Aurora, NY 14052Off Market
- $605,0004 bd3 ba2.3k sqft338 Center St, East Aurora, NY 14052Off Market
- $398,1003 bd1 ba1.5k sqft288 Center St, East Aurora, NY 14052Off Market
- $643,9004 bd3 ba2.3k sqft307 Center St, East Aurora, NY 14052Off Market
- $327,7003 bd1 ba1.2k sqft350 Linden Ave, East Aurora, NY 14052Off Market
A local agent can set up tours, give advice and negotiate with sellers.
Similar homes
- $649,9004 bd3 ba4.2k sqft305 Main St, East Aurora, NY 14052For Sale

 MLS ID #B1682224, Jerrold R Thompson II, Listing by: Century 21 North East. NYSAMLSs
 - $799,9004 bd4 ba3k sqft914 Underhill Rd, East Aurora, NY 14052For Sale
 MLS ID #B1694659, Ryan Daley, Listing by: Keller Williams Realty Lancaster. NYSAMLSs
 - $850,0005 bd4 ba3.3k sqft97 Jewett Holmwood Rd, East Aurora, NY 14052For Sale
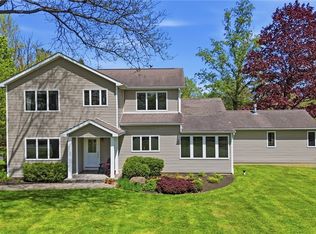 MLS ID #B1680994, Robert L Blake, Listing by: HUNT Real Estate Corporation. NYSAMLSs
 - $549,9995 bd4 ba3.5k sqft280 Pine St, East Aurora, NY 14052For Sale
 MLS ID #B1682332, John Spaschak, Listing by: WNY Metro Roberts Realty. NYSAMLSs
 - $459,9004 bd2 ba1.8k sqft111 The Mdw, East Aurora, NY 14052For SaleMLS ID #B1701119, Stephanie A Morgan, Listing by: Perfect Place. NYSAMLSs
- $684,9004 bd4 ba3.4k sqft5 Greenwood Dr, Orchard Park, NY 14127For SaleMLS ID #B1694533, Ryan Daley, Listing by: Keller Williams Realty Lancaster. NYSAMLSs
- $674,9004 bd3 ba2.3k sqft3525 N Boston Rd, Eden, NY 14057For SaleMLS ID #B1701844, Ryan Daley, Listing by: Keller Williams Realty Lancaster. NYSAMLSs
- $599,0004 bd2 ba2.4k sqft1581 Jamison Rd, Elma, NY 14059For SaleMLS ID #B1696559, Christopher Welch, Listing by: Gurney Becker & Bourne. NYSAMLSs
- $649,9004 bd4 ba3.6k sqft12997 Centerline Rd, South Wales, NY 14139For SaleMLS ID #B1684349, Rosalia Flower, Listing by: eXp Realty. NYSAMLSs
- $649,0004 bd3 ba2.9k sqft6 Stonehenge Ct, Orchard Park, NY 14127For SaleMLS ID #B1690101, Amie Simmons, Listing by: Howard Hanna WNY Inc.. NYSAMLSs
- $749,9004 bd3 ba2.9k sqft6275 Gott Creek Trl, East Amherst, NY 14051For SaleMLS ID #B1700372, Dean Miceli, Listing by: WNY Metro Roberts Realty. NYSAMLSs
- $450,0005 bd2 ba2.2k sqft51 Larned Ln, Orchard Park, NY 14127For SaleMLS ID #B1684109, Daniel P Myers, Listing by: Trank Real Estate. NYSAMLSs
- $829,9003 bd3 ba3.1k sqft19 Braunview Way, Orchard Park, NY 14127For SaleMLS ID #B1684099, Melissa Ann Liberatore, Listing by: Keller Williams Realty Lancaster. NYSAMLSs
- $549,9004 bd2 ba1.9k sqft5227 Big Tree Rd, Orchard Park, NY 14127For SaleMLS ID #B1701310, Katelyn A Eddy, Listing by: Keller Williams Realty Lancaster. NYSAMLSs
- $786,0004 bd3 ba2.7k sqft5 Parliament Ln, Lancaster, NY 14086For SaleMLS ID #B1692654, Kelly Glinski, Listing by: Howard Hanna WNY Inc.. NYSAMLSs
- $864,9004 bd3 ba3.9k sqft4789 Shimerville Rd, Clarence, NY 14031For SaleMLS ID #B1700692, John Santora III, Listing by: Keller Williams Realty WNY. NYSAMLSs
- $824,9004 bd3 ba3.9k sqft6985 Chestnut Ridge Rd, Orchard Park, NY 14127For SaleMLS ID #B1690510, Ryan Carr, Listing by: Keller Williams Realty WNY. NYSAMLSs
- $835,0004 bd4 ba3.4k sqft5650 Keems Ln, Hamburg, NY 14075For SaleMLS ID #B1691838, Tracy Heneghan, Listing by: Gurney Becker & Bourne. NYSAMLSs
- $399,9004 bd2 ba1.9k sqft136 S Lincoln Ave, Orchard Park, NY 14127For SaleMLS ID #B1700866, Erik Jensen, Listing by: WNY Metro Roberts Realty. NYSAMLSs
- $479,9005 bd3 ba2.4k sqft11700 Whitetail Dr, Marilla, NY 14102For SaleMLS ID #B1700630, Frank E Sandor, Listing by: MJ Peterson Real Estate Inc.. NYSAMLSs
