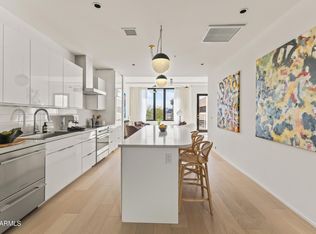
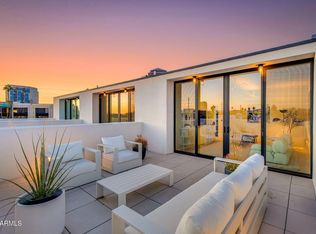
NEW CONSTRUCTION-enjoy a modern work/live townhome with architectural gravitas in a gated Midtown Phoenix enclave! Minutes from Downtown, world-class restaurants, museums, major entertainment venues, and Sky Harbor. Inside, crisp contemporary design balances volume and light: open great room, chef's kitchen with streamlined cabinetry/premium appliances, 3 bedrooms + den provide multiple options for a home office. A two-car garage adds rare convenience. The showpiece is a expansive rooftop terrace framing cinematic views—the perfect setting for sunrise coffee, golden-hour gatherings, or quiet evenings under the skyline. The low-maintenance lock-and-leave lifestyle and energy efficient construction free your time for what matters. Soleil is perfect for anyone who values refined living!
New construction
$784,000
312 E WINDSOR Avenue #2, Phoenix, AZ 85004
3beds
2,359sqft
Townhouse
Built in 2024
922 Square Feet Lot
$-- Zestimate®
$332/sqft
$250/mo HOA
What's special
Crisp contemporary designCinematic viewsArchitectural gravitasExpansive rooftop terraceOpen great room
- 293 days
- 105
- 11
Zillow last checked:
Listing updated:
Listed by:
Alice Blakely 602-320-4066,
The Brokery
Source: ARMLS,MLS#: 6944707
Facts & features
Interior
Bedrooms & bathrooms
- Bedrooms: 3
- Bathrooms: 3
- Full bathrooms: 3
Heating
- Electric
Cooling
- Central Air
Appliances
- Included: Refrigerator, Dishwasher, Disposal
Features
- Quartz Countertops, High Speed Internet, Double Vanity, Eat-in Kitchen, 9+ Flat Ceilings, Kitchen Island, Full Bth Master Bdrm
- Flooring: Tile, Wood
- Windows: Double Pane Windows
- Has basement: No
- Has fireplace: No
Interior area
- Total structure area: 2,359
- Total interior livable area: 2,359 sqft
Property
Parking
- Total spaces: 2
- Parking features: Garage Door Opener, Direct Access
- Garage spaces: 2
Features
- Stories: 4
- Patio & porch: Patio
- Exterior features: Balcony
- Spa features: None
- Fencing: None
- Has view: Yes
- View description: City, City Lights
Lot
- Size: 922 Square Feet
- Features: None, North/South Exposure
Details
- Parcel number: 11845396
Construction
Type & style
- Home type: Townhouse
- Architectural style: Contemporary
- Property subtype: Townhouse
- Attached to another structure: Yes
Materials
- Stucco, Steel Frame, Painted, Block
- Roof: Built-Up
Condition
- New Construction
- New construction: Yes
- Year built: 2024
Details
- Builder name: Arizona Wrangler
Utilities & green energy
- Sewer: Public Sewer
- Water: City Water
Community & HOA
Community
- Features: Gated
- Subdivision: WINDSOR SOLEIL
HOA
- Has HOA: Yes
- Services included: Insurance, Sewer, Pest Control, Maintenance Grounds, Other (See Remarks), Maintenance Exterior
- HOA fee: $250 monthly
- HOA name: Soleil
Location
- Region: Phoenix
Financial & listing details
- Price per square foot: $332/sqft
- Annual tax amount: $253
- Date on market: 11/11/2025
- Cumulative days on market: 550 days
- Listing terms: Cash,Conventional,VA Loan
- Ownership: Condominium
Estimated market value
Not available
Estimated sales range
Not available
Not available
Price history
| Date | Event | Price |
|---|---|---|
| 5/27/2026 | Price change | $784,000-0.6%$332/sqft |
Source:  ARMLS #6944707 Report a problem ARMLS #6944707 Report a problem | ||
| 4/9/2026 | Price change | $789,000-10.3%$334/sqft |
Source: ARMLS #6944707 Report a problem | ||
| 11/11/2025 | Listed for sale | $879,900+0.1%$373/sqft |
Source: ARMLS #6944707 Report a problem | ||
| 11/4/2025 | Listing removed | $879,000$373/sqft |
Source: ARMLS #6824772 Report a problem | ||
| 2/22/2025 | Listed for sale | $879,000$373/sqft |
Source: ARMLS #6824772 Report a problem | ||
Public tax history
Tax history is unavailable.
Monthly payment
Est. payment
Payment breakdown
Explore the cost of this home by adjusting the details. Changes won't be saved.Climate risks
Neighborhood: Encanto
Nearby schools
Schools provided by the listing agent
- Elementary: Encanto School
- Middle: Osborn Middle School
- High: Central High School
- District: Osborn Elementary District
Source: ARMLS. This data may not be complete. We recommend contacting the local school district to confirm school assignments for this home.

Similar homes
- $744,0003 bd3 ba2.3k sqft312 E WINDSOR Avenue #4, Phoenix, AZ 85004New Construction
 MLS ID #6946073, Alice Blakely, The Brokery. ARMLS
 - $844,0003 bd3 ba2.3k sqft312 E WINDSOR Avenue #13, Phoenix, AZ 85004New Construction
 MLS ID #6948653, Alice Blakely, The Brokery. ARMLS
 - $825,0002 bd3 ba1.8k sqft377 E WINDSOR Avenue #1, Phoenix, AZ 85004For Sale
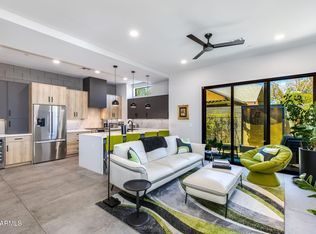 MLS ID #7070788, Eduardo R Gutierrez, The Brokery. ARMLS
 - $849,0003 bd4 ba1.9k sqft524 E AMES Place, Phoenix, AZ 85004For Sale
 MLS ID #6992991, Christine Gioia, Coldwell Banker Realty. ARMLS
