Embrace the freedom of a low-maintenance lifestyle! Whether you are looking to right-size your living space or simply want to cross lawn care off your weekend chore list, this stunning patio home appeals to buyers of all ages. Crafted by Brennan Builders, 312 Gleneagles Drive offers effortless single-level living with an open, flexible floor plan. A level walkway leads you to a welcoming covered entry, opening into a beautifully designed home. The floor plan is anchored by a spacious, welcoming living room that flows seamlessly into a bright dining area. The kitchen is delightful featuring gorgeous maple cabinetry, granite countertops, a center island, a built-in mixer cabinet, a gas cooktop, double ovens, and a stylish tile backsplash. Indoor-Outdoor Flow: The dining room includes sliding glass doors that open to a private, partially covered patio. The generously sized primary bedroom boasts two walk-in closets and a private, full en-suite bathroom. Two additional bedrooms offer ultimate versatility, easily doubling as a home office, gym, or hobby room. They are conveniently served by a full hall bathroom. Durable and attractive luxury vinyl plank (LVP) flooring runs through the entryway, kitchen, bathrooms, and laundry room. The dedicated laundry area maximizes organization with both a storage closet and a separate pantry closet. Located in the highly desirable Duffy Highlands community, residents enjoy exclusive access to excellent neighborhood amenities, including a community center, a fitness facility, and a refreshing outdoor pool. When you want to venture out, convenience is right at your doorstep. Plentiful shopping, dining, and entertainment options are just a short drive away at both Moraine Pointe Plaza and Butler Commons.
For sale
$370,000
312 Gleneagles Dr, Butler, PA 16001
3beds
1,660sqft
:
Get pre-qualified$2,506/mo
Single Family Residence
Built in 2022
7,840 Square Feet Lot
$365,800 Zestimate®
$223/sqft
$185/mo HOA
What's special
Storage closetOpen flexible floor planRefreshing outdoor poolSliding glass doorsLevel walkwayWelcoming covered entryDedicated laundry area
- 29 days |
- 416 |
- 9 |
Zillow last checked:
Listing updated:
Listed by:
Betsy Wotherspoon 412-367-8000,
BERKSHIRE HATHAWAY THE PREFERRED REALTY 412-367-8000
Source: WPMLS,MLS#: 1765264 Originating MLS: West Penn Multi-List
Originating MLS: West Penn Multi-ListFacts & features
Interior
Bedrooms & bathrooms
- Bedrooms: 3
- Bathrooms: 2
- Full bathrooms: 2
Primary bedroom
- Level: Main
- Dimensions: 17x15
Bedroom 2
- Level: Main
- Dimensions: 11x10
Bedroom 3
- Level: Main
- Dimensions: 11x10
Dining room
- Level: Main
- Dimensions: 11x09
Entry foyer
- Level: Main
- Dimensions: 12x06
Kitchen
- Level: Main
- Dimensions: 15x11
Laundry
- Level: Main
- Dimensions: 07x07
Living room
- Level: Main
- Dimensions: 15x15
Heating
- Forced Air, Gas
Cooling
- Central Air, Electric
Appliances
- Included: Some Gas Appliances, Cooktop, Dishwasher, Disposal, Microwave, Refrigerator
Features
- Kitchen Island
- Flooring: Carpet, Other
- Has basement: No
Interior area
- Total structure area: 1,660
- Total interior livable area: 1,660 sqft
Video & virtual tour
Property
Parking
- Total spaces: 2
- Parking features: Attached, Garage, Garage Door Opener
- Has attached garage: Yes
Features
- Pool features: Pool
Lot
- Size: 7,840 Square Feet
- Dimensions: 0.18
Details
- Parcel number: 060S7BA1240000
Construction
Type & style
- Home type: SingleFamily
- Architectural style: Colonial,Patio Home
- Property subtype: Single Family Residence
- Attached to another structure: Yes
Materials
- Vinyl Siding
- Roof: Asphalt
Condition
- Resale
- Year built: 2022
Utilities & green energy
- Sewer: Public Sewer
- Water: Well
Community & HOA
Community
- Subdivision: Duffy Highlands
HOA
- Has HOA: Yes
- HOA fee: $185 monthly
Location
- Region: Butler
Financial & listing details
- Price per square foot: $223/sqft
- Tax assessed value: $24,700
- Annual tax amount: $3,565
- Date on market: 7/16/2026
Estimated market value
$365,800
$348,000 - $384,000
$2,336/mo
Price history
| Date | Event | Price |
|---|---|---|
| 7/16/2026 | Listed for sale | $370,000$223/sqft |
Source:  WPMLS #1765264 Report a problem WPMLS #1765264 Report a problem | ||
Public tax history
| Year | Property taxes | Tax assessment |
|---|---|---|
| 2025 | $3,575 0% | $24,700 |
| 2024 | $3,575 +1.9% | $24,700 |
| 2023 | $3,509 +1082.1% | $24,700 +1054.2% |
| 2022 | $297 | $2,140 |
| 2021 | $297 | $2,140 |
Find assessor info on the county website
Monthly payment
Est. payment
Payment breakdown
Explore the cost of this home by adjusting the details. Changes won't be saved.Climate risks
Neighborhood: 16001
Nearby schools
GreatSchools rating
- 6/10Center Township Elementary SchoolGrades: K-5Distance: 1.4 mi
- 6/10Butler Area Intermediate High SchoolGrades: 6-8Distance: 2.3 mi
- 4/10Butler Area Senior High SchoolGrades: 9-12Distance: 2 mi
Schools provided by the listing agent
- District: Butler
Source: WPMLS. This data may not be complete. We recommend contacting the local school district to confirm school assignments for this home.
- $365,300-- bd-- ba-- sqft314 Gleneagles Dr, Butler, PA 16001Off Market
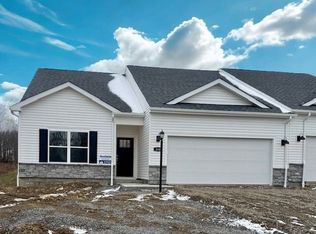
- $329,9903 bd2 ba1.4k sqft308 Gleneagles Dr, Butler, PA 16001Sold
- $359,700-- bd-- ba-- sqft316 Gleneagles Dr, Butler, PA 16001Off Market
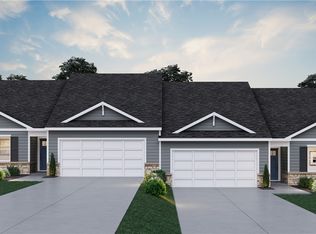
- $319,9903 bd2 ba1.4k sqft306 Gleneagles Dr, Butler, PA 16001Sold
- $412,2003 bd3 ba2k sqft315 Gleneagles Dr, Butler, PA 16001Off Market
- $356,300-- bd-- ba-- sqft318 Gleneagles Dr, Butler, PA 16001Off Market
- $446,8003 bd2 ba2k sqft315 Gleneagles Dr LOT 128, Butler, PA 16001Off Market
- $378,200-- bd-- ba-- sqft313 Gleneagles Dr, Butler, PA 16001Off Market
A local agent can set up tours, give advice and negotiate with sellers.
A local lender can help you make sure your offer is ready when you are.
Similar homes
- $374,9903 bd2 ba1.7k sqft334 Gleneagles Dr, Butler, PA 16001New Construction
 WPMLS
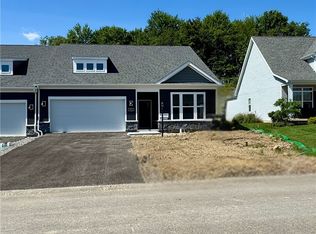
WPMLS - $364,9903 bd2 ba1.7k sqft332 Gleneagles Dr, Butler, PA 16001New Construction
 WPMLS
WPMLS - $365,0003 bd2 ba1.8k sqft5122 McCandless Rd, Butler, PA 16001For Sale
 MLS ID #1766462, Katie Collins. WPMLS
 - $--4 bd3 ba2.1k sqft313 W Pearl St, Butler, PA 16001Auction
 Auction.com 1
 - $435,0003 bd2 ba1.3k sqft327 Holyoke Rd, Butler, PA 16001For SaleMLS ID #1769966, Debra Monteleone. WPMLS
- $275,0003 bd3 ba1.1k sqft116 Easy St, Butler, PA 16001For SaleMLS ID #1769043, Cristina Damis. WPMLS
- $414,9903 bd2 ba1.7k sqft209 Muirfield Ct, Butler, PA 16001New ConstructionWPMLS
- $310,0004 bd2 ba1.5k sqft331 Westbrook Dr, Butler, PA 16001For SaleMLS ID #1759733, Dave Dickson. WPMLS
- $329,9903 bd2 ba1.4k sqft350 Gleneagles Dr, Butler, PA 16001New ConstructionWPMLS
- $334,9903 bd2 ba1.4k sqft352 Gleneagles Dr, Butler, PA 16001New ConstructionWPMLS
- $359,9003 bd2 ba1.5k sqft113 Muldoon Rd, Butler, PA 16001For SaleMLS ID #1766675, Bailey Weitzel. WPMLS
- $359,9004 bd3 ba1.9k sqft4135 Hopewell Ave, Butler, PA 16001For SaleMLS ID #1764798, Charles Swidzinski. WPMLS
- $345,0003 bd3 ba1.7k sqft268 Holyoke Rd, Butler, PA 16001For SaleMLS ID #1760505, Amanda Shingleton. WPMLS
- $345,0003 bd2 ba1.9k sqft214 Willow Run Dr, Butler, PA 16001For SaleMLS ID #1760562, Maria Rea. WPMLS
- $389,0004 bd3 ba1.5k sqft207 Oakland Ave, Butler, PA 16001For Sale By Owner
- $335,0003 bd4 ba1.3k sqft468 Cherokee Dr, Butler, PA 16001For SaleMLS ID #1757957, Nicolas Supik. WPMLS
- $379,9004 bd3 ba2.3k sqft107 Grosvenor Ave, Butler, PA 16001For SaleMLS ID #1763488, Stacey Kovaly. WPMLS
- $329,9003 bd2 ba2.3k sqft120 W Sunbury Rd, Butler, PA 16001For SaleMLS ID #1757146, Stephanie Butler. WPMLS
- $327,5004 bd3 ba1.7k sqft431 Sunset Dr, Butler, PA 16001For SaleMLS ID #1759428, Maria Rea. WPMLS
- $440,0003 bd4 ba1.6k sqft202 Holyoke Rd, Butler, PA 16001For SaleMLS ID #1768324, Lorraine DiDomenico. WPMLS
