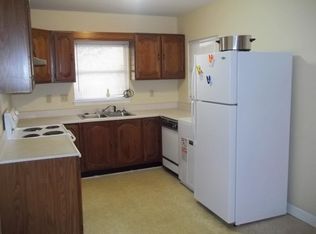
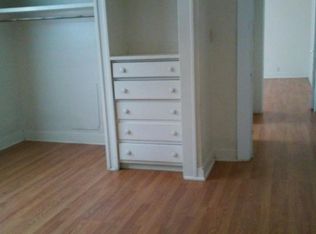
Price Improvement. Welcome to 312 Glenwood Street located in the heart of midtown where comfort meets convenience. The property is centrally located to shopping, churches, schools, restaurants, public transportation, police headquarters and a short distance to the new International Airport in Brookley Field scheduled to open in mid to late 2026. The property has some updates as per seller - new windows (2022), new appliances (2023), roof (2017), new flooring in master bedroom (2024), wood fence (2023).The backyard is fenced and spacious enough for your barbecue cookouts. The buyer or buyer's agent to verify any and all information deemed important to the buyer during the due diligence period including square footage, taxes, schools, insurance rates, any and all environmental or property hazards/conditions, and any other information that is important to the buyer. Listing Agent or Brokerage makes no representation as to the accuracy of the information contained in the listing. The property is being sold AS-IS, WHERE-IS, no warranties or guarantees expressed or implied. All updates as per seller. Please submit pre-approval letter or proof of funds with all written offers. Call your favorite Realtor for your personal showing. The property is zoned B-2, Neighborhood Business Urban District. Use of the property as a single-family dwelling is permitted by right in this zoning district (see attached document from City of Mobile Planning Department). Seller is motivated to sell.
Active
$199,900
312 Glenwood St, Mobile, AL 36606
3beds
1,969sqft
Single Family Residence, Residential
Built in 1955
6,316 Square Feet Lot
$195,800 Zestimate®
$102/sqft
$-- HOA
What's special
- 291 days
- 92
- 10
Zillow last checked:
Listing updated:
Listed by:
Andrea Mccants 251-423-1697,
Gulf Coast Realty Group LLC
Source: GCMLS,MLS#: 7696840
Facts & features
Interior
Bedrooms & bathrooms
- Bedrooms: 3
- Bathrooms: 2
- Full bathrooms: 1
- 1/2 bathrooms: 1
Heating
- Central
Cooling
- Central Air, Window Unit(s)
Appliances
- Included: Electric Range, Refrigerator
- Laundry: In Bathroom
Features
- Other
- Flooring: Laminate
- Basement: None
- Has fireplace: No
- Fireplace features: None
Interior area
- Total structure area: 1,969
- Total interior livable area: 1,969 sqft
Property
Parking
- Total spaces: 1
- Parking features: Attached, Carport
- Carport spaces: 1
Accessibility
- Accessibility features: None
Features
- Levels: One
- Patio & porch: Covered, Front Porch
- Exterior features: Awning(s), Storage
- Pool features: None
- Spa features: None
- Fencing: Back Yard,Privacy,Wood
- Has view: Yes
- Waterfront features: None
Lot
- Size: 6,316 Square Feet
- Dimensions: 51 x 124
- Features: Back Yard, Landscaped
Details
- Additional structures: Outbuilding
- Parcel number: 2909291001020
- Special conditions: Sold As/Is
Construction
Type & style
- Home type: SingleFamily
- Architectural style: Traditional
- Property subtype: Single Family Residence, Residential
Materials
- Brick Veneer, Vinyl Siding
- Foundation: Slab
- Roof: Shingle
Condition
- Year built: 1955
Utilities & green energy
- Electric: 110 Volts, 220 Volts
- Sewer: Public Sewer
- Water: Public
- Utilities for property: Cable Available, Electricity Available, Natural Gas Available, Water Available
Green energy
- Energy efficient items: None
Community & HOA
Community
- Features: Near Schools, Near Shopping, Other
- Subdivision: Government Street Extension
Location
- Region: Mobile
Financial & listing details
- Price per square foot: $102/sqft
- Tax assessed value: $158,100
- Date on market: 1/5/2026
- Electric utility on property: Yes
- Road surface type: Concrete
Estimated market value
$195,800
$186,000 - $206,000
$1,683/mo
Price history
| Date | Event | Price |
|---|---|---|
| 5/5/2026 | Price change | $199,900+4%$102/sqft |
Source:  GCMLS #7696840 Report a problem GCMLS #7696840 Report a problem | ||
| 3/5/2026 | Price change | $192,207-1.5%$98/sqft |
Source: GCMLS #7696840 Report a problem | ||
| 1/5/2026 | Listed for sale | $195,210-13.2%$99/sqft |
Source: GCMLS #7696840 Report a problem | ||
| 12/16/2025 | Listing removed | $225,000$114/sqft |
Source: FMLS GA #7495983 Report a problem | ||
| 8/18/2025 | Price change | $225,000-2.2%$114/sqft |
Source: GCMLS #7495983 Report a problem | ||
| 5/14/2025 | Price change | $230,000-5%$117/sqft |
Source: GCMLS #7495983 Report a problem | ||
| 3/10/2025 | Price change | $242,000-1.6%$123/sqft |
Source: GCMLS #7495983 Report a problem | ||
| 1/27/2025 | Price change | $246,000-1%$125/sqft |
Source: GCMLS #7495983 Report a problem | ||
| 12/30/2024 | Price change | $248,500-0.6%$126/sqft |
Source: GCMLS #7495983 Report a problem | ||
| 12/15/2024 | Listed for sale | $250,000+111.1%$127/sqft |
Source: GCMLS #7495983 Report a problem | ||
| 2/25/2014 | Sold | $118,405-5.4%$60/sqft |
Source: Public Record Report a problem | ||
| 8/11/2010 | Listing removed | $125,135$64/sqft |
Source: RE/MAX Partners Mobile, AL #435 Report a problem | ||
| 8/6/2010 | Listed for sale | $125,135+4.3%$64/sqft |
Source: RE/MAX Partners Mobile, AL #435 Report a problem | ||
| 6/29/2010 | Sold | $120,000$61/sqft |
Source: Public Record Report a problem | ||
Public tax history
| Year | Property taxes | Tax assessment |
|---|---|---|
| 2025 | -- | $15,820 +5% |
| 2024 | -- | $15,060 +5.9% |
| 2023 | -- | $14,220 +13.8% |
| 2022 | -- | $12,500 |
| 2021 | -- | $12,500 |
| 2020 | -- | $12,500 +18.6% |
| 2019 | -- | $10,540 |
| 2018 | -- | $10,540 -1.1% |
| 2017 | -- | $10,660 -1.3% |
| 2016 | -- | $10,800 +3.1% |
| 2013 | $614 +6.9% | $10,480 +3.8% |
| 2010 | $574 +99% | $10,100 +80.4% |
| 2003 | $289 | $5,600 |
| 2002 | $289 +18.2% | $5,600 +14.3% |
| 2001 | $244 +31.7% | $4,900 |
| 2000 | $185 | $4,900 |
Find assessor info on the county website
Monthly payment
Est. payment
Payment breakdown
Explore the cost of this home by adjusting the details. Changes won't be saved.Climate risks
Neighborhood: Carlen
Nearby schools
Schools provided by the listing agent
- Elementary: Leinkauf
- Middle: Lillie B Williamson
- High: Lillie B Williamson
Source: GCMLS. This data may not be complete. We recommend contacting the local school district to confirm school assignments for this home.
Similar homes
- $220,0003 bd2 ba1.5k sqft4001 Bourgeois Dr, Mobile, AL 36609Active
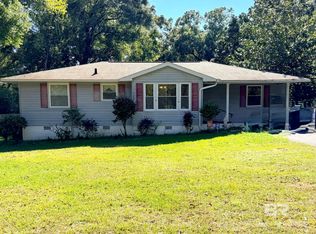 MLS ID #412523, Kimberly Owens, Simply South Realty Coastal. Baldwin Realtors
 - $184,0003 bd2 ba1.2k sqft2560 Howell Ave, Mobile, AL 36606For Sale
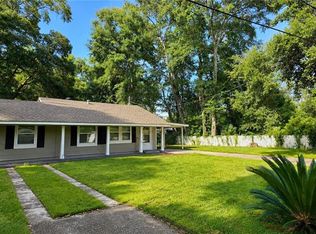 MLS ID #7825123, Yuliia Mazur, Exp Realty LLC. GCMLS
 - $188,0003 bd2 ba1.6k sqft1550 N Lartigue Ave, Mobile, AL 36605For Sale
 MLS ID #7850897, Judy French, Jaguar Properties. GCMLS
 - $199,0002 bd2 ba2.1k sqft1864 Vetter St, Mobile, AL 36617For Sale
 MLS ID #588388, Teneace Johnson, Better Affordable Real Estate. MAAR
