This 2066 square foot single family home has 3 bedrooms and 2.0 bathrooms. This home is located at 312 Harmon St, Danville, IL 61832.
Pre-foreclosure
Est. $72,200
312 Harmon St, Danville, IL 61832
3beds
2baths
2,066sqft
Single Family
Built in 1918
8,712 Square Feet Lot
$72,200 Zestimate®
$35/sqft
$-- HOA
Overview
- 285 days
- 67
- 11
Facts & features
Interior
Bedrooms & bathrooms
- Bedrooms: 3
- Bathrooms: 2
Heating
- Forced air, Gas
Cooling
- Central
Appliances
- Included: Dishwasher, Dryer, Refrigerator, Washer
Features
- Walk-in Closet, Security System, Security Cameras
- Basement: Unfinished
Interior area
- Total interior livable area: 2,066 sqft
Property
Parking
- Total spaces: 2
Lot
- Size: 8,712 Square Feet
Details
- Parcel number: 2308101015
- Zoning: Other
Construction
Type & style
- Home type: SingleFamily
- Property subtype: Single Family
Materials
- Roof: Asphalt
Condition
- Year built: 1918
Utilities & green energy
- Water: Public
Community & HOA
Location
- Region: Danville
Financial & listing details
- Price per square foot: $35/sqft
- Tax assessed value: $53,532
- Annual tax amount: $1,071
- Road surface type: Gravel
Foreclosure details
Estimated market value
$72,200
$56,000 - $90,000
$1,204/mo
Price history
| Date | Event | Price |
|---|---|---|
| 12/23/2021 | Sold | $56,000-3.4%$27/sqft |
Source:  CIBR #6216159 Report a problem CIBR #6216159 Report a problem | ||
| 10/21/2021 | Pending sale | $58,000$28/sqft |
Source: CIBR #6216159 Report a problem | ||
| 10/14/2021 | Listed for sale | $58,000$28/sqft |
Source: CIBR #6216159 Report a problem | ||
Public tax history
| Year | Property taxes | Tax assessment |
|---|---|---|
| 2024 | $1,071 +17% | $17,844 +16.4% |
| 2023 | $915 +13.7% | $15,325 +12.9% |
| 2022 | $805 +11.9% | $13,569 +8% |
| 2021 | $720 +0.2% | $12,564 +3.5% |
| 2020 | $718 -0.1% | $12,139 +2.3% |
| 2017 | $719 | $11,869 +10.6% |
| 2015 | $719 +4.1% | $10,727 |
| 2014 | $690 | $10,727 |
| 2013 | $690 | $10,727 -16.9% |
| 2012 | -- | $12,915 |
| 2011 | -- | $12,915 |
| 2010 | -- | $12,915 |
| 2009 | -- | $12,915 |
| 2008 | -- | $12,915 +10.5% |
| 2007 | $1,198 +8.1% | $11,688 |
| 2006 | $1,108 +84.7% | $11,688 |
| 2005 | $600 -8.9% | $11,688 +6.9% |
| 2004 | $659 +3.7% | $10,934 +4.8% |
| 2002 | $635 +4.8% | $10,433 +6.4% |
| 2001 | $606 +0.2% | $9,803 |
| 2000 | $605 | $9,803 |
Find assessor info on the county website
Monthly payment
Climate risks
Neighborhood: 61832
Nearby schools
Schools provided by the listing agent
- District: Danville District #118
Source: The MLS. This data may not be complete. We recommend contacting the local school district to confirm school assignments for this home.

Similar homes
- $74,5003 bd1 ba1.5k sqft414 Sherman St, Danville, IL 61832For Sale
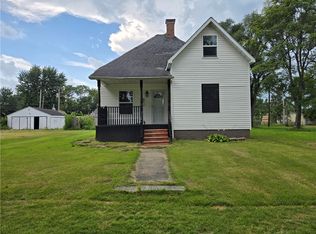 MLS ID #6260123, Darnell Cox. CIBR
 - $64,9002 bd2 ba1.5k sqft409 Ann St, Danville, IL 61832For Sale
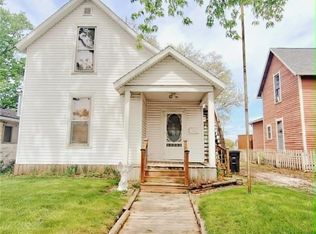 MLS ID #6259475, Shauna Eberly. CIBR
 - $89,9003 bd2 ba1.9k sqft1127 N Griffin St, Danville, IL 61832For Sale
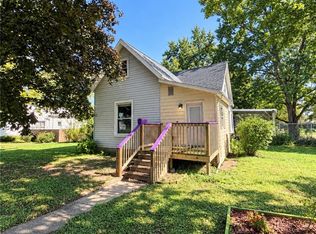 MLS ID #6261318, Hayley Siefert. CIBR
 - $74,5002 bd2 ba1.3k sqft222 Chester Ave, Danville, IL 61832For Sale
 MLS ID #6259207, Heather Cunningham. CIBR
