*3 Bedrooms | 1.5 Baths | No HOA | Fenced Yard | 1 Car Garage Attached | Tri-Level Home In The Heart Of Florence*
Welcome home to 312 Honeysuckle Terrace, where timeless brick charm meets the comfort of everyday living in Florence's Shenandoah Valley subdivision! This inviting tri-level home offers three bedrooms, one full bath, and one half bath, with a layout that provides the perfect balance of comfortable gathering spaces and room to spread out. Outside, the fenced backyard creates a wonderful setting for summer cookouts, evenings spent relaxing, or letting your four-legged friends enjoy a little freedom. An attached one-car garage adds everyday convenience, while the freedom of no HOA gives you even more to appreciate. Nestled in an established Florence neighborhood, this home offers a welcoming place to put down roots, make lasting memories, and bring your vision of home to life. Your next chapter could begin right here on Honeysuckle Terrace!
For sale
Price cut: $2K (11/7)
$245,000
312 Honeysuckle Ter, Florence, KY 41042
3beds
--sqft
Single Family Residence, Residential
Built in 1965
8,276 Square Feet Lot
$-- Zestimate®
$--/sqft
$-- HOA
What's special
Fenced yardComfortable gathering spacesTimeless brick charm
- 12 days
- 1,310
- 139
Likely to sell faster than
Zillow last checked:
Listing updated:
Listed by:
The Berens Team 859-394-5054,
Keller Williams Realty Service,
Stephanie Berens 859-394-5054,
Keller Williams Realty Service
Source: NKMLS,MLS#: 648002
Facts & features
Interior
Bedrooms & bathrooms
- Bedrooms: 3
- Bathrooms: 2
- Full bathrooms: 1
- 1/2 bathrooms: 1
Primary bedroom
- Features: Ceiling Fan(s), Carpet Flooring
- Level: Upper
- Area: 132
- Dimensions: 12 x 11
Bedroom 2
- Features: Ceiling Fan(s), Carpet Flooring
- Level: Upper
- Area: 117
- Dimensions: 13 x 9
Bedroom 3
- Features: Carpet Flooring, Ceiling Fan(s)
- Level: Upper
- Area: 90
- Dimensions: 10 x 9
Dining room
- Features: Carpet Flooring
- Level: First
- Area: 90
- Dimensions: 10 x 9
Family room
- Features: Carpet Flooring, Fireplace(s), Recessed Lighting
- Level: Lower
- Area: 187
- Dimensions: 17 x 11
Kitchen
- Features: Galley Kitchen, Wood Cabinets
- Level: First
- Area: 50
- Dimensions: 10 x 5
Living room
- Features: Ceiling Fan(s), Carpet Flooring, Recessed Lighting
- Level: First
- Area: 196
- Dimensions: 14 x 14
Heating
- Forced Air
Cooling
- Central Air
Appliances
- Included: Electric Oven, Electric Range, Dishwasher, Microwave, Refrigerator
- Laundry: In Basement
Features
- Storage, Eat-in Kitchen, Built-in Features, Ceiling Fan(s), Recessed Lighting
- Windows: Vinyl Clad Window(s)
- Number of fireplaces: 1
- Fireplace features: Brick, Gas
Property
Parking
- Total spaces: 1
- Parking features: Attached, Driveway, Garage, Garage Faces Front
- Attached garage spaces: 1
- Has uncovered spaces: Yes
Features
- Levels: Tri-Level
- Patio & porch: Patio
Lot
- Size: 8,276 Square Feet
Details
- Parcel number: 061.0828033.00
Construction
Type & style
- Home type: SingleFamily
- Architectural style: Transitional
- Property subtype: Single Family Residence, Residential
Materials
- Brick, Vinyl Siding
- Foundation: Poured Concrete
- Roof: Shingle
Condition
- New construction: No
- Year built: 1965
Utilities & green energy
- Sewer: Public Sewer
- Water: Public
Community & HOA
Community
- Subdivision: Shenandoah Valley
HOA
- Has HOA: No
Location
- Region: Florence
Financial & listing details
- Tax assessed value: $126,700
- Annual tax amount: $791
- Date on market: 10/30/2026
- Cumulative days on market: 13 days
Estimated market value
Not available
Estimated sales range
Not available
Not available
Price history
| Date | Event | Price |
|---|---|---|
| 11/7/2026 | Price change | $245,000-0.8% |
Source:  NKMLS #648002 Report a problem | ||
| 11/6/2026 | Price change | $247,000-1.2% |
Source: NKMLS #648002 Report a problem | ||
| 10/30/2026 | Listed for sale | $250,000+57.2% |
Source: NKMLS #648002 Report a problem | ||
| 6/10/2025 | Sold | $159,000 |
Source: Public Record Report a problem | ||
Public tax history
| Year | Property taxes | Tax assessment |
|---|---|---|
| 2025 | $791 -1.3% | $126,700 |
| 2024 | $801 -3.8% | $126,700 |
| 2023 | $833 +1.9% | $126,700 |
| 2022 | $817 -0.2% | $126,700 |
| 2021 | $819 +1.1% | $126,700 +27% |
| 2020 | $810 | $99,780 |
| 2019 | $810 -1.8% | $99,780 |
| 2018 | $826 +37.1% | $99,780 |
| 2017 | $602 | $99,780 |
| 2015 | $602 +0.5% | $99,780 +2.7% |
| 2013 | $599 | $97,150 |
| 2012 | -- | $97,150 |
| 2011 | -- | $97,150 |
| 2010 | -- | $97,150 |
| 2009 | -- | $97,150 |
Find assessor info on the county website
Monthly payment
Est. payment
Payment breakdown
Explore the cost of this home by adjusting the details. Changes won't be saved.Climate risks
Neighborhood: 41042
Nearby schools
Schools provided by the listing agent
- Elementary: Florence Elementary
- Middle: Jones Middle School
- High: Boone County High
Source: NKMLS. This data may not be complete. We recommend contacting the local school district to confirm school assignments for this home.

Similar homes
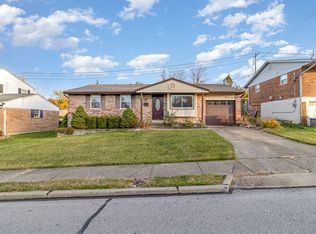
- $224,9003 bd2 ba1.1k sqft21 Miriam Dr, Florence, KY 41042For Sale
 MLS ID #648215, Denise McCoy, RE/MAX Victory + Affiliates. NKMLS
- $265,0003 bd3 ba1.8k sqft5998 Belair Dr, Florence, KY 41042For Sale
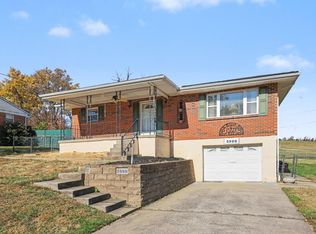 MLS ID #648008, Blaire Hancock, Simple Fee Realty. NKMLS
- $265,0003 bd3 ba1.6k sqft4007 Hunters Green Dr, Florence, KY 41042For Sale
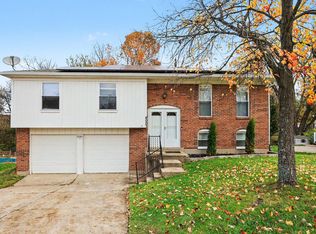 MLS ID #648200, Jacob Burdine, Cahill Real Estate Services. NKMLS
- $239,9002 bd1 ba861 sqft107 Lee St, Florence, KY 41042For Sale
 MLS ID #647315, Jennifer Beasley, Keller Williams Realty Service. NKMLS
- $248,9004 bd2 ba1.8k sqft900 Garvey Ave, Elsmere, KY 41018For Sale
 MLS ID #1727545, Mark Ridings, Call it Closed Realty. Metro Search Inc. LLC DBA Apex MLS
- $265,0003 bd2 ba2k sqft4324 Redstar Ct, Cincinnati, OH 45238For Sale
 MLS ID #1898764, Victoria L. Davis, Keller Williams Advisors. Cincy MLS
