Welcome to this beautifully updated 4-bedroom, 3-bath home situated on a corner lot in desirable Carolanne Farms of Virginia Beach. Inside, you will find a completely renovated kitchen with high-end quartz countertops, stainless steel appliances and durable hardwood flooring. This home offers a versatile layout with generous living spaces that are great for entertainment and everyday living. Outside, relax in your hot tub and enjoy the added privacy with a large fenced in backyard and the nice curb appeal of the corner lot. Feel at peace knowing major systems and appliances have been replaced within the last 6 years. Conveniently located near Virginia Beach shopping, dining, parks and major interstates. Call today and ask about the assumable 2.25% interest rate!
Under contract
$424,900
312 King Christian Rd, Virginia Beach, VA 23462
4beds
2,216sqft
Single Family Residence
Built in 1963
10,454 Square Feet Lot
$427,000 Zestimate®
$192/sqft
$-- HOA
What's special
Hot tubLarge fenced in backyardHigh-end quartz countertopsDurable hardwood flooringCompletely renovated kitchenCorner lotStainless steel appliances
- 17 days
- 2,225
- 300
Likely to sell faster than
Zillow last checked:
Listing updated:
Listed by:
Chris Bjorkman,
1st Class Real Estate Flagship 757-995-1301
Source: REIN Inc.,MLS#: 10657548
Facts & features
Interior
Bedrooms & bathrooms
- Bedrooms: 4
- Bathrooms: 3
- Full bathrooms: 2
- 1/2 bathrooms: 1
Rooms
- Room types: Attic, Breakfast Area, PBR with Bath
Heating
- Forced Air
Cooling
- Central Air
Appliances
- Included: Dishwasher, Disposal, Microwave, Electric Range, Refrigerator, Gas Water Heater
- Laundry: Dryer Hookup, Washer Hookup
Features
- Ceiling Fan(s), Entrance Foyer
- Flooring: Carpet, Vinyl, Wood
- Basement: Crawl Space
- Number of fireplaces: 1
- Fireplace features: Electric
Interior area
- Total interior livable area: 2,216 sqft
Property
Parking
- Total spaces: 2
- Parking features: Garage Att 2 Car, Driveway, On Street, Garage Door Opener
- Attached garage spaces: 2
- Has uncovered spaces: Yes
Features
- Levels: Two
- Stories: 2
- Patio & porch: Deck, Screened Porch
- Exterior features: Inground Sprinkler
- Pool features: None
- Has spa: Yes
- Spa features: Hot Tub
- Fencing: Back Yard,Privacy,Fenced
- Waterfront features: Not Waterfront
Lot
- Size: 10,454 Square Feet
- Features: Corner
Details
- Parcel number: 14662953390000
- Zoning: R75
Construction
Type & style
- Home type: SingleFamily
- Architectural style: Traditional
- Property subtype: Single Family Residence
Materials
- Brick, Vinyl Siding
- Roof: Asphalt Shingle
Condition
- New construction: No
- Year built: 1963
Utilities & green energy
- Sewer: City/County
- Water: City/County
- Utilities for property: Cable Hookup
Community & HOA
Community
- Subdivision: Carolanne Farms
HOA
- Has HOA: No
Location
- Region: Virginia Beach
Financial & listing details
- Price per square foot: $192/sqft
- Tax assessed value: $346,600
- Annual tax amount: $3,362
- Date on market: 10/13/2026
Estimated market value
$427,000
$406,000 - $448,000
$2,825/mo
Price history
Price history is unavailable.
Public tax history
| Year | Property taxes | Tax assessment |
|---|---|---|
| 2025 | $3,362 +8.7% | $346,600 +10.9% |
| 2024 | $3,093 +11.4% | $312,400 +11.4% |
| 2023 | $2,776 +2.9% | $280,400 +2.9% |
| 2022 | $2,699 +4.1% | $272,600 +4.1% |
| 2021 | $2,592 -7.1% | $261,800 +3.9% |
| 2020 | $2,791 +14.3% | $252,000 +3.4% |
| 2019 | $2,442 | $243,600 |
| 2018 | $2,442 0% | $243,600 |
| 2017 | $2,442 +4% | $243,600 +2.7% |
| 2016 | $2,348 +3.4% | $237,200 +3.4% |
| 2015 | $2,272 | $229,500 -2.6% |
| 2014 | $2,272 | $235,600 +6.1% |
| 2013 | -- | $222,100 |
| 2012 | -- | $222,100 -11.1% |
| 2011 | -- | $249,800 |
| 2010 | -- | $249,800 -11.4% |
| 2007 | -- | $281,880 +19.3% |
| 2006 | -- | $236,368 +25% |
| 2005 | -- | $189,152 +24.4% |
| 2004 | -- | $151,992 +12.4% |
| 2003 | -- | $135,224 +2.1% |
| 2002 | -- | $132,440 +8.9% |
| 2001 | -- | $121,576 |
Find assessor info on the county website
Monthly payment
Est. payment
Payment breakdown
Explore the cost of this home by adjusting the details. Changes won't be saved.Climate risks
Neighborhood: Kempsville
Nearby schools
Schools provided by the listing agent
- Elementary: Arrowhead Elementary
- Middle: Larkspur Middle
- High: Kempsville
Source: REIN Inc.. This data may not be complete. We recommend contacting the local school district to confirm school assignments for this home.
- $394,7003 bd2 ba1.7k sqft308 King Christian Rd, Virginia Beach, VA 23462Off Market
- $399,9004 bd2 ba1.4k sqft5404 Count Turf Rd, Virginia Beach, VA 23462For Sale
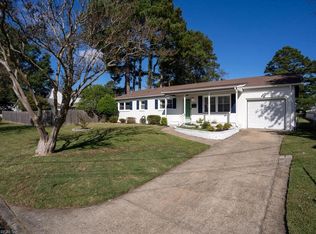
- $495,0004 bd4 ba2.4k sqft313 King Christian Rd, Virginia Beach, VA 23462Sold

- $575,0007 bd3 ba3.3k sqft5413 Count Turf Rd, Virginia Beach, VA 23462Sold
Similar homes
- $479,0004 bd4 ba2.3k sqft5328 Sir Barton Dr, Virginia Beach, VA 23462For Sale
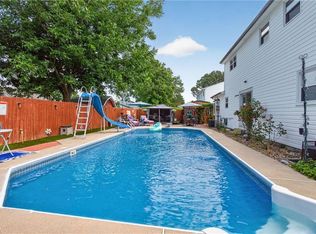 MLS ID #10653936, Tonya Warren. REIN Inc.
- $365,0004 bd2 ba1.3k sqft5605 Princess Anne Rd, Virginia Beach, VA 23462For Sale
 MLS ID #10657077, Amy Pierce. REIN Inc.
- $390,0004 bd2 ba1.2k sqft4932 Rachel St, Virginia Beach, VA 23462For Sale
 MLS ID #10658684, LJ Hunt. REIN Inc.
- $522,0004 bd2 ba2.3k sqft5333 Academy Rd, Virginia Beach, VA 23462For Sale
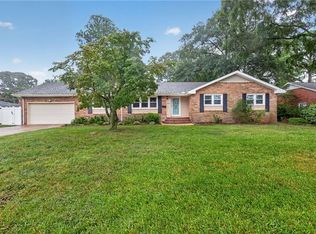 MLS ID #10654305, Emily Berry. REIN Inc.
