Cute, updated farmhouse with modern charm offering 2 bedrooms and 2 full baths including a luxurious primary en-suite bathroom. Situated on a quarter acre flat lot with a large back yard with a privacy fence. The house is in move-in condition having just been fully painted. Well maintained exterior with a rocking chair front porch and a large back deck for entertaining. Large primary bedroom with private bath with new walk-in tile shower (2025) and dressing area and his and her closets. Formal dining room. Nice kitchen with island and plenty of cabinets and all the appliances convey. Main level laundry is just off the kitchen. Replacement windows and doors. Toasty warm gas furnace and central AC. New gutters in 2024. New hot water heater in 2024. Storage shed conveys. Off street parking. Call today to schedule a showing.
Pending
$255,000
312 Lakehurst Ave, Salem, VA 24153
2beds
1,376sqft
:
Get pre-qualified$1,663/mo
Single Family Residence
Built in 1929
0.26 Acres Lot
$-- Zestimate®
$185/sqft
$-- HOA
What's special
Off street parkingNew walk-in tile showerQuarter acre flat lotAll the appliances conveyRocking chair front porchReplacement windows and doorsFormal dining room
- 3 days |
- 931 |
- 90 |
Likely to sell faster than
Zillow last checked:
Listing updated:
Listed by:
Jeremy Bruce Phillips Sr. 434-221-8196 jphillipsandco@gmail.com,
BHHS Dawson Ford Garbee-Forest 434-455-4777
Source: LMLS,MLS#: 368171 Originating MLS: Lynchburg Board of Realtors
Originating MLS: Lynchburg Board of RealtorsFacts & features
Interior
Bedrooms & bathrooms
- Bedrooms: 2
- Bathrooms: 2
- Full bathrooms: 2
Primary bedroom
- Level: Second
- Area: 193.21
- Dimensions: 13.9 x 13.9
Bedroom
- Dimensions: 0 x 0
Bedroom 2
- Level: Second
- Area: 135.7
- Dimensions: 11.8 x 11.5
Bedroom 3
- Area: 0
- Dimensions: 0 x 0
Bedroom 4
- Area: 0
- Dimensions: 0 x 0
Bedroom 5
- Area: 0
- Dimensions: 0 x 0
Dining room
- Level: First
- Area: 136.85
- Dimensions: 11.9 x 11.5
Family room
- Area: 0
- Dimensions: 0 x 0
Great room
- Area: 0
- Dimensions: 0 x 0
Kitchen
- Level: First
- Area: 132.24
- Dimensions: 11.4 x 11.6
Living room
- Level: First
- Area: 201.5
- Dimensions: 13 x 15.5
Office
- Area: 0
- Dimensions: 0 x 0
Heating
- Forced Warm Air-Gas
Cooling
- Central Air
Appliances
- Included: Dishwasher, Dryer, Electric Range, Refrigerator, Washer, Electric Water Heater
- Laundry: Dryer Hookup, Main Level, Washer Hookup
Features
- Ceiling Fan(s), Drywall, High Speed Internet, Primary Bed w/Bath, Separate Dining Room
- Flooring: Laminate, Tile
- Doors: Storm Door(s)
- Windows: Insulated Windows
- Basement: Crawl Space
- Attic: Scuttle
Interior area
- Total structure area: 1,376
- Total interior livable area: 1,376 sqft
- Finished area above ground: 1,376
- Finished area below ground: 0
Property
Features
- Levels: Two
- Stories: 2
- Patio & porch: Porch, Front Porch, Rear Porch
- Exterior features: Gas Line, Garden
- Fencing: Fenced,Privacy
Lot
- Size: 0.26 Acres
- Features: Landscaped
Details
- Additional structures: Storage
- Parcel number: 5575
- Zoning: RSF
Construction
Type & style
- Home type: SingleFamily
- Architectural style: Farm House,Two Story
- Property subtype: Single Family Residence
Materials
- Vinyl Siding
- Roof: Shingle
Condition
- Year built: 1929
Utilities & green energy
- Electric: Other
- Sewer: City
- Water: City
- Utilities for property: Cable Available, Cable Connections
Community & HOA
Location
- Region: Salem
Financial & listing details
- Price per square foot: $185/sqft
- Tax assessed value: $186,500
- Annual tax amount: $2,340
- Date on market: 7/22/2026
- Cumulative days on market: 4 days
Estimated market value
Not available
Estimated sales range
Not available
Not available
Price history
| Date | Event | Price |
|---|---|---|
| 7/24/2026 | Pending sale | $255,000$185/sqft |
Source:  RVAR #929713 Report a problem RVAR #929713 Report a problem | ||
| 7/22/2026 | Listed for sale | $255,000+73.5%$185/sqft |
Source: RVAR #929713 Report a problem | ||
| 4/27/2018 | Sold | $147,000+1.4%$107/sqft |
Source: RVAR #846153 Report a problem | ||
| 3/19/2018 | Listed for sale | $144,950+25%$105/sqft |
Source: RE/MAX ALL STARS #846153 Report a problem | ||
| 5/11/2015 | Sold | $116,000-4.1%$84/sqft |
Source: RVAR #811299 Report a problem | ||
| 3/10/2015 | Price change | $120,950-3.2%$88/sqft |
Source: Three Sisters Corporation Salem dba Wainwright & Co. - REALTORS #811299 Report a problem | ||
| 1/30/2015 | Listed for sale | $124,950$91/sqft |
Source: Three Sisters Corporation Salem dba Wainwright & Co. - REALTORS #811299 Report a problem | ||
| 8/11/2014 | Listing removed | $124,950$91/sqft |
Source: The Real Estate Group #805013 Report a problem | ||
| 6/14/2014 | Listed for sale | $124,950+0.8%$91/sqft |
Source: The Real Estate Group #805013 Report a problem | ||
| 4/27/2006 | Sold | $124,000$90/sqft |
Source: Public Record Report a problem | ||
Public tax history
| Year | Property taxes | Tax assessment |
|---|---|---|
| 2025 | $2,201 +12.4% | $186,500 +14.3% |
| 2024 | $1,957 +11.9% | $163,100 +11.9% |
| 2023 | $1,750 +6.9% | $145,800 +6.9% |
| 2022 | $1,637 +0.7% | $136,400 +0.7% |
| 2021 | $1,626 +1.4% | $135,500 +1.4% |
| 2020 | $1,603 +1.9% | $133,600 +0.2% |
| 2019 | $1,573 +13.9% | $133,300 +13.9% |
| 2018 | $1,381 +1% | $117,000 +1% |
| 2017 | $1,366 | $115,800 |
| 2016 | $1,366 +5.3% | $115,800 +5.3% |
| 2015 | $1,298 | $110,000 |
| 2014 | $1,298 | $110,000 |
| 2012 | -- | $110,000 |
| 2011 | -- | $110,000 |
| 2010 | -- | $110,000 |
| 2008 | -- | -- |
| 2007 | -- | -- |
| 2006 | -- | -- |
| 2005 | -- | -- |
| 2004 | -- | -- |
| 2003 | -- | -- |
| 2002 | -- | $27,600 |
| 2001 | -- | $27,600 |
Find assessor info on the county website
Monthly payment
Est. payment
Payment breakdown
Explore the cost of this home by adjusting the details. Changes won't be saved.Climate risks
Neighborhood: 24153
Nearby schools
GreatSchools rating
- 8/10G.W. Carver Elementary SchoolGrades: PK-5Distance: 1.9 mi
- 7/10Andrew Lewis Middle SchoolGrades: 6-8Distance: 1.7 mi
- 7/10Salem High SchoolGrades: 9-12Distance: 2.9 mi
- $207,6002 bd1 ba1k sqft320 Lakehurst Ave, Salem, VA 24153Off Market
- $284,0003 bd2 ba2k sqft304 Lakehurst Ave, Salem, VA 24153Off Market

- $246,5003 bd2 ba1k sqft1601 Lenox Ln, Salem, VA 24153Off Market

- $131,3001 bd1 ba922 sqft324 Lakehurst Ave, Salem, VA 24153Off Market
- $239,3004 bd1 ba1.3k sqft1614 Millbrook St, Salem, VA 24153Off Market
- $218,0003 bd1 ba1.6k sqft313 Lakehurst Ave, Salem, VA 24153Off Market
- $221,3002 bd2 ba1k sqft328 Lakehurst Ave, Salem, VA 24153Off Market
- $1,5502 bd1 ba1k sqft309 Lakehurst Ave, Salem, VA 24153For Rent
A local agent can set up tours, give advice and negotiate with sellers.
A local lender can help you make sure your offer is ready when you are.
Similar homes
- $289,9502 bd1 ba832 sqft607 Kessler Mill Rd, Salem, VA 24153For Sale

 MLS ID #927359, BILL JONES. RVAR
 - $249,9503 bd2 ba1k sqft2911 Bent Tree Cir, Salem, VA 24153For Sale
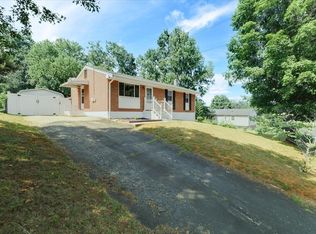 MLS ID #929221, CHRISTY CROUCH. RVAR
 - $249,5003 bd1 ba1.3k sqft2604 Vancouver Dr NW, Roanoke, VA 24012For Sale
 MLS ID #929248, KRISTINA GRIFFITH. RVAR
 - $249,0002 bd1 ba1.2k sqft5259 Historic Dr, Elliston, VA 24087For Sale
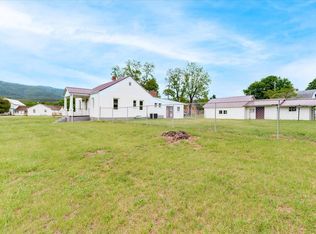 MLS ID #929663, ROB (CLARK) ROBINSON. RVAR
 - $315,0003 bd3 ba1.5k sqft1750 Connors Run, Salem, VA 24153For SaleMLS ID #928784, RICHIA GREGSTON. RVAR
- $304,9504 bd2 ba1.8k sqft2862 Silver Leaf Dr, Salem, VA 24153For SaleMLS ID #928218, BRANDON HORNBY. RVAR
- $305,0003 bd2 ba1.8k sqft2725 Beaver Brook Rd, Salem, VA 24153For SaleMLS ID #926783, SUSAN JONES. RVAR
- $265,0003 bd2 ba2k sqft2425 Edinburgh Dr NW, Roanoke, VA 24012For SaleMLS ID #929232, CAROLINE DERMOTT. RVAR
- $259,9003 bd1 ba1.5k sqft1668 Brandon Ave SW, Roanoke, VA 24015For SaleMLS ID #928157, JASON RONALD ROGGENSEE. RVAR
- $259,9504 bd2 ba1.9k sqft3922 Lilac Ave NW, Roanoke, VA 24017For SaleMLS ID #927096, JOAN TURNER. RVAR
- $320,0003 bd3 ba1.5k sqft551 Sexton Ave, Salem, VA 24153For SaleMLS ID #928826, TESSA SNIDER. RVAR
- $369,0003 bd2 ba1.3k sqft1060 Kesler Mill Rd, Salem, VA 24153For SaleMLS ID #924813, DONNA MARIE HARRIS. RVAR
- $269,9503 bd1 ba1.8k sqft2704 Floraland Dr NW, Roanoke, VA 24012For SaleMLS ID #928960, PAT UNDERWOOD. RVAR
- $215,5003 bd2 ba1.1k sqft1035 Westside Blvd NW, Roanoke, VA 24017For SaleMLS ID #929299, KRISTINA GRIFFITH. RVAR
- $299,9503 bd1 ba1.1k sqft381 Morning Dove Ln, Blue Ridge, VA 24064For SaleMLS ID #929443, ASHLEY RENEE RAMSEY. RVAR
- $244,0002 bd2 ba1.5k sqft425 Jefferson Ave, Vinton, VA 24179For SaleMLS ID #929442, TODD MAXEY. RVAR
- $314,9502 bd2 ba1.9k sqft2518 S Clearing Rd, Salem, VA 24153For SaleMLS ID #925477, DANA BERENBAUM. RVAR
- $249,9503 bd2 ba1.6k sqft2316 Ridge Rd, Roanoke, VA 24014For SaleMLS ID #928663, TRACY ANN STOVER- DAVIS. RVAR
- $239,9503 bd1 ba1.4k sqft2710 Hillcrest Ave NW, Roanoke, VA 24012For SaleMLS ID #929025, APRIL R GARMON. RVAR
- $225,0003 bd2 ba1.3k sqft1901 Staunton Ave NW, Roanoke, VA 24017For SaleMLS ID #927396, ALYSHIA MERCHANT. RVAR
