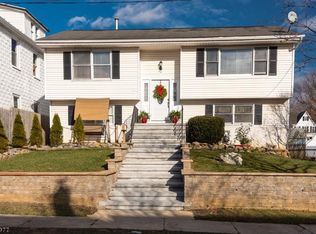
BRAND NEW CONSTRUCTION! Modern multi-level home offering spacious, flexible living areas, hardwood flooring, high ceilings, recessed lighting, central air, and contemporary finishes throughout. The main level features an inviting open-concept layout connecting the living room, dining area, and kitchen, along with a convenient powder room?perfect for today's lifestyle.The second level features bedrooms including a primary suite with its own private bath, plus an additional full bathroom. The third level provides additional bedrooms and living flexibility, making this home ideal for those seeking extra space for bedrooms, a home office, or guests. The lower level offers additional finished/semi-finished space with interior access to the attached one-car garage. Rear driveway parking provides additional off-street parking. Enjoy the modern exterior design and front outdoor space while being conveniently located near Route 22, Pennsylvania, shopping, dining, transportation, and major conveniences. Construction is nearing completion, giving buyers the opportunity to be among the first to enjoy this beautiful brand-new home. Don't miss it!
Active
Price increase: $100K (8/15)
$499,999
312 Lincoln St, Phillipsburg Town, NJ 08865
4beds
--sqft
Single Family Residence
Built in 2026
4,791 Square Feet Lot
$499,600 Zestimate®
$--/sqft
$-- HOA
What's special
Contemporary finishes throughoutHigh ceilingsCentral airRecessed lightingModern exterior designFront outdoor spaceHardwood flooring
- 82 days
- 220
- 1
Zillow last checked:
Listing updated:
Listed by:
Jeffrey Brookman 908-422-2844,
Brookman Realty
Source: GSMLS,MLS#: 4044320
Facts & features
Interior
Bedrooms & bathrooms
- Bedrooms: 4
- Bathrooms: 4
- Full bathrooms: 3
- 1/2 bathrooms: 1
Primary bedroom
- Description: Full Bath, Walk-In Closet
Bedroom 1
- Level: Second
Bedroom 2
- Level: Second
Bedroom 3
- Level: Third
Bedroom 4
- Level: Third
Dining room
- Level: First
Kitchen
- Features: Eat-in Kitchen
- Level: First
Living room
- Level: First
Heating
- 1 Unit, Forced Air, Natural Gas
Cooling
- 1 Unit, Central Air
Appliances
- Included: Carbon Monoxide Detector, Range/Oven-Gas
Features
- High Ceilings, Walk-In Closet(s)
- Flooring: Tile, Wood
- Basement: Yes,Full
- Has fireplace: No
Property
Parking
- Total spaces: 1
- Parking features: 1 Car Width, Attached Garage
- Attached garage spaces: 1
Features
- Patio & porch: Deck, Patio
Lot
- Size: 4,791 Square Feet
- Dimensions: .114 ACRE
- Features: Level
Details
- Parcel number: 3019012020000000190000
- Zoning description: Residential
Construction
Type & style
- Home type: SingleFamily
- Architectural style: Colonial
- Property subtype: Single Family Residence
Materials
- Stone, Vinyl Siding
- Roof: Asphalt Shingle
Condition
- Under Construction
- New construction: Yes
- Year built: 2026
Utilities & green energy
- Gas: Gas-Natural
- Sewer: Public Sewer
- Water: Public
- Utilities for property: Electricity Connected, Natural Gas Connected
Community & HOA
Community
- Security: Carbon Monoxide Detector(s), Fire Extinguisher, Smoke Detector(s), Carbon Monoxide Detector
Location
- Region: Phillipsburg
Financial & listing details
- Tax assessed value: $37,600
- Annual tax amount: $1,757
- Date on market: 8/1/2026
- Ownership type: Fee Simple
- Electric utility on property: Yes
Estimated market value
$499,600
$475,000 - $525,000
$3,640/mo
Price history
| Date | Event | Price |
|---|---|---|
| 8/15/2026 | Price change | $599,999+20% |
Source:  GSMLS #4047074 Report a problem GSMLS #4047074 Report a problem | ||
| 8/1/2026 | Listed for sale | $499,999+747.5% |
Source: GSMLS #4044320 Report a problem | ||
| 1/28/2024 | Pending sale | $59,000+18% |
Source: GSMLS #3873972 Report a problem | ||
| 1/26/2024 | Sold | $50,000-15.3% |
Source: GSMLS #3873972 Report a problem | ||
| 11/9/2023 | Listed for sale | $59,000 |
Source: GSMLS #3873972 Report a problem | ||
Public tax history
| Year | Property taxes | Tax assessment |
|---|---|---|
| 2026 | $1,758 +2.9% | $37,600 |
| 2025 | $1,709 | $37,600 |
| 2024 | $1,709 -14.4% | $37,600 -21% |
| 2023 | $1,997 -58.1% | $47,600 -59.3% |
| 2022 | $4,761 +0.8% | $116,900 |
| 2021 | $4,725 +0.7% | $116,900 |
| 2020 | $4,694 +0.9% | $116,900 |
| 2019 | $4,654 +0.5% | $116,900 |
| 2018 | $4,633 +1.6% | $116,900 |
| 2017 | $4,561 +0.8% | $116,900 |
| 2016 | $4,526 +3.4% | $116,900 |
| 2015 | $4,379 -13.3% | $116,900 |
| 2014 | $5,049 +5.1% | $116,900 -36.1% |
| 2012 | $4,802 +2.4% | $182,800 |
| 2011 | $4,689 +0.2% | $182,800 |
| 2010 | $4,677 +2.7% | $182,800 +60.4% |
| 2009 | $4,553 +6.8% | $114,000 |
| 2008 | $4,264 +8.4% | $114,000 |
| 2007 | $3,933 +3.9% | $114,000 |
| 2006 | $3,785 +10.7% | $114,000 |
| 2005 | $3,420 -4.5% | $114,000 |
| 2004 | $3,580 | $114,000 |
| 2003 | -- | $114,000 |
| 2002 | -- | $114,000 |
| 2001 | -- | $114,000 |
Find assessor info on the county website
Monthly payment
Est. payment
Payment breakdown
Explore the cost of this home by adjusting the details. Changes won't be saved.Climate risks
Neighborhood: 08865

Similar homes
- $475,0004 bd3 ba3k sqft652 Carpentersville Rd, Pohatcong Twp., NJ 08865For Sale
 MLS ID #4059254, Jasmin Elalfy, Nj Elite Group Llc. GSMLS
 - $300,0002 bd2 ba1.2k sqft609 Elder Ave, Phillipsburg Town, NJ 08865For Sale
 MLS ID #4056595, Christopher J Butler, Re/Max Supreme. GSMLS
 - $289,9002 bd2 ba-- sqft306 Aurora St, Lopatcong Twp., NJ 08865For Sale
 MLS ID #4055140, Kim Cook, Re/Max Supreme. GSMLS
 - $379,9005 bd2 ba1.8k sqft311 W Lafayette St, Easton, PA 18042For Sale
 MLS ID #786565, Jeffrey D. Torchia, Preferred Properties Plus. GLVR
 - $536,0004 bd2 ba1.5k sqft2534 Church Ln, Kintnersville, PA 18930For Sale
 MLS ID #PABU2128106, Linda A. Martin, Better Homes and Gardens Real Estate Valley Partners. Bright MLS
