Don't miss this move-in ready 4 bedroom, 2.5 bath Colonial in desirable Regent Park neighborhood! Located within highly regarded Woodridge School District. Huge private corner lot, with fenced in backyard!
A welcoming two-story foyer with marble tile floors, opens to an Office on the right and Dining room on the left, featuring wainscoting and tray ceiling. Continuing on to stunning two-story Great room with stunning stone fireplace and custom wood built-ins. Open concept first floor allows Great room to flow into large Eat-in Kitchen with updated appliances, Corian countertops, and white cabinetry. Kitchen provides access to 3-season Sun room for additional living space and room to entertain! Stamped concrete patio in back provides space for possible outdoor kitchen!
First floor primary bedroom offers peaceful retreat with gas fireplace, tray ceiling, walk-in closet with built-ins, private
access to rear patio, and an en-suite bathroom with jetted tub! Three spacious bedrooms on second floor with loft
overlooking great room and second full bath.
Finished Lower Level adds even more living space with huge Recreation room with built-in shelves. Separate Media
Room for the best movie night experience! Or convert to 2nd Office, work out room, hobby space, etc. Basement also
includes large unfinished storage room.
Pending
$485,000
312 Middlestone Way, Cuyahoga Falls, OH 44223
4beds
2,800sqft
Single Family Residence
Built in 1995
0.48 Acres Lot
$-- Zestimate®
$173/sqft
$7/mo HOA
What's special
Open concept first floorLarge unfinished storage roomFenced in backyardHuge private corner lot
- 7 days |
- 1,370 |
- 84 |
Likely to sell faster than
Zillow last checked:
Listing updated:
Listed by:
Halle C Rahz 330-233-2090 halle.rahz@gmail.com,
Century 21 Homestar
Source: MLS Now,MLS#: 5238344 Originating MLS: Akron Cleveland Association of REALTORS
Originating MLS: Akron Cleveland Association of REALTORSFacts & features
Interior
Bedrooms & bathrooms
- Bedrooms: 4
- Bathrooms: 3
- Full bathrooms: 2
- 1/2 bathrooms: 1
- Main level bathrooms: 2
- Main level bedrooms: 1
Primary bedroom
- Description: Flooring: Carpet
- Level: First
- Dimensions: 16 x 13
Bedroom
- Level: Second
- Dimensions: ND x ND
Bedroom
- Level: Second
- Dimensions: ND x ND
Bedroom
- Level: Second
- Dimensions: ND x ND
Dining room
- Description: Flooring: Carpet
- Level: First
- Dimensions: 13 x 11
Eat in kitchen
- Description: Flooring: Hardwood
- Level: First
- Dimensions: 17 x 11
Great room
- Description: Flooring: Carpet
- Level: First
- Dimensions: 16 x 13
Laundry
- Level: First
- Dimensions: ND x ND
Loft
- Level: Second
- Dimensions: 13 x 9
Media room
- Level: Lower
- Dimensions: 13 x 13
Office
- Level: First
- Dimensions: ND x ND
Other
- Description: Storage
- Level: Lower
- Dimensions: 17 x 13
Recreation
- Level: Lower
- Dimensions: 22 x 12
Sunroom
- Level: First
- Dimensions: 18 x 8
Heating
- Forced Air, Gas
Cooling
- Central Air
Appliances
- Included: Dryer, Dishwasher, Microwave, Range, Refrigerator, Washer
Features
- Primary Downstairs, Open Floorplan
- Basement: Full,Partially Finished,Sump Pump
- Number of fireplaces: 2
- Fireplace features: Gas
Interior area
- Total structure area: 2,800
- Total interior livable area: 2,800 sqft
- Finished area above ground: 2,500
- Finished area below ground: 300
Video & virtual tour
Property
Parking
- Total spaces: 2
- Parking features: Driveway, Garage, Paved
- Garage spaces: 2
Features
- Levels: Two
- Stories: 2
- Patio & porch: Enclosed, Patio, Porch
- Fencing: Back Yard
Lot
- Size: 0.48 Acres
- Dimensions: 125 x 167
Details
- Parcel number: 3505079
Construction
Type & style
- Home type: SingleFamily
- Architectural style: Colonial
- Property subtype: Single Family Residence
Materials
- Vinyl Siding
- Roof: Asphalt,Fiberglass
Condition
- Year built: 1995
Utilities & green energy
- Sewer: Public Sewer
- Water: Public
Community & HOA
Community
- Security: Security System
- Subdivision: Regent Park
HOA
- Has HOA: Yes
- Services included: Other
- HOA fee: $85 annually
- HOA name: Regent Park Hoa
Location
- Region: Cuyahoga Falls
Financial & listing details
- Price per square foot: $173/sqft
- Tax assessed value: $372,060
- Annual tax amount: $7,849
- Date on market: 8/21/2026
- Cumulative days on market: 7 days
- Listing terms: Cash,Conventional,FHA,VA Loan
Estimated market value
Not available
Estimated sales range
Not available
Not available
Price history
| Date | Event | Price |
|---|---|---|
| 8/27/2026 | Pending sale | $485,000$173/sqft |
Source:  MLS Now #5238344 Report a problem MLS Now #5238344 Report a problem | ||
| 8/21/2026 | Price change | $485,000+16.9%$173/sqft |
Source: MLS Now #5238344 Report a problem | ||
| 11/10/2023 | Pending sale | $415,000+2.7%$148/sqft |
Source: MLS Now #4493587 Report a problem | ||
| 11/9/2023 | Sold | $404,000-2.7%$144/sqft |
Source: MLS Now #4493587 Report a problem | ||
| 10/9/2023 | Contingent | $415,000$148/sqft |
Source: MLS Now #4493587 Report a problem | ||
| 9/28/2023 | Listed for sale | $415,000+61.5%$148/sqft |
Source: MLS Now #4493587 Report a problem | ||
| 6/19/2014 | Sold | $257,000-3.7%$92/sqft |
Source: MLS Now #3476268 Report a problem | ||
| 5/9/2014 | Pending sale | $266,900$95/sqft |
Source: RE/MAX Crossroads #3476268 Report a problem | ||
| 4/16/2014 | Price change | $266,900-2.9%$95/sqft |
Source: RE/MAX Crossroads Properties #3476268 Report a problem | ||
| 2/17/2014 | Listed for sale | $274,900+19.5%$98/sqft |
Source: RE/MAX Crossroads Properties #3476268 Report a problem | ||
| 4/23/1999 | Sold | $230,000+31%$82/sqft |
Source: Public Record Report a problem | ||
| 6/4/1996 | Sold | $175,600$63/sqft |
Source: Public Record Report a problem | ||
Public tax history
| Year | Property taxes | Tax assessment |
|---|---|---|
| 2025 | $7,849 +0% | $130,220 |
| 2024 | $7,849 +3.8% | $130,220 |
| 2023 | $7,559 +11.3% | $130,220 +26.1% |
| 2022 | $6,789 -0.9% | $103,261 |
| 2021 | $6,850 | $103,261 |
| 2020 | -- | $103,261 +8.1% |
| 2019 | $6,773 -1.8% | $95,558 0% |
| 2018 | $6,894 +15.6% | $95,560 |
| 2017 | $5,962 | $95,560 +10.6% |
| 2016 | $5,962 | $86,370 |
| 2015 | $5,962 +6.2% | $86,370 |
| 2014 | $5,614 +3.9% | $86,370 +3.7% |
| 2013 | $5,402 -0.1% | $83,260 |
| 2012 | $5,408 +10.1% | $83,260 +0% |
| 2011 | $4,914 -1.1% | $83,259 -5.7% |
| 2010 | $4,971 | $88,246 |
| 2009 | -- | $88,246 |
| 2008 | $4,970 +3.7% | $88,246 -0.3% |
| 2007 | $4,792 +3.6% | $88,540 |
| 2006 | $4,625 -0.3% | $88,540 |
| 2005 | $4,641 | $88,540 +11.2% |
| 2004 | -- | $79,608 |
| 2003 | $3,820 -0.1% | $79,608 |
| 2002 | $3,824 -7.6% | $79,608 -3.3% |
| 2001 | $4,137 -1.2% | $82,335 +2.3% |
| 2000 | $4,186 | $80,493 |
Find assessor info on the county website
Monthly payment
Est. payment
Payment breakdown
Explore the cost of this home by adjusting the details. Changes won't be saved.Climate risks
Neighborhood: 44223
Nearby schools
GreatSchools rating
- 5/10Woodridge Intermediate Elementary SchoolGrades: PK-5Distance: 1.4 mi
- 7/10Woodridge Middle SchoolGrades: 6-8Distance: 1.6 mi
- 5/10Woodridge High SchoolGrades: 9-12Distance: 1.5 mi
Schools provided by the listing agent
- District: Woodridge LSD - 7717
Source: MLS Now. This data may not be complete. We recommend contacting the local school district to confirm school assignments for this home.
- $456,5004 bd2 ba2.4k sqft324 Middlestone Way, Cuyahoga Falls, OH 44223Off Market
- $503,8004 bd2 ba2.4k sqft253 Keyser Pkwy, Cuyahoga Falls, OH 44223Off Market
- $456,3003 bd3 ba2.4k sqft368 Hathaway Dr, Cuyahoga Falls, OH 44223Off Market
- $468,5004 bd3 ba2.4k sqft265 Keyser Pkwy, Cuyahoga Falls, OH 44223Off Market

- $399,9003 bd3 ba2.3k sqft351 Hathaway Dr, Cuyahoga Falls, OH 44223Sold
- $421,2004 bd2 ba2.2k sqft343 Hathaway Dr, Cuyahoga Falls, OH 44223Off Market
- $418,4004 bd2 ba2.4k sqft363 Hathaway Dr, Cuyahoga Falls, OH 44223Off Market
- $426,8003 bd2 ba2.1k sqft336 Middlestone Way, Cuyahoga Falls, OH 44223Off Market
A local agent can set up tours, give advice and negotiate with sellers.
Similar homes
- $484,9004 bd3 ba3k sqft809 Adam Run Dr, Cuyahoga Falls, OH 44223For Sale
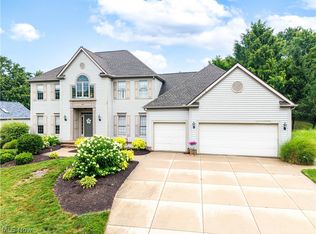 MLS ID #5230158, Quentin Woodall, EXP Realty, LLC.. MLS Now
 - $429,9004 bd3 ba2.8k sqft2885 Valley Rd, Cuyahoga Falls, OH 44223For Sale
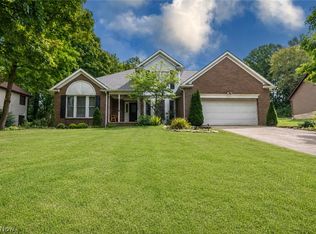 MLS ID #5237934, Jenny Duncan, Keller Williams Elevate. MLS Now
 - $550,0005 bd3 ba3.2k sqft510 Lourdes Dr, Cuyahoga Falls, OH 44223For Sale
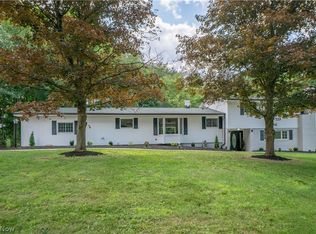 MLS ID #5234689, Jose Medina, Keller Williams Legacy Group Realty. MLS Now
 - $370,0003 bd3 ba1.9k sqft140 Hemlock Dr, Cuyahoga Falls, OH 44223For Sale
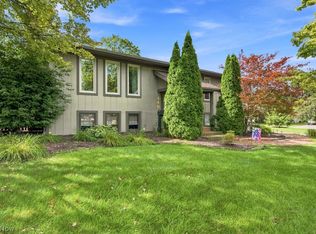 MLS ID #5240595, Angela M Rebish, Howard Hanna. MLS Now
 - $399,9003 bd3 ba3.8k sqft1177 W Portage Trl, Cuyahoga Falls, OH 44223For SaleMLS ID #5238405, Angela Keto, Berkshire Hathaway HomeServices Simon & Salhany Realty. MLS Now
- $489,0004 bd4 ba2.9k sqft147 Quartz Ave, Peninsula, OH 44264For SaleMLS ID #5234350, Kathy A Forchione, Cutler Real Estate. MLS Now
- $359,0002 bd3 ba1.6k sqft1983 Fox Trace Trl, Cuyahoga Falls, OH 44223For SaleMLS ID #5240238, Lisa M Kraus, Howard Hanna. MLS Now
- $--4 bd3 ba2.4k sqft2935 Vincent Rd, Stow, OH 44224AuctionAuction.com 2
- $359,9004 bd3 ba3.1k sqft2590 21st St, Cuyahoga Falls, OH 44223For SaleMLS ID #5234660, Carey A Ferrari, Keller Williams Chervenic Rlty. MLS Now
- $399,9003 bd4 ba3.5k sqft2333 16th St, Cuyahoga Falls, OH 44223For SaleMLS ID #5237999, Jessica Nader, RE/MAX Crossroads Properties. MLS Now
- $499,0004 bd4 ba3.2k sqft1756 Deepwood Dr, Akron, OH 44313For SaleMLS ID #5223451, Alison M Baranek, Berkshire Hathaway HomeServices Stouffer Realty. MLS Now
- $477,0004 bd3 ba2.3k sqft2513 Saint Francis St, Akron, OH 44333For SaleMLS ID #5237306, William E Snow, Berkshire Hathaway HomeServices Stouffer Realty. MLS Now
- $289,0003 bd2 ba2.5k sqft2005 Lindbergh Ave, Cuyahoga Falls, OH 44223For SaleMLS ID #5240003, Arlene M Mong, The Idea Realty. MLS Now
- $399,9003 bd3 ba3.8k sqft1177 Portage Trl, Cuyahoga Falls, OH 44223For SaleMLS ID #5238422, Angela Keto, Berkshire Hathaway HomeServices Simon & Salhany Realty. MLS Now
- $385,0003 bd3 ba1.8k sqft4710 Young Rd, Stow, OH 44224For Sale By Owner
- $375,0004 bd2 ba2.1k sqft2340 Norman Dr, Stow, OH 44224For Sale By Owner
- $380,0003 bd2 ba2k sqft3104 Englewood Dr, Stow, OH 44224For SaleMLS ID #5237628, Rachel A McGinley, Keller Williams Chervenic Rlty. MLS Now
- $375,0003 bd2 ba1.6k sqft2858 Lakeland Pkwy, Stow, OH 44224For SaleMLS ID #5239972, Paula McQueen, RE/MAX Above & Beyond. MLS Now
- $299,9003 bd2 ba1.6k sqft586 Brookpark Dr, Cuyahoga Falls, OH 44223For SaleMLS ID #5232018, Lisa L Moore, Key Realty. MLS Now
- $295,0004 bd2 ba2k sqft520 Brookpark Dr, Cuyahoga Falls, OH 44223For SaleMLS ID #5215541, Ava J Wagner, Berkshire Hathaway HomeServices Stouffer Realty. MLS Now
