*Seller received sight-unseen offer. Property is now pending* Welcome to 312 Orley Road, a wonderfully maintained split-level home in the Inglewood community of Catonsville! The main level features a spacious, light-filled living room with beautiful hardwood floors, a dining area with sliding glass doors leading to the back deck and a modern, updated kitchen with white shaker-style soft-close cabinetry, granite countertops, stainless steel appliances including an updated gas stove and dishwasher and a breakfast bar. Upstairs, the hardwood floors continue throughout all three bedrooms. The primary bedroom features two closets and a private bath with updated glass shower doors. The hall bath has also been refreshed with LVP flooring and a modern vanity. The lower level offers a family room with LVP flooring, along with a fourth bedroom and full bath. This versatile space could also be used as a home office, guest room or flex space. The laundry/utility room provides convenient walk-out access to the level, fully fenced in backyard. Outside, you can enjoy the deck, professionally installed paver walkway and landscaped grounds. Additional updates include gutter guards (2019), a repaved driveway (2020), roof (2023) and updated HVAC unit (2026). The location PERFECT—just half a mile from Downtown Catonsville, where you can enjoy farmers markets, Frederick Road Fridays, holiday parades, year round community events and plenty of local restaurants and shops. 312 Orley Road is also just a short drive to Historic Ellicott City and conveniently located near major commuter routes including I-695, I-95, and I-195, making it easy to get around the Baltimore-Washington area. Don’t miss your chance to make this wonderful Catonsville home your own!
Pending
$499,900
312 Orley Rd, Catonsville, MD 21228
4beds
1,944sqft
Single Family Residence
Built in 1954
7,828 Square Feet Lot
$-- Zestimate®
$257/sqft
$-- HOA
What's special
Modern updated kitchenProfessionally installed paver walkwayBeautiful hardwood floorsStainless steel appliancesWhite shaker-style soft-close cabinetryBreakfast barLandscaped grounds
- 10 days
- 263
- 25
Zillow last checked:
Listing updated:
Listed by:
Linda Dear 410-925-6667,
RE/MAX Advantage Realty 410-740-1200,
Listing Team: The Dear Team, Co-Listing Agent: Kati Lynn Nuzback 410-382-9143,
RE/MAX Advantage Realty
Source: Bright MLS,MLS#: MDBC2175048
Facts & features
Interior
Bedrooms & bathrooms
- Bedrooms: 4
- Bathrooms: 3
- Full bathrooms: 3
Rooms
- Room types: Living Room, Dining Room, Primary Bedroom, Bedroom 2, Bedroom 3, Bedroom 4, Kitchen, Family Room, Utility Room, Primary Bathroom, Full Bath
Primary bedroom
- Features: Attached Bathroom, Ceiling Fan(s), Flooring - HardWood, Window Treatments
- Level: Upper
Bedroom 2
- Features: Ceiling Fan(s), Flooring - HardWood, Window Treatments
- Level: Upper
Bedroom 3
- Features: Flooring - HardWood, Window Treatments
- Level: Upper
Bedroom 4
- Features: Flooring - Luxury Vinyl Plank, Window Treatments
- Level: Lower
Primary bathroom
- Features: Flooring - Luxury Vinyl Plank
- Level: Upper
Dining room
- Features: Flooring - HardWood, Window Treatments
- Level: Main
Family room
- Features: Chair Rail, Flooring - Luxury Vinyl Plank, Window Treatments
- Level: Lower
Other
- Features: Bathroom - Tub Shower, Flooring - Luxury Vinyl Plank
- Level: Upper
Other
- Features: Bathroom - Tub Shower, Flooring - Tile/Brick, Window Treatments
- Level: Lower
Kitchen
- Features: Breakfast Bar, Kitchen - Gas Cooking, Pantry, Window Treatments, Granite Counters, Double Sink, Flooring - Other
- Level: Main
Living room
- Features: Flooring - HardWood, Window Treatments
- Level: Main
Utility room
- Level: Lower
Heating
- Forced Air, Natural Gas
Cooling
- Heat Pump, Electric
Appliances
- Included: Dishwasher, Disposal, Dryer, Ice Maker, Microwave, Oven/Range - Gas, Refrigerator, Stainless Steel Appliance(s), Washer, Water Heater, Gas Water Heater
- Laundry: In Basement, Dryer In Unit, Washer In Unit
Features
- Attic, Bathroom - Tub Shower, Bathroom - Stall Shower, Ceiling Fan(s), Chair Railings, Combination Dining/Living, Efficiency, Floor Plan - Traditional, Primary Bath(s), Upgraded Countertops, Dry Wall
- Flooring: Hardwood, Luxury Vinyl, Tile/Brick, Wood
- Doors: Sliding Glass, Storm Door(s)
- Windows: Energy Efficient, Replacement, Screens, Window Treatments
- Basement: Finished,Rear Entrance,Walk-Out Access,Windows,Other
- Has fireplace: No
Interior area
- Total structure area: 1,944
- Total interior livable area: 1,944 sqft
- Finished area above ground: 1,944
- Finished area below ground: 0
Video & virtual tour
Property
Parking
- Total spaces: 2
- Parking features: Concrete, Public, Driveway, On Street
- Uncovered spaces: 2
Accessibility
- Accessibility features: Other
Features
- Levels: Multi/Split,Three
- Stories: 3
- Patio & porch: Deck, Patio
- Exterior features: Sidewalks, Extensive Hardscape, Rain Gutters
- Pool features: None
- Fencing: Partial,Wood,Privacy
Lot
- Size: 7,828 Square Feet
- Features: Corner Lot, Front Yard, Level, Rear Yard, SideYard(s)
Details
- Additional structures: Above Grade, Below Grade
- Parcel number: 04010103471570
- Zoning: RESIDENTIAL
- Special conditions: Standard
Construction
Type & style
- Home type: SingleFamily
- Property subtype: Single Family Residence
Materials
- Concrete, Tile, Other, Brick
- Foundation: Block
- Roof: Architectural Shingle
Condition
- Excellent
- New construction: No
- Year built: 1954
Utilities & green energy
- Sewer: Public Sewer
- Water: Public
- Utilities for property: Natural Gas Available, Cable Available, Electricity Available, Other
Community & HOA
Community
- Subdivision: Inglewood
HOA
- Has HOA: No
Location
- Region: Catonsville
Financial & listing details
- Price per square foot: $257/sqft
- Tax assessed value: $400,800
- Annual tax amount: $4,658
- Date on market: 9/15/2026
- Listing agreement: Exclusive Right To Sell
- Listing terms: Cash,Conventional,FHA,VA Loan,Other
- Ownership: Fee Simple
Estimated market value
Not available
Estimated sales range
Not available
Not available
Price history
| Date | Event | Price |
|---|---|---|
| 9/15/2026 | Pending sale | $499,900$257/sqft |
Source:  Bright MLS #MDBC2175048 Report a problem Bright MLS #MDBC2175048 Report a problem | ||
| 9/15/2026 | Listed for sale | $499,900+42.9%$257/sqft |
Source: Bright MLS #MDBC2175048 Report a problem | ||
| 4/10/2018 | Sold | $349,900+2.9%$180/sqft |
Source: Public Record Report a problem | ||
| 2/23/2018 | Pending sale | $339,900$175/sqft |
Source: Greater Howard County #1000117594 Report a problem | ||
| 2/9/2018 | Listed for sale | $339,900+67.4%$175/sqft |
Source: Keller Williams Realty Centre #1000117594 Report a problem | ||
| 3/12/2013 | Sold | $203,000-9.8%$104/sqft |
Source: Public Record Report a problem | ||
| 10/5/2012 | Listed for sale | $225,000$116/sqft |
Source: Coldwell Banker Residential Brokerage - Catonsville #BC7939942 Report a problem | ||
Public tax history
| Year | Property taxes | Tax assessment |
|---|---|---|
| 2025 | $4,931 +10.6% | $384,300 +4.5% |
| 2024 | $4,458 +3.3% | $367,800 +3.3% |
| 2023 | $4,317 +3.4% | $356,167 -3.2% |
| 2022 | $4,176 +3.5% | $367,800 +10.5% |
| 2021 | $4,035 +6.9% | $332,900 +6.9% |
| 2020 | $3,775 +7.4% | $311,433 -6.4% |
| 2019 | $3,514 +8% | $332,900 +24% |
| 2018 | $3,254 +6.6% | $268,500 +6.6% |
| 2017 | $3,053 +17% | $251,900 +7.1% |
| 2016 | $2,609 | $235,300 +7.6% |
| 2015 | $2,609 | $218,700 |
| 2014 | $2,609 | $218,700 |
| 2013 | -- | $218,700 -17.9% |
| 2012 | -- | $266,300 |
| 2011 | -- | $266,300 |
| 2010 | -- | $266,300 -6.7% |
| 2009 | -- | $285,360 +16.3% |
| 2008 | -- | $245,302 +19.5% |
| 2007 | -- | $205,246 +24.2% |
| 2006 | -- | $165,190 +6.6% |
| 2005 | -- | $154,890 +7.1% |
| 2004 | -- | $144,590 +7.7% |
| 2003 | -- | $134,290 +3.2% |
| 2002 | -- | $130,130 +3.3% |
| 2001 | -- | $125,970 |
Find assessor info on the county website
Monthly payment
Est. payment
Payment breakdown
Explore the cost of this home by adjusting the details. Changes won't be saved.Climate risks
Neighborhood: 21228
Nearby schools
Schools provided by the listing agent
- Elementary: Catonsville
- Middle: Arbutus
- High: Catonsville
- District: Baltimore County Public Schools
Source: Bright MLS. This data may not be complete. We recommend contacting the local school district to confirm school assignments for this home.
Similar homes
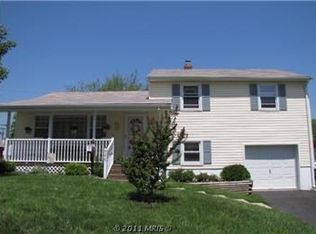
- $365,0004 bd2 ba1.8k sqft818 Bobby Rd, Baltimore, MD 21228For Sale

 MLS ID #MDBC2175014, David Chataut, SK & D Realty. Bright MLS
 - $300,0004 bd2 ba1.4k sqft726 Edmondson Ave, Catonsville, MD 21228For Sale
 MLS ID #MDBC2175702, Brandon Hargreaves, The KW Collective. Bright MLS
 - $385,0005 bd2 ba2k sqft309 Stafford Dr, Baltimore, MD 21228For Sale
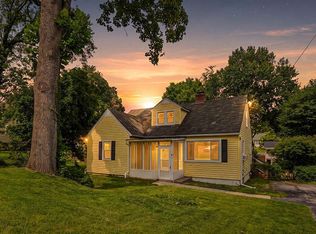 MLS ID #MDBC2171466, Brad Lanasa, Douglas Realty, LLC. Bright MLS
 - $539,9995 bd3 ba2.2k sqft510 Greenwood Rd, Linthicum, MD 21090For Sale
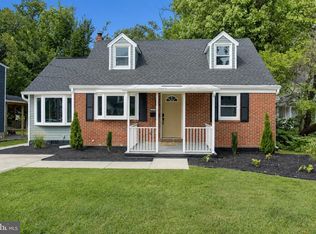 MLS ID #MDAA2155638, Engels De Leon, Samson Properties. Bright MLS
 - $299,9003 bd2 ba1k sqft713 Eastshire Dr, Catonsville, MD 21228For SaleMLS ID #MDBC2174272, Wayne Davis, United Real Estate Executives. Bright MLS
- $440,0005 bd3 ba2.2k sqft6415 Craigmont Rd, Baltimore, MD 21207For SaleMLS ID #MDBC2174520, Akeem Alade, RLAH @properties. Bright MLS
- $385,0003 bd3 ba1.6k sqft37 Heather Hill Rd, Baltimore, MD 21228For SaleMLS ID #MDBC2174644, akhil Lingayat, Fathom Realty MD, LLC. Bright MLS
- $384,9004 bd2 ba1.9k sqft7438 Prince George Rd, Baltimore, MD 21208For SaleMLS ID #MDBC2175956, Daniel Cohen, EXP Realty, LLC. Bright MLS
- $439,9994 bd3 ba1.8k sqft9058 Meadow Heights Rd, Randallstown, MD 21133For SaleMLS ID #MDBC2173280, Louis Pope, Trademark Realty, Inc. Bright MLS
- $389,0003 bd2 ba1.6k sqft1800 Palo Cir, Baltimore, MD 21227For SaleMLS ID #MDBC2171296, Blake Hoffman, Fathom Realty MD, LLC. Bright MLS
- $465,0004 bd3 ba1.8k sqft573 Rita Dr, Odenton, MD 21113For SaleMLS ID #MDAA2146142, Bryclyn Bartlett, Berkshire Hathaway HomeServices Homesale Realty. Bright MLS
- $369,9004 bd2 ba2k sqft2909 Louisiana Ave, Halethorpe, MD 21227For SaleMLS ID #MDBC2176346, Sibo Wang, UnionPlus Realty, Inc.. Bright MLS
- $500,0005 bd2 ba1.9k sqft7811 Stafford Hill Ct, Glen Burnie, MD 21061For SaleMLS ID #MDAA2154352, Jose Ciciliano, Compass. Bright MLS
- $480,0004 bd2 ba1.5k sqft523 Chalet Dr W, Millersville, MD 21108For SaleMLS ID #MDAA2156254, Casey Taylor, Hyatt & Company Real Estate, LLC. Bright MLS
- $499,9003 bd3 ba2.1k sqft11814 N Lincoln Ave, Beltsville, MD 20705For SaleMLS ID #MDPG2215238, Suzanne Haversack, Cummings & Co. Realtors. Bright MLS
- $495,0004 bd2 ba2k sqft4307 Howard Dr, Sykesville, MD 21784For SaleMLS ID #MDCR2035758, Nick Waldner, Keller Williams Realty Centre. Bright MLS
- $489,9003 bd2 ba2.3k sqft4516 E Joppa Rd, Perry Hall, MD 21128For SaleMLS ID #MDBC2172396, Nate Young, Cummings & Co. Realtors. Bright MLS
- $419,9003 bd2 ba1.6k sqft3406 Ripple Rd, Baltimore, MD 21244For SaleMLS ID #MDBC2171032, Wayne Davis, United Real Estate Executives. Bright MLS
- $390,0004 bd2 ba1.1k sqft316 Gloucester Dr, Glen Burnie, MD 21061For SaleMLS ID #MDAA2157120, Samantha Zarnes, Serhant. Bright MLS
