Completely renovated home in the heart of Bristol, TN! Located in the desirable Avoca School District, this beautifully restored, one-family owned property at 312 Sunnybrook Drive has long been affectionately known as ''The Christmas House'' famous in the community for its spectacular holiday displays and warm welcoming presence. This h one has been thoughtfully reimagined from top to bottom with all new plumbing, electrical, HVAC, and roof. The renovation was completed to full city standards and comes with the Certificate of Occupancy in hand for total peace of mind. Inside, the layout offers multiple flexible living spaces prefect of hosting and entertaining. Enjoy a formal dining room, a generous walk- in pantry, cozy den and additional sitting rooms, home offices, or creative use of space. This is truly a turn key property ready for its next chapter. Call this home yours today! Buyer/Buyers agent to verify all information. Information is deemed reliable but is not guaranteed. Details gathered from the Estate Representative and CRS.
For sale
$399,999
312 Sunnybrook Dr, Bristol, TN 37620
4beds
3,950sqft
:
Get pre-qualified$2,497/mo
Single Family Residence, Residential
Built in 1957
0.34 Acres Lot
$385,600 Zestimate®
$101/sqft
$-- HOA
What's special
Home officesCompletely renovated homeSpectacular holiday displaysAdditional sitting roomsGenerous walk-in pantryFormal dining roomMultiple flexible living spaces
- 247 days |
- 460 |
- 25 |
Zillow last checked:
Listing updated:
Listed by:
Rebecca Van Valkenburgh 423-573-8744,
Van Valkenburgh Realty 423-573-8744
Source: TVRMLS,MLS#: 9988605
Facts & features
Interior
Bedrooms & bathrooms
- Bedrooms: 4
- Bathrooms: 4
- Full bathrooms: 2
- 1/2 bathrooms: 2
Heating
- Central
Cooling
- Ceiling Fan(s), Central Air
Appliances
- Included: Dishwasher, Electric Range, Refrigerator
- Laundry: Electric Dryer Hookup, Washer Hookup
Features
- Granite Counters, Open Floorplan, Remodeled, Restored, Walk-In Closet(s)
- Flooring: Laminate, Tile
- Windows: Double Pane Windows
- Basement: Finished,Walk-Out Access
- Has fireplace: Yes
- Fireplace features: Decorative
Interior area
- Total structure area: 4,100
- Total interior livable area: 3,950 sqft
- Finished area below ground: 1,900
Property
Parking
- Total spaces: 1
- Parking features: Driveway, Carport
- Carport spaces: 1
- Has uncovered spaces: Yes
Features
- Levels: One
- Stories: 1
- Patio & porch: Front Porch
- Exterior features: Balcony
- Has view: Yes
- View description: Mountain(s)
Lot
- Size: 0.34 Acres
- Topography: Level
Details
- Additional structures: Shed(s)
- Parcel number: 053a C 001.00
- Zoning: R
Construction
Type & style
- Home type: SingleFamily
- Architectural style: Ranch
- Property subtype: Single Family Residence, Residential
Materials
- Vinyl Siding
- Roof: Asphalt
Condition
- Updated/Remodeled,Above Average
- New construction: No
- Year built: 1957
Utilities & green energy
- Sewer: Public Sewer
- Water: Public
- Utilities for property: Electricity Connected, Water Connected
Community & HOA
Community
- Subdivision: Sunnybrook
HOA
- Has HOA: No
Location
- Region: Bristol
Financial & listing details
- Price per square foot: $101/sqft
- Tax assessed value: $20,100
- Annual tax amount: $174
- Date on market: 6/10/2026
- Listing terms: Cash,FHA,VA Loan
- Electric utility on property: Yes
Estimated market value
$385,600
$366,000 - $405,000
$2,662/mo
Price history
| Date | Event | Price |
|---|---|---|
| 6/10/2026 | Listed for sale | $399,999$101/sqft |
Source: TVRMLS #9988605 Report a problem | ||
| 6/1/2026 | Pending sale | $399,999$101/sqft |
Source: TVRMLS #9988605 Report a problem | ||
| 4/27/2026 | Price change | $399,999-5.9%$101/sqft |
Source: TVRMLS #9988605 Report a problem | ||
| 2/20/2026 | Price change | $424,900-4.5%$108/sqft |
Source: TVRMLS #9988605 Report a problem | ||
| 12/27/2025 | Price change | $445,000-0.9%$113/sqft |
Source: TVRMLS #9988605 Report a problem | ||
| 11/21/2025 | Listed for sale | $449,000+335.9%$114/sqft |
Source: TVRMLS #9988605 Report a problem | ||
| 8/5/2013 | Sold | $103,000-19.5%$26/sqft |
Source: Public Record Report a problem | ||
| 4/3/2012 | Sold | $128,000-14.6%$32/sqft |
Source: TVRMLS #306637 Report a problem | ||
| 12/5/2010 | Price change | $149,900-1.4%$38/sqft |
Source: Systems Engineering, Inc. #29331 Report a problem | ||
| 11/22/2010 | Price change | $152,000-1.3%$38/sqft |
Source: Systems Engineering, Inc. #29331 Report a problem | ||
| 5/21/2010 | Price change | $154,000-1.9%$39/sqft |
Source: Systems Engineering, Inc. #29331 Report a problem | ||
| 4/9/2010 | Price change | $157,000-1.6%$40/sqft |
Source: Re/Max Results #291195 Report a problem | ||
| 3/22/2010 | Listed for sale | $159,500+3%$40/sqft |
Source: Re/Max Results #291195 Report a problem | ||
| 5/4/2008 | Listing removed | $154,900$39/sqft |
Source: NCI Report a problem | ||
| 4/6/2008 | Listed for sale | $154,900$39/sqft |
Source: NCI Report a problem | ||
Public tax history
| Year | Property taxes | Tax assessment |
|---|---|---|
| 2025 | $174 -77.5% | $5,025 -69.1% |
| 2024 | $772 -49.4% | $16,275 -53.2% |
| 2023 | $1,526 | $34,750 |
| 2022 | $1,526 | $34,750 |
| 2021 | -- | $34,750 +4.3% |
| 2020 | $1,577 +84.1% | $33,325 |
| 2019 | $856 -45.4% | $33,325 |
| 2018 | $1,570 +0% | $33,325 |
| 2017 | $1,570 | $33,325 +4.5% |
| 2016 | $1,570 +8% | $31,900 +0% |
| 2014 | $1,453 | $31,897 |
| 2013 | $1,453 +0.8% | $31,897 |
| 2012 | $1,442 -0.2% | $31,897 -4.6% |
| 2011 | $1,445 | $33,434 |
| 2010 | $1,445 | $33,434 |
| 2009 | $1,445 | $33,434 |
| 2008 | -- | $33,434 +21.7% |
| 2007 | $1,360 +2.5% | $27,483 |
| 2006 | $1,327 | $27,483 |
| 2005 | $1,327 -3.8% | $27,483 |
| 2004 | $1,380 +9% | $27,483 +2% |
| 2002 | $1,266 | $26,937 +3.8% |
| 2001 | -- | $25,940 -71.8% |
| 2000 | -- | $92,047 |
Find assessor info on the county website
Monthly payment
Est. payment
Payment breakdown
Explore the cost of this home by adjusting the details. Changes won't be saved.Climate risks
Neighborhood: 37620
Nearby schools
GreatSchools rating
- 7/10Avoca Elementary SchoolGrades: PK-5Distance: 1.4 mi
- 5/10Bristol Tennessee Middle SchoolGrades: 6-8Distance: 3.7 mi
- 7/10Tennessee High SchoolGrades: 9-12Distance: 3.5 mi
Schools provided by the listing agent
- Elementary: Avoca
- Middle: Tennessee Middle
- High: Tennessee
Source: TVRMLS. This data may not be complete. We recommend contacting the local school district to confirm school assignments for this home.
- $174,500-- bd1 ba1k sqft316 Sunnybrook Dr, Bristol, TN 37620Off Market
- $224,700-- bd1 ba1.3k sqft305 El Paso Dr, Bristol, TN 37620Off Market
- $167,100-- bd1 ba1k sqft308 Santa Fe Dr, Bristol, TN 37620Off Market
- $289,9003 bd2 ba1.4k sqft301 El Paso Dr, Bristol, TN 37620Sold

- $271,8004 bd2 ba1.9k sqft309 El Paso Dr, Bristol, TN 37620Off Market
- $199,900-- bd1 ba1k sqft313 Sunnybrook Dr, Bristol, TN 37620Off Market
- $225,4002 bd2 ba1.4k sqft313 El Paso Dr, Bristol, TN 37620Sold
- $300,0003 bd2 ba1.6k sqft317 Sunnybrook Dr, Bristol, TN 37620Sold
A local agent can set up tours, give advice and negotiate with sellers.
A local lender can help you make sure your offer is ready when you are.
Similar homes
- $419,0004 bd3 ba2.3k sqft400 Martindale Rd, Bristol, TN 37620For Sale
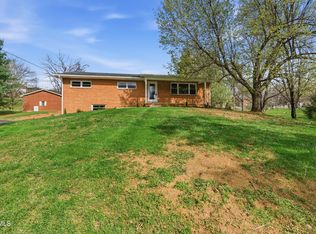 MLS ID #9992838, Gary Taylor. TVRMLS
 - $443,0004 bd3 ba2.8k sqft132 Douglas Ln, Bristol, TN 37620For Sale
 MLS ID #9996678, Emily Danner. TVRMLS
 - $439,0004 bd4 ba3.5k sqft205 Sparkling Brook Dr, Bristol, TN 37620For Sale
 MLS ID #9997635, Danielle Parker. TVRMLS
 - $464,9004 bd2 ba2.2k sqft1461 Holston Dr, Bristol, TN 37620For Sale
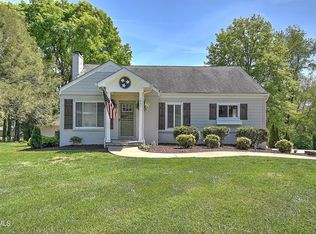 MLS ID #9994321, Brie Kite. TVRMLS
 - $339,7775 bd2 ba2.9k sqft329 Old Stage Trl, Bristol, TN 37620For SaleMLS ID #9996303, Scott Smile. TVRMLS
- $495,0004 bd3 ba3.2k sqft222 Old Stage Dr, Bristol, TN 37620For SaleMLS ID #9992002, Josh Taylor. TVRMLS
- $359,5004 bd3 ba2.5k sqft1200 Windsor Ave, Bristol, TN 37620For SaleMLS ID #9996317, Dominick Abate. TVRMLS
- $425,0005 bd3 ba2.8k sqft2416 Bradley St, Bristol, VA 24201For SaleMLS ID #9990778, Denise Myers. TVRMLS
- $425,0005 bd3 ba2.8k sqft2412 Bradley St, Bristol, VA 24201For SaleMLS ID #9990776, Denise Myers. TVRMLS
- $425,0005 bd3 ba2.8k sqft2414 Bradley St, Bristol, VA 24201For SaleMLS ID #9990777, Denise Myers. TVRMLS
- $599,9004 bd3 ba4.1k sqft1200 7th Ave, Bristol, TN 37620For SaleMLS ID #9998035, Marshall Palmer. TVRMLS
- $399,0003 bd3 ba3.1k sqft1349 Piedmont Ave, Bristol, VA 24201For SaleMLS ID #9994308, Josh Taylor. TVRMLS
- $434,9003 bd3 ba3k sqft151 Hicks Hollow Ln, Blountville, TN 37617For SaleMLS ID #9996671, Colin Stevens. TVRMLS
- $298,9005 bd3 ba3k sqft601 6th St, Bristol, TN 37620For SaleMLS ID #9990822, Jody Jones Garrison. TVRMLS
- $425,0005 bd3 ba2.8k sqft2412-14 Sixteen Bradley St, Bristol, VA 24201For SaleMLS ID #9977301, Denise Myers. TVRMLS
- $380,0003 bd3 ba2.3k sqft408 Taryn Ct, Bristol, VA 24201For SaleMLS ID #9996403, Bethany Wisdom. TVRMLS
- $379,9003 bd3 ba2.3k sqft502 Valley Dr, Bristol, VA 24201For SaleMLS ID #9992012, James Rector. TVRMLS
- $539,0005 bd2 ba2.6k sqft845 Highway 44, Bristol, TN 37620For SaleMLS ID #9991119, Scott Henninger. TVRMLS
- $373,5003 bd3 ba2k sqft2201 Fox Meadows Cir, Bluff City, TN 37618For SaleMLS ID #9994931, Debby Gibson. TVRMLS
- $529,9996 bd5 ba3.1k sqft1188 White Top Rd, Bluff City, TN 37618For SaleMLS ID #9993162, Rebecca Van Valkenburgh. TVRMLS
