Welcome to this exceptional five-bedroom, five-bathroom single-family residence in the sought-after Downtown District of Cary, NC. Situated on a generous 12,197 square-foot lot, this home offers abundant space for comfortable living and outdoor enjoyment. Construction begins in July featuring Exceptional Quality workmanship and ultra-luxury features included by Award Winning Sage Built. With five full bathrooms accompanying the five bedrooms (two of which are downstairs), this residence provides outstanding convenience and flexibility for modern living. Located in Downtown, you'll appreciate the established community setting and walkabilty to all the restaurants and the award winning parks that Cary offers to its residents. Enjoy your large fenced backyard from the14 x 13' Screened porch with fireplace. This single-family home represents an excellent opportunity for those seeking substantial living space and privacy in a well-established area.
New construction
Price cut: $50.9K (10/7)
$2,390,000
312 Williams St, Cary, NC 27511
5beds
4,576sqft
Single Family Residence
Built in 2026
0.28 Acres Lot
$2,342,000 Zestimate®
$522/sqft
$-- HOA
What's special
Substantial living spaceLarge fenced backyard
- 100 days
- 304
- 9
Zillow last checked:
Listing updated:
Listed by:
Rex Osborne 919-880-7516,
Windjam Properties,
Grayson Paige Vick 919-793-4553,
Windjam Properties
Source: Doorify MLS,MLS#: 10180036
Facts & features
Interior
Bedrooms & bathrooms
- Bedrooms: 5
- Bathrooms: 5
- Full bathrooms: 5
- Main level bathrooms: 2
- Main level bedrooms: 2
Primary bedroom
- Level: Main
- Area: 245 Square Feet
- Dimensions: 17.5 x 14.0
Bedroom 2
- Level: Main
- Area: 156 Square Feet
- Dimensions: 13.0 x 12.0
Bedroom 3
- Level: Second
- Area: 195 Square Feet
- Dimensions: 15.0 x 13.0
Bedroom 4
- Level: Second
- Area: 180 Square Feet
- Dimensions: 15.0 x 12.0
Bedroom 5
- Level: Second
- Area: 169 Square Feet
- Dimensions: 13.0 x 13.0
Dining room
- Level: Main
- Area: 154 Square Feet
- Dimensions: 14.0 x 11.0
Family room
- Level: Main
- Area: 440 Square Feet
- Dimensions: 22.0 x 20.0
Game room
- Level: Second
- Area: 544 Square Feet
- Dimensions: 34.0 x 16.0
Kitchen
- Level: Main
- Area: 160 Square Feet
- Dimensions: 16.0 x 10.0
Laundry
- Level: Main
- Area: 90 Square Feet
- Dimensions: 10.0 x 9.0
Office
- Level: Main
- Area: 156 Square Feet
- Dimensions: 13.0 x 12.0
Heating
- None
Cooling
- Ceiling Fan(s)
Appliances
- Included: Built-In Gas Range, Cooktop, Double Oven, Dishwasher, ENERGY STAR Qualified Appliances, Gas Oven, Gas Range, Ice Maker, Microwave, Refrigerator, Range Hood, Smart Appliance(s), Trash Compactor, Tankless Water Heater, Wine Refrigerator
- Laundry: Electric Dryer Hookup, Inside, Laundry Room, Washer Hookup
Features
- Smart Thermostat, Storage, Walk-In Closet(s), Wired for Data, Wired for Sound, Walk-In Shower, Smooth Ceilings
- Flooring: Carpet, Ceramic Tile, Hardwood
- Windows: ENERGY STAR Qualified Windows, Low-Emissivity Windows
- Common walls with other units/homes: No Common Walls
Interior area
- Total structure area: 4,576
- Total interior livable area: 4,576 sqft
- Finished area above ground: 4,576
- Finished area below ground: 0
Property
Parking
- Total spaces: 2
- Parking features: Concrete, Garage, Garage Door Opener
- Garage spaces: 2
Features
- Levels: Two
- Stories: 2
- Patio & porch: Screened
- Exterior features: Fenced Yard
- Fencing: Fenced
Lot
- Size: 0.28 Acres
- Dimensions: 87 x 196 x 51 x 171
- Features: Back Yard, Few Trees, Level, Near Public Transit, Rectangular Lot, Sprinklers In Front, Sprinklers In Rear, See Remarks
Details
- Parcel number: 0764311086
- Zoning: Town Center
- Special conditions: Standard
Construction
Type & style
- Home type: SingleFamily
- Architectural style: Transitional
- Property subtype: Single Family Residence
Materials
- Brick Veneer, Fiber Cement, HardiPlank Type, Vertical Siding
- Foundation: Block
- Roof: Asphalt
Condition
- New Construction
- New construction: Yes
- Year built: 2026
- Major remodel year: 2026
Details
- Builder model: The Tempo
- Builder name: Sage Built
Utilities & green energy
- Sewer: Public Sewer
- Water: Public
- Utilities for property: Cable Available, Electricity Connected, Natural Gas Connected, Phone Available, Sewer Connected, Water Connected
Green energy
- Energy efficient items: Appliances, Construction, Lighting, Thermostat, Windows
- Indoor air quality: Integrated Pest Management
Community & HOA
Community
- Security: Smoke Detector(s), Security System Owned, Security System
- Subdivision: Hickory Ridge
HOA
- Has HOA: No
Location
- Region: Cary
Financial & listing details
- Price per square foot: $522/sqft
- Tax assessed value: $527,068
- Annual tax amount: $4,537
- Date on market: 7/14/2026
- Listing agreement: Exclusive Right To Sell
- Listing terms: Cash,Conventional,VA Loan
- Road surface type: Asphalt
Estimated market value
$2,342,000
$2.22M - $2.46M
$5,500/mo
Price history
| Date | Event | Price |
|---|---|---|
| 10/7/2026 | Price change | $2,390,000-2.1%$522/sqft |
Source:  Doorify MLS #10180036 Report a problem Doorify MLS #10180036 Report a problem | ||
| 7/14/2026 | Listed for sale | $2,440,850+306.8%$533/sqft |
Source: Doorify MLS #10180036 Report a problem | ||
| 7/10/2026 | Sold | $600,000+185.7%$131/sqft |
Source: Public Record Report a problem | ||
| 5/25/2025 | Listing removed | $2,150 |
Source: Zillow Rentals Report a problem | ||
| 5/7/2025 | Listed for rent | $2,150 |
Source: Zillow Rentals Report a problem | ||
| 2/13/2017 | Sold | $210,000-3.2%$46/sqft |
Source: Public Record Report a problem | ||
| 1/7/2017 | Pending sale | $216,900$47/sqft |
Source: Intrust Realty, Inc. #2093331 Report a problem | ||
| 12/4/2016 | Price change | $216,900+3.8%$47/sqft |
Source: Intrust Realty, Inc. #2093331 Report a problem | ||
| 10/6/2016 | Listed for sale | $209,000$46/sqft |
Source: Intrust Realty, Inc. #2093331 Report a problem | ||
Public tax history
| Year | Property taxes | Tax assessment |
|---|---|---|
| 2025 | $4,538 +2.2% | $527,068 |
| 2024 | $4,439 +26.6% | $527,068 +51.4% |
| 2023 | $3,508 +3.9% | $348,104 |
| 2022 | $3,377 +2.1% | $348,104 |
| 2021 | $3,310 -0.5% | $348,104 |
| 2020 | $3,327 +91.1% | $348,104 +116.6% |
| 2019 | $1,741 | $160,738 |
| 2018 | $1,741 +10.8% | $160,738 |
| 2017 | $1,571 | $160,738 |
| 2016 | -- | $160,738 +10.6% |
| 2015 | -- | $145,371 |
| 2014 | -- | $145,371 |
| 2013 | -- | $145,371 |
| 2012 | -- | $145,371 |
| 2011 | -- | $145,371 |
| 2010 | -- | $145,371 |
| 2009 | -- | $145,371 |
| 2008 | -- | -- |
| 2007 | -- | -- |
| 2006 | -- | -- |
| 2005 | -- | -- |
| 2004 | -- | -- |
| 2003 | -- | -- |
| 2002 | -- | -- |
| 2001 | -- | -- |
Find assessor info on the county website
Monthly payment
Est. payment
Payment breakdown
Explore the cost of this home by adjusting the details. Changes won't be saved.Climate risks
Neighborhood: 27511
Nearby schools
Schools provided by the listing agent
- Elementary: Wake - Cary Elementary
- Middle: Wake - East Cary Middle
- High: Wake - Cary High
Source: Doorify MLS. This data may not be complete. We recommend contacting the local school district to confirm school assignments for this home.
Similar homes
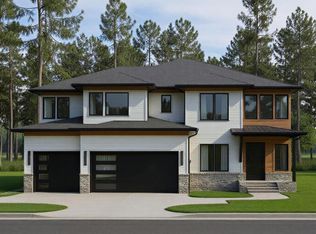
- $2,700,0004 bd4 ba6.2k sqft104 Marseille Pl, Cary, NC 27511For Sale
 MLS ID #10197336, Jody Lynn Doran. Doorify MLS
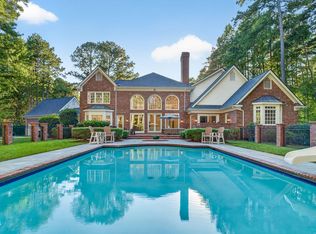
 - $2,074,9004 bd5 ba3.7k sqft608 Webster St, Cary, NC 27511For Sale
 MLS ID #10166795, Bern Bullard. Doorify MLS
 - $1,350,0005 bd6 ba5.5k sqft141 Westongate Way, Cary, NC 27513For Sale
 MLS ID #10199819, Thomas Ladane Shoupe. Doorify MLS
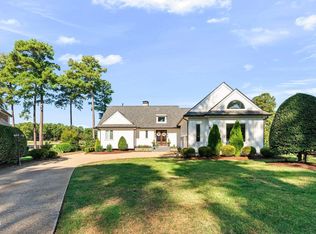
 - $2,000,0004 bd4 ba4.1k sqft109 Summer Lakes Dr, Cary, NC 27513For Sale
 MLS ID #10197113, Karen Coe. Doorify MLS
 - $1,513,0005 bd7 ba6.2k sqft302 Versailles Dr, Cary, NC 27511For SaleMLS ID #10175701, Thomas Ladane Shoupe. Doorify MLS
- $1,850,0005 bd5 ba4.3k sqft127 Forest Rd, Raleigh, NC 27605For SaleMLS ID #10199509, Megan Hackley. Doorify MLS
- $2,400,0005 bd6 ba5.4k sqft12906 Morehead, Chapel Hill, NC 27517For SaleMLS ID #10190960, Gretchen Castorina. Doorify MLS
- $1,475,0005 bd4 ba4.4k sqft275 Hogans Valley Way, Cary, NC 27513For SaleMLS ID #10189870, Shanda Heller. Doorify MLS
- $1,297,5005 bd4 ba3.9k sqft106 Aberson Ct, Cary, NC 27519For SaleMLS ID #10193134, Karen Coe. Doorify MLS
- $2,500,0004 bd5 ba4.8k sqft1101 New Hope Church Rd, Apex, NC 27523For SaleMLS ID #10193432, Anne Wayne Prosser. Doorify MLS
- $1,195,0005 bd4 ba3.8k sqft305 Ambermore Pl, Cary, NC 27519For SaleMLS ID #10181124, Amanda Kondrasov. Doorify MLS
- $1,500,0004 bd4 ba3.8k sqft107 Winding Ridge Dr, Cary, NC 27518For SaleMLS ID #10190687, Steven Norris. Doorify MLS
- $1,225,0005 bd5 ba4.7k sqft101 Glade Park Rd, Cary, NC 27518For SaleMLS ID #10189514, Sara Chobanian. Doorify MLS
- $2,385,0005 bd8 ba6.7k sqft6592 Wakefalls Dr, Wake Forest, NC 27587For SaleMLS ID #10193410, Dana Ellington. Doorify MLS
- $1,749,0005 bd5 ba4.1k sqft1006 Overdrift Ln, Cary, NC 27519New ConstructionMLS ID #10180241, Heather Danielle Hope. Doorify MLS
- $2,295,0004 bd4 ba3.9k sqft2751 Toxey Dr, Raleigh, NC 27609For SaleMLS ID #10173143, Melanie Jones. Doorify MLS
- $2,200,0004 bd4 ba4.9k sqft8900 Barleymoor Dr, Raleigh, NC 27615For SaleMLS ID #10196526, Casey Styers. Doorify MLS
- $1,775,0005 bd6 ba3.8k sqft1312 Montvale Ridge Dr, Cary, NC 27519For SaleMLS ID #10192971, Johnny Chappell. Doorify MLS
- $2,250,0006 bd6 ba4.9k sqft2615 Hazelwood Dr, Raleigh, NC 27608For SaleMLS ID #10176558, Jeff Horton. Doorify MLS
- $2,695,0004 bd5 ba4.3k sqft120 Donegal Dr, Chapel Hill, NC 27517For SaleMLS ID #10198482, Jay Kennihan. Doorify MLS
