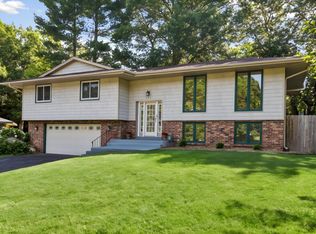
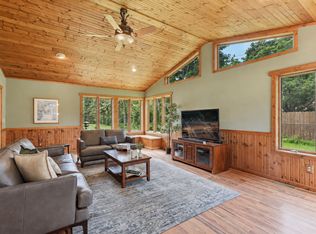
Fantastic 4BR/2BA rambler in the highly sought-after New Brighton area! Situated on a large, fully fenced yard with a basketball hoop, this home offers plenty of space for kids, pets, gardening, games, and outdoor entertaining. The main level features three spacious bedrooms with hardwood floors, a bright and inviting living room overlooking the front yard, and a cozy family room with views of the backyard. The finished lower level provides even more living space, including a fourth bedroom, updated bathroom, office, recreation room, laundry room, and workshop- truly something for everyone. Located in the award-winning MV School District. Move in and enjoy!
Pending
$400,000
3120 Mississippi St, New Brighton, MN 55112
4beds
2,226sqft
Single Family
Built in 1967
9,975 Square Feet Lot
$-- Zestimate®
$180/sqft
$-- HOA
What's special
Large fully fenced yardBasketball hoopUpdated bathroomLaundry roomRecreation room
- 34 days |
- 326 |
- 0 |
Zillow last checked:
Listing updated:
Listed by:
Jim Diffley 612-986-6418,
Edina Realty, Inc.,
Shelley Diffley 612-730-1015
Source: NorthstarMLS as distributed by MLS GRID,MLS#: 7093430
Facts & features
Interior
Bedrooms & bathrooms
- Bedrooms: 4
- Bathrooms: 2
- Full bathrooms: 1
- 3/4 bathrooms: 1
Bedroom
- Level: Main
- Area: 138 Square Feet
- Dimensions: 11.5x12
Bedroom 2
- Level: Main
- Area: 92 Square Feet
- Dimensions: 11.5x8
Bedroom 3
- Level: Main
- Area: 103.5 Square Feet
- Dimensions: 9x11.5
Bedroom 4
- Level: Lower
- Area: 110.25 Square Feet
- Dimensions: 10.5x10.5
Other
- Level: Lower
- Area: 262.5 Square Feet
- Dimensions: 25x10.5
Family room
- Level: Main
- Area: 279 Square Feet
- Dimensions: 15.5x18
Informal dining room
- Level: Main
- Area: 112.5 Square Feet
- Dimensions: 9x12.5
Kitchen
- Level: Main
- Area: 72 Square Feet
- Dimensions: 9x8
Laundry
- Level: Lower
- Area: 84 Square Feet
- Dimensions: 12x7
Living room
- Level: Main
- Area: 253.5 Square Feet
- Dimensions: 19.5x13
Office
- Level: Lower
- Area: 130 Square Feet
- Dimensions: 10x13
Storage
- Level: Lower
- Area: 280.5 Square Feet
- Dimensions: 16.5x17
Heating
- Forced Air, Fireplace(s)
Cooling
- Central Air
Appliances
- Included: Dryer, Gas Water Heater, Microwave, Range, Refrigerator, Washer, Water Softener Owned
- Laundry: Lower Level, Laundry Room, Sink
Features
- Basement: Block
- Number of fireplaces: 1
- Fireplace features: Family Room, Gas
Interior area
- Total structure area: 2,736
- Total interior livable area: 2,226 sqft
- Finished area above ground: 1,368
- Finished area below ground: 858
Property
Parking
- Total spaces: 2
- Parking features: Attached, Concrete, Garage Door Opener
- Attached garage spaces: 2
- Has uncovered spaces: Yes
- Details: Garage Dimensions (20x21.5), Garage Door Height (7), Garage Door Width (16)
Accessibility
- Accessibility features: None
Features
- Levels: One
- Stories: 1
- Patio & porch: Deck
- Pool features: None
- Fencing: Full,Wood
Lot
- Size: 9,975 Square Feet
- Dimensions: 75 x 133
- Features: Tree Coverage - Light
Details
- Additional structures: Storage Shed
- Foundation area: 1368
- Parcel number: 183023230052
- Zoning description: Residential-Single Family
Construction
Type & style
- Home type: SingleFamily
- Property subtype: Single Family
Materials
- Block
Condition
- New construction: No
- Year built: 1967
Utilities & green energy
- Electric: Power Company: Xcel Energy
- Gas: Natural Gas
- Sewer: City Sewer/Connected
- Water: City Water/Connected
Community & HOA
Community
- Subdivision: Lunds 1st Add
HOA
- Has HOA: No
Location
- Region: New Brighton
Financial & listing details
- Price per square foot: $180/sqft
- Tax assessed value: $309,100
- Annual tax amount: $4,270
- Date on market: 6/18/2026
- Cumulative days on market: 28 days
Estimated market value
Not available
Estimated sales range
Not available
Not available
Price history
| Date | Event | Price |
|---|---|---|
| 6/20/2026 | Pending sale | $400,000$180/sqft |
Source:  NorthstarMLS as distributed by MLS GRID #7093430 Report a problem NorthstarMLS as distributed by MLS GRID #7093430 Report a problem | ||
| 6/18/2026 | Listed for sale | $400,000$180/sqft |
Source: NorthstarMLS as distributed by MLS GRID #7093430 Report a problem | ||
Public tax history
| Year | Property taxes | Tax assessment |
|---|---|---|
| 2025 | $3,836 +4.6% | $309,100 +4% |
| 2024 | $3,668 +1% | $297,300 +4.2% |
| 2023 | $3,630 +6.4% | $285,400 -0.7% |
| 2022 | $3,412 +13.6% | $287,500 +15.6% |
| 2021 | $3,004 -6.9% | $248,600 +8.5% |
| 2020 | $3,226 +50% | $229,200 +20.7% |
| 2019 | $2,150 | $189,900 |
| 2018 | $2,150 -1.6% | $189,900 +15% |
| 2017 | $2,184 | $165,100 |
| 2016 | $2,184 +13.3% | -- |
| 2015 | $1,928 +3.2% | $144,900 |
| 2014 | $1,868 +1.9% | -- |
| 2013 | $1,834 -15.3% | -- |
| 2012 | $2,166 -2.4% | -- |
| 2011 | $2,220 | -- |
| 2010 | -- | -- |
| 2009 | $2,422 +4.8% | -- |
| 2008 | $2,312 -11.8% | -- |
| 2007 | $2,620 +9.1% | -- |
| 2006 | $2,402 +2% | -- |
| 2005 | $2,354 +7.7% | -- |
| 2004 | $2,186 +19.8% | -- |
| 2003 | $1,824 +12.3% | -- |
| 2002 | $1,624 -8.4% | -- |
| 2001 | $1,772 +18.2% | -- |
| 2000 | $1,500 | -- |
Find assessor info on the county website
Monthly payment
Est. payment
Payment breakdown
Explore the cost of this home by adjusting the details. Changes won't be saved.Climate risks
Neighborhood: 55112
Nearby schools
GreatSchools rating
- 5/10Sunnyside Elementary SchoolGrades: 1-5Distance: 0.8 mi
- 6/10Edgewood Middle SchoolGrades: 6-8Distance: 1.3 mi
- 8/10Irondale Senior High SchoolGrades: 9-12Distance: 1 mi
- $356,2003 bd2 ba1.2k sqft3164 Mississippi St, New Brighton, MN 55112Off Market
- $308,0003 bd1 ba1.2k sqft3076 Mississippi St, New Brighton, MN 55112Off Market
- $409,2003 bd2 ba1.3k sqft2225 Pleasant View Dr, New Brighton, MN 55112Off Market
- $414,7004 bd2 ba2.2k sqft3032 Mississippi St, New Brighton, MN 55112Off Market
- $515,3004 bd3 ba2.8k sqft2224 Walnut Ave, New Brighton, MN 55112Off Market
- $413,2003 bd2 ba1.4k sqft2249 Pleasant View Dr, New Brighton, MN 55112Off Market
- $293,6002 bd1 ba864 sqft3075 Mississippi St, New Brighton, MN 55112Off Market
- $378,4003 bd2 ba1.2k sqft3208 Mississippi St, New Brighton, MN 55112Off Market
A local agent can set up tours, give advice and negotiate with sellers.
Similar homes
- $470,0005 bd3 ba2.4k sqft2201 Mounds Ave, New Brighton, MN 55112For Sale

 MLS ID #7058210, Jeffrey R Shuman, Edina Realty, Inc.. NorthstarMLS as distributed by MLS GRID
 - $484,9004 bd3 ba2.6k sqft761 Torchwood Ct, New Brighton, MN 55112For Sale
 MLS ID #7108270, James J. Snaza, Homes Plus Realty. NorthstarMLS as distributed by MLS GRID
 - $500,0004 bd3 ba3.1k sqft26 19th Ave SW, New Brighton, MN 55112For Sale
 MLS ID #7048603, Erich Young, Edina Realty, Inc.. NorthstarMLS as distributed by MLS GRID
 - $399,9003 bd2 ba1.8k sqft3083 Wilder St N, Roseville, MN 55113For Sale
 MLS ID #7104191, Johanna Manrique, BRIX Real Estate. NorthstarMLS as distributed by MLS GRID
 - $375,0003 bd2 ba2.4k sqft194 69th Ave NE, Fridley, MN 55432For SaleMLS ID #7093181, Terri Rezac, Realty ONE Group Choice. NorthstarMLS as distributed by MLS GRID
- $364,9003 bd3 ba1.7k sqft7358 Symphony St NE, Fridley, MN 55432For SaleMLS ID #7103980, Betsy Rewald, GRI, Coldwell Banker Realty. NorthstarMLS as distributed by MLS GRID
- $375,0003 bd1 ba2.6k sqft4246 Royce St NE, Columbia Heights, MN 55421For SaleMLS ID #7103913, Jose De Leon Carrion, Pemberton RE. NorthstarMLS as distributed by MLS GRID
- $400,0004 bd3 ba1.8k sqft7117 Steepleview Rd, Woodbury, MN 55125For SaleMLS ID #7089508, Nicholas George, Keller Williams Premier Realty. NorthstarMLS as distributed by MLS GRID
- $389,9004 bd2 ba1.9k sqft3249 Scott Ave N, Golden Valley, MN 55422For SaleMLS ID #7096653, Frank M D'Angelo, Exit Realty Nexus. NorthstarMLS as distributed by MLS GRID
- $435,0005 bd3 ba2.6k sqft3301 Edgemere Ave, Saint Anthony, MN 55418For SaleMLS ID #6819853, Kelly M. Johnson, Edina Realty, Inc.. NorthstarMLS as distributed by MLS GRID
- $400,0004 bd2 ba1.8k sqft4829 Boone Cir, New Hope, MN 55428For SaleMLS ID #7079058, Erica Carlson, BRIX Real Estate. NorthstarMLS as distributed by MLS GRID
- $339,9003 bd2 ba1.7k sqft599 Westby Dr NE, Spring Lake Park, MN 55432For SaleMLS ID #7097498, Bryan M Cox, True Neighbor Realty. NorthstarMLS as distributed by MLS GRID
- $379,0004 bd2 ba1.8k sqft1770 Garden Ln, White Bear Township, MN 55110For SaleMLS ID #7069017, Debra J. Johnson, Edina Realty, Inc.. NorthstarMLS as distributed by MLS GRID
- $500,0003 bd3 ba2.5k sqft1527 E Windemere Cir NE, Fridley, MN 55421For SaleMLS ID #7104755, Peter T. Heryla, GRI, RE/MAX Synergy. NorthstarMLS as distributed by MLS GRID
- $425,0004 bd2 ba1.9k sqft7164 Gray Heron Dr, Lino Lakes, MN 55014For SaleMLS ID #7097162, Tracy Peltier, Edina Realty, Inc.. NorthstarMLS as distributed by MLS GRID
- $440,0004 bd3 ba2.4k sqft2260 149th Ave NE, Ham Lake, MN 55304For SaleMLS ID #7104379, Philip Walter Cameron, RE/MAX Results. NorthstarMLS as distributed by MLS GRID
- $415,0003 bd2 ba1.9k sqft1820 Holton St, Falcon Heights, MN 55113For SaleMLS ID #7103018, Brian Forsythe, Edina Realty, Inc.. NorthstarMLS as distributed by MLS GRID
- $439,9004 bd2 ba1.6k sqft2095 Blomquist Ave, White Bear Lake, MN 55110For SaleMLS ID #7103474, Stephanie Checkley, Keller Williams Premier Realty. NorthstarMLS as distributed by MLS GRID
- $475,0003 bd2 ba2k sqft4900 Larson Rd, Shoreview, MN 55126For SaleMLS ID #7098031, Amber L Hartman, Engel & Volkers Minneapolis. NorthstarMLS as distributed by MLS GRID
- $367,5003 bd2 ba2.3k sqft11760 Sand Creek Dr NW, Coon Rapids, MN 55448For SaleMLS ID #7098248, Kerby & Cristina Real Estate Experts, RE/MAX Results. NorthstarMLS as distributed by MLS GRID
