Incredible investment opportunity to own an exceptional, spacious and stylish 2 family on a great block just behind St. Anthony of Padua. Seller was an owner occupant and it shows! Such a well-loved and preserved home perfect for someone looking to owner occupy. First floor is rented for $1,500. Live in one and have your tenant pay your mortgage or rent both out and have a great cash flow. You will be charmed as soon as you walk up and notice the lovely front porch with original tile and stunning woodwork. Each unit has 2 beds, and 1 bath, gorgeous hardwood floors, built in bookcases, and butler's pantries, but there's more! You will LOVE the stained-glass details, original clawfoot tubs, decorative fireplaces, modern and open eat in kitchens and a separate dining room in each unit. Off each main bedroom is an updated and renovated sunroom with newer vinyl windows for additional living space. The unfinished walk-out basement has lots of room for storage and includes the washer and dryer. All appliances can stay. New roof in 2025, warm and cozy radiant heat and forced air conditioning keeps the temps just right. Beautiful private landscaped backyard that is fully fenced with perennials and a new patio. This is a great block with friendly neighbors walking distance to Urban Eats Marketplace and a darling 'main street' with local shops. Don't miss out on this great opportunity to own an exceptionally nice two family perfect for someone looking to start or add to their investment portfolio.
Pending
Listed by: Garcia Properties • Bridgette M Fyvie • 314-477-9008
$260,000
3120 Providence Pl, Saint Louis, MO 63111
4beds
2baths
2,604sqft
Multi Family
Built in 1916
-- sqft lot
$258,900 Zestimate®
$100/sqft
$-- HOA
What's special
Decorative fireplacesBuilt in bookcasesNew patioForced air conditioningGorgeous hardwood floorsStained-glass detailsOriginal clawfoot tubs
- 29 days
- 397
- 46
Zillow last checked:
Listing updated:
Listed by:
Bridgette M Fyvie 314-477-9008,
Garcia Properties
Source: MARIS,MLS#: 26065885 Originating MLS: St. Louis Association of REALTORS
Facts & features
Interior
Bedrooms & bathrooms
- Bedrooms: 4
- Bathrooms: 2
Heating
- Natural Gas, Radiant
Cooling
- Central Air, Electric
Appliances
- Included: Stainless Steel Appliance(s), Gas Cooktop, Dishwasher, Microwave, Gas Oven, Gas Range, Refrigerator, Washer/Dryer
- Laundry: In Basement
Features
- Built-in Features, Butler Pantry, Ceiling Fan(s), Eat-in Kitchen, Kitchen Island, Natural Woodwork, Pantry
- Flooring: Hardwood
- Basement: Unfinished,Walk-Out Access
- Number of fireplaces: 2
- Fireplace features: Decorative
Interior area
- Total structure area: 2,604
- Total interior livable area: 2,604 sqft
- Finished area above ground: 2,604
Property
Parking
- Parking features: No Garage, Off Street
Features
- Levels: Two
- Patio & porch: Covered, Front Porch
- Exterior features: Balcony, Garden, Private Yard
- Fencing: Privacy,Wood
Lot
- Size: 4,373 Square Feet
- Features: Back Yard, Front Yard, Garden, Landscaped
Details
- Parcel number: 26550600700
- Special conditions: Standard
Construction
Type & style
- Home type: MultiFamily
- Architectural style: Craftsman,Historic,Traditional
- Property subtype: Multi Family
Materials
- Brick
- Roof: Architectural Shingle
Condition
- Updated/Remodeled
- New construction: No
- Year built: 1916
Utilities & green energy
- Water: Public
Community & HOA
Community
- Subdivision: Knapstein Add
HOA
- Has HOA: No
Location
- Region: Saint Louis
Financial & listing details
- Price per square foot: $100/sqft
- Tax assessed value: $18,610
- Annual tax amount: $1,552
- Date on market: 10/14/2026
- Cumulative days on market: 29 days
- Listing terms: Cash,Conventional,FHA,VA Loan
Estimated market value
$258,900
$246,000 - $272,000
$991/mo
Price history
| Date | Event | Price |
|---|---|---|
| 10/19/2026 | Pending sale | $260,000$100/sqft |
Source:  MARIS #26065885 Report a problem | ||
| 10/14/2026 | Listed for sale | $260,000+372.7%$100/sqft |
Source: MARIS #26065885 Report a problem | ||
| 3/24/2021 | Listing removed | -- |
Source: Owner Report a problem | ||
| 12/22/2019 | Listing removed | $800 |
Source: Owner Report a problem | ||
| 9/24/2019 | Price change | $800-4.8% |
Source: Owner Report a problem | ||
| 9/4/2019 | Price change | $840+5% |
Source: Owner Report a problem | ||
| 8/20/2019 | Price change | $800-4.8% |
Source: Owner Report a problem | ||
| 6/12/2019 | Listed for rent | $840 |
Source: Owner Report a problem | ||
| 2/24/2014 | Sold | -- |
Source: MARIS #13057655 Report a problem | ||
| 5/3/2013 | Sold | -- |
Source: MARIS #12047423 Report a problem | ||
| 3/14/2013 | Price change | $55,000-19.1%$21/sqft |
Source: RE/MAX Results #12047423 Report a problem | ||
| 3/9/2013 | Listed for sale | $68,000-28.4%$26/sqft |
Source: RE/MAX Results #12047423 Report a problem | ||
| 11/21/2012 | Listing removed | $95,000$36/sqft |
Source: RE/MAX Results #12047423 Report a problem | ||
| 11/6/2012 | Listed for sale | $95,000-13.6%$36/sqft |
Source: RE/MAX Results #12047423 Report a problem | ||
| 10/3/2012 | Listing removed | $109,950$42/sqft |
Source: RE/MAX Results #12047423 Report a problem | ||
| 8/17/2012 | Listed for sale | $109,950$42/sqft |
Source: Coldwell Banker Gundaker - #12047423 Report a problem | ||
Public tax history
| Year | Property taxes | Tax assessment |
|---|---|---|
| 2025 | $1,552 +14.9% | $18,610 +17.8% |
| 2024 | $1,351 +5.1% | $15,800 |
| 2023 | $1,286 +9.5% | $15,800 +13.9% |
| 2022 | $1,175 +0.1% | $13,870 |
| 2021 | $1,173 +4.7% | $13,870 +3.7% |
| 2020 | $1,120 | $13,380 |
| 2019 | $1,120 | $13,380 +5.5% |
| 2018 | $1,120 +2.3% | $12,680 +0.1% |
| 2017 | $1,095 -2.3% | $12,670 -2.8% |
| 2016 | $1,120 +10.1% | $13,030 -0.1% |
| 2015 | $1,017 -8.3% | $13,040 |
| 2014 | $1,109 | $13,040 -8.5% |
| 2013 | $1,109 | $14,250 -21.6% |
| 2012 | -- | $18,180 |
| 2011 | -- | $18,180 |
| 2010 | -- | $18,180 -6.1% |
| 2009 | $1,315 +25.8% | $19,360 |
| 2008 | $1,045 | $19,360 -10.9% |
| 2007 | $1,045 | $21,720 |
| 2006 | $1,045 +1% | $21,720 +49.3% |
| 2005 | $1,035 +27.6% | $14,550 +35.7% |
| 2004 | $811 +2.9% | $10,720 |
| 2003 | $788 +9.5% | $10,720 +12.6% |
| 2002 | $719 | $9,520 |
| 2001 | -- | $9,520 +11.3% |
| 2000 | -- | $8,550 |
Find assessor info on the county website
Monthly payment
Est. payment
Payment breakdown
Explore the cost of this home by adjusting the details. Changes won't be saved.Climate risks
Neighborhood: Mount Pleasant
Nearby schools
Schools provided by the listing agent
- Elementary: Meramec Elem.
- Middle: Long Middle Community Ed. Center
- High: Roosevelt High
Source: MARIS. This data may not be complete. We recommend contacting the local school district to confirm school assignments for this home.
- $20,850-- bd1 ba2.8k sqft3124 Providence Pl, Saint Louis, MO 63111Off Market
- $1,1952 bd1 ba1.4k sqft3116 Providence Pl, Saint Louis, MO 63111For Rent

- $238,000-- bd1 ba2.8k sqft3112 Providence Pl, Saint Louis, MO 63111Off Market
- $216,5003 bd2 ba2.1k sqft4248 Michigan Ave, Saint Louis, MO 63111Off Market
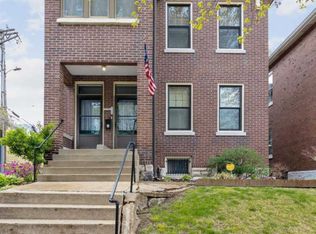
Similar homes
- $250,0005 bd2 ba2.7k sqft4228 Virginia Ave, Saint Louis, MO 63111For Sale
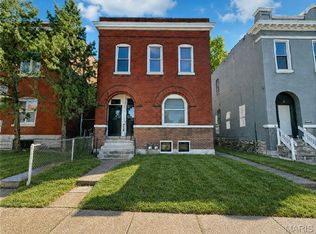
 MLS ID #26041219, Christopher M Thiemet, RedKey Realty Leaders Circa. MARIS
- $289,9003 bd2 ba2.4k sqft739 Dover Pl, Saint Louis, MO 63111For Sale
 MLS ID #26030836, Joe Geary, Nettwork Global. MARIS
- $279,9004 bd4 ba3.7k sqft3343 Virginia Ave, Saint Louis, MO 63118For Sale
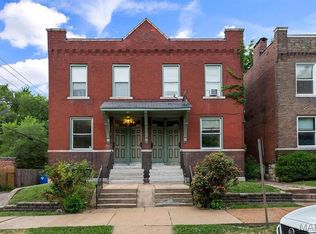 MLS ID #26054802, Kim A Jones, Keller Williams Realty St. Louis. MARIS
- $219,9004 bd2 ba2.2k sqft3623 Bamberger Ave, Saint Louis, MO 63116For Sale
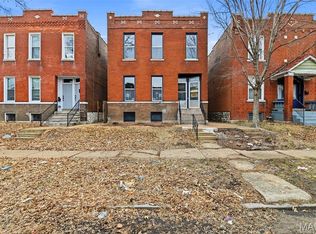 MLS ID #26052952, Dustin C Hoog, EXP Realty, LLC. MARIS
- $249,9003 bd2 ba1.6k sqft904 Dover Pl, Saint Louis, MO 63111For SaleMLS ID #26058285, Carolyn Mantia, STL Buy & Sell, LLC. MARIS
- $274,9004 bd2 ba1.8k sqft4944 Delor St, Saint Louis, MO 63109For SaleMLS ID #26071783, Lauren L Taylor, Nettwork Global. MARIS
- $269,0004 bd2 ba2.2k sqft6652 Marmaduke Ave, Saint Louis, MO 63139For SaleMLS ID #26062520, Dane D Smith, Garcia Properties. MARIS
- $310,0004 bd3 ba2.4k sqft748 Dover Pl, Saint Louis, MO 63111For SaleMLS ID #26066417, Melissa Rau, RE/MAX Results. MARIS
- $275,0003 bd2 ba2.2k sqft3425 Illinois Ave, Saint Louis, MO 63118For SaleMLS ID #26054536, Abbey Willen, Worth Clark Realty. MARIS
- $225,0003 bd3 ba3.1k sqft2649 Winnebago St, Saint Louis, MO 63118For SaleMLS ID #26055228, Andrea R Fortson, Berkshire Hathaway HomeServices Select Properties. MARIS
- $299,0004 bd2 ba2.3k sqft5318 Gilson Ave, Saint Louis, MO 63116For SaleMLS ID #26063092, Benjamin Wedi, EXP Realty, LLC. MARIS
- $284,0006 bd4 ba3.2k sqft3148 Oregon Ave, Saint Louis, MO 63118For SaleMLS ID #26064589, David Nations, Keller Williams Realty St. Louis. MARIS
- $259,9002 bd2 ba1.7k sqft3924 Miami St, Saint Louis, MO 63116For SaleMLS ID #26043844, Anna Kozak, Berkshire Hathaway HomeServices Select Properties. MARIS
- $229,0003 bd2 ba1.5k sqft1103 Bellerive Blvd, Saint Louis, MO 63111For SaleMLS ID #26054493, Thomas Burfield, ReeceNichols Real Estate. MARIS
- $270,0003 bd2 ba1.6k sqft2816 January Ave, Saint Louis, MO 63139For SaleMLS ID #26068894, Amy L Prusinowski, RE/MAX Results. MARIS
- $189,9005 bd2 ba2k sqft3829 S Compton Ave, Saint Louis, MO 63118For SaleMLS ID #26059053, Anthony J Schreiber, EXP Realty, LLC. MARIS
- $165,0003 bd2 ba1.7k sqft2813 Mount Pleasant St, Saint Louis, MO 63111For SaleMLS ID #26049096, Vesna Hodzic, Jason Mitchell Real Estate Missouri, LLC. MARIS
- $230,0004 bd2 ba1.7k sqft3540 Michigan Ave, Saint Louis, MO 63118For SaleMLS ID #26062326, Matt G Millslagle, Salient Realty Group, LLC. MARIS
- $350,0005 bd2 ba2.4k sqft5004 Winona Ave, Saint Louis, MO 63109For SaleMLS ID #26071730, Jenifer E Garcia, Garcia Properties. MARIS
- $175,0003 bd2 ba1.7k sqft4455 Nebraska Ave, Saint Louis, MO 63111For SaleMLS ID #26068786, Stephanie Nelson Pondrom, Berkshire Hathaway HomeServices Select Properties. MARIS
