Welcome to this charming 4-bed, 2-bath home in Rancho Bella Vista! A 2-car garage & a low-care front yard are just the beginning. Come inside to find a desirable great room paired with pre-wired surround sound & sliding doors to the back! Vaulted ceilings add to the airy feel, complemented by tons of natural light, a neutral palette, tile & wood-look flooring in common areas, and soft carpet in bedrooms. The open-concept kitchen boasts SS appliances, granite counters, ample wood cabinetry, a pantry, and a center island. Large main bedroom has a bay window and an ensuite with a separate tub/shower & a walk-in closet. One secondary bedroom, with a built-in desk, can be an office. Check out the backyard with a covered patio & grassy area, where you can relax or enjoy BBQ! Don't miss this gem!
Pre-foreclosure
Est. $278,889
31208 N CHEYENNE Drive, San Tan Valley, AZ 85143
4beds
1,673sqft
Single Family Residence
Built in 2008
5,344 Square Feet Lot
$-- Zestimate®
$167/sqft
$-- HOA
What's special
Tons of natural lightCenter islandSs appliancesAmple wood cabinetryLow-care front yardNeutral paletteWalk-in closet
- 163 days |
- 180 |
- 10 |
Zillow last checked:
Listing updated:
Listed by:
Christin Kingsbury 928-458-5425,
Keller Williams Arizona Realty,
Shanen Maddox 928-710-4154,
Keller Williams Arizona Realty
Source: ARMLS,MLS#: 7022952
Facts & features
Interior
Bedrooms & bathrooms
- Bedrooms: 4
- Bathrooms: 2
- Full bathrooms: 2
Heating
- Electric
Cooling
- Central Air
Appliances
- Included: Built-in Microwave, Dishwasher, Disposal, Electric Range
- Laundry: Inside
Features
- High Speed Internet, Granite Counters, 9+ Flat Ceilings, No Interior Steps, Vaulted Ceiling(s), Kitchen Island, Pantry, Full Bth Master Bdrm, Separate Shwr & Tub
- Flooring: Carpet, Laminate, Tile
- Has basement: No
- Has fireplace: Yes
Interior area
- Total structure area: 1,673
- Total interior livable area: 1,673 sqft
Property
Parking
- Total spaces: 4
- Parking features: Attached, Garage Door Opener, Direct Access
- Attached garage spaces: 2
- Uncovered spaces: 2
Features
- Stories: 1
- Patio & porch: Covered
- Spa features: None
- Fencing: Back Yard,Block
Lot
- Size: 5,344 Square Feet
- Features: East/West Exposure, Gravel/Stone Front, Gravel/Stone Back, Grass Back
Details
- Parcel number: 21071658
- Special conditions: Pre-Foreclosure
Construction
Type & style
- Home type: SingleFamily
- Architectural style: Ranch
- Property subtype: Single Family Residence
Materials
- Stucco, Wood Frame, Painted, Stone
- Roof: Tile
Condition
- Year built: 2008
Utilities & green energy
- Sewer: Public Sewer
- Water: Pvt Water Company
Community & HOA
Community
- Features: Playground, Biking/Walking Path
- Subdivision: RANCHO BELLA VISTA UNIT 2
HOA
- Has HOA: Yes
- Services included: Maintenance Grounds
- HOA name: Rancho Bella Vista
- HOA phone: 480-704-2900
Location
- Region: San Tan Valley
Financial & listing details
- Price per square foot: $167/sqft
- Tax assessed value: $278,889
- Annual tax amount: $1,087
- Date on market: 5/7/2026
- Cumulative days on market: 76 days
- Listing terms: Cash,Conventional
- Ownership: Fee Simple
- Road surface type: Paved
Visit our professional directory to find a foreclosure specialist in your area that can help with your home search.
Find a foreclosure agentForeclosure details
Estimated market value
Not available
Estimated sales range
Not available
$1,969/mo
Price history
| Date | Event | Price |
|---|---|---|
| 7/24/2026 | Sold | $272,500-5.7%$163/sqft |
Source:  ARMLS #7022952 Report a problem ARMLS #7022952 Report a problem | ||
| 7/24/2026 | Pending sale | $289,000$173/sqft |
Source: ARMLS #7022952 Report a problem | ||
| 5/27/2026 | Listed for sale | $289,000$173/sqft |
Source: ARMLS #7022952 Report a problem | ||
| 5/19/2026 | Pending sale | $289,000$173/sqft |
Source: ARMLS #7022952 Report a problem | ||
| 5/4/2026 | Listed for sale | $289,000+26.8%$173/sqft |
Source: ARMLS #7022952 Report a problem | ||
| 3/13/2020 | Sold | $228,000+1.3%$136/sqft |
Source: ARMLS #6016984 Report a problem | ||
| 2/2/2020 | Pending sale | $225,000$134/sqft |
Source: Opendoor #6016984 Report a problem | ||
| 1/30/2020 | Price change | $225,000-2.2%$134/sqft |
Source: Opendoor #6016984 Report a problem | ||
| 1/12/2020 | Pending sale | $230,000$137/sqft |
Source: Opendoor #6016984 Report a problem | ||
| 12/24/2019 | Listed for sale | $230,000+5.3%$137/sqft |
Source: Opendoor Brokerage, LLC #6016984 Report a problem | ||
| 12/12/2019 | Sold | $218,500+20.7%$131/sqft |
Source: Public Record Report a problem | ||
| 9/26/2017 | Sold | $181,000+11%$108/sqft |
Source: Public Record Report a problem | ||
| 11/30/2016 | Sold | $163,000+35.1%$97/sqft |
Source: Public Record Report a problem | ||
| 3/31/2009 | Sold | $120,680$72/sqft |
Source: Public Record Report a problem | ||
Public tax history
| Year | Property taxes | Tax assessment |
|---|---|---|
| 2026 | $1,087 +0.6% | $27,888 +7.6% |
| 2025 | $1,080 -0.2% | $25,915 -22.4% |
| 2024 | $1,083 +1.7% | $33,397 +27.8% |
| 2023 | $1,065 -10% | $26,142 +2.2% |
| 2022 | $1,183 +11.1% | $25,576 +11.4% |
| 2021 | $1,065 -0.1% | $22,959 +3.9% |
| 2020 | $1,066 +4.5% | $22,090 +58% |
| 2019 | $1,021 +6.4% | $13,983 +14.5% |
| 2018 | $960 -1.5% | $12,209 +0.6% |
| 2017 | $974 -2.9% | $12,140 |
| 2016 | $1,003 +5.3% | -- |
| 2014 | $952 | $7,825 |
| 2013 | -- | -- |
| 2012 | -- | -- |
| 2011 | -- | $7,293 -26% |
| 2010 | -- | $9,850 |
| 2009 | -- | -- |
| 2008 | -- | -- |
| 2007 | -- | -- |
| 2006 | -- | -- |
Find assessor info on the county website
Monthly payment
Climate risks
Neighborhood: 85143
Nearby schools
GreatSchools rating
- 6/10Skyline Ranch Elementary SchoolGrades: PK-8Distance: 2.2 mi
- 6/10Poston Butte High SchoolGrades: 7-12Distance: 0.9 mi
Schools provided by the listing agent
- Elementary: Skyline Ranch Elementary School
- Middle: Skyline Ranch Elementary School
- High: Poston Butte High School
- District: Florence Unified School District
Source: ARMLS. This data may not be complete. We recommend contacting the local school district to confirm school assignments for this home.
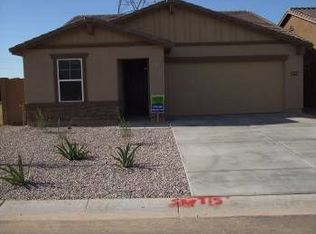
- $358,7004 bd2 ba1.6k sqft31208 N Cheyenne Dr, Queen Creek, AZ 85243Off Market
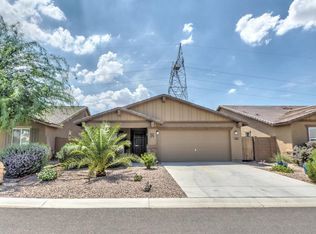
- $334,9003 bd2 ba1.5k sqft31196 N Cheyenne Dr, San Tan Valley, AZ 85143Off Market
- $370,0004 bd2 ba1.6k sqft31222 N Cheyenne Dr, Queen Creek, AZ 85143Sold

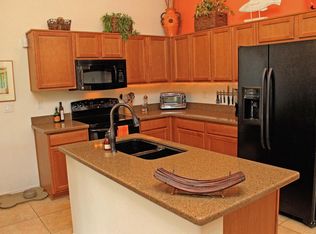
- $343,4004 bd2 ba1.6k sqft31304 N. Cheyenne Drive, San Tan Valley, AZ 85143Off Market
- $324,7003 bd2 ba1.6k sqft31182 N Cheyenne Dr, San Tan Valley, AZ 85143Off Market
- $405,6004 bd2 ba2.5k sqft31236 N Cheyenne Dr, San Tan Valley, AZ 85143Off Market
- $368,600-- bd-- ba2.4k sqft31250 N Cheyenne Dr, San Tan Valley, AZ 85143Off Market
- $393,3004 bd3 ba2k sqft31250 N Cheyenne Dr, Queen Creek, AZ 85243Off Market
Similar homes
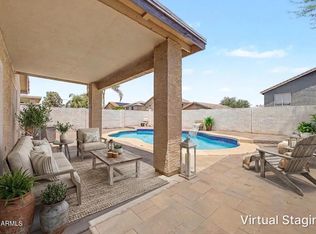
- $335,0003 bd2 ba1.2k sqft1448 E SAGUARO Trail, San Tan Valley, AZ 85143For Sale
 MLS ID #7057274, Jonas Funston, Realty ONE Group. ARMLS
 - $--4 bd3 ba2.4k sqft30893 N Karen Ave, San Tan Valley, AZ 85143Auction
 Auction.com 2
 - $299,9003 bd2 ba1.2k sqft878 E SILVERSMITH Trail, San Tan Valley, AZ 85143For Sale
 MLS ID #7026351, Brian R Thompson, eXp Realty. ARMLS
 - $--3 bd2 ba1.6k sqft3468 E Desert Moon Trl, San Tan Valley, AZ 85143Auction
 Auction.com 2
 - $349,0003 bd2 ba1.6k sqft30986 N SILVER BULLET Trail, San Tan Valley, AZ 85143For SaleMLS ID #7056698, Blake Keathley, Everystate, Inc. ARMLS
- $299,9993 bd2 ba1.6k sqft17 E MAYFIELD Drive, San Tan Valley, AZ 85143For SaleMLS ID #7016297, Dawn M Forkenbrock, Real Broker. ARMLS
- $360,0003 bd2 ba1.6k sqft1491 E LAKEVIEW Drive, San Tan Valley, AZ 85143For SaleMLS ID #7055423, Max Dewitt, Realty ONE Group. ARMLS
- $369,0004 bd3 ba2.1k sqft2682 E COWBOY COVE Trail, San Tan Valley, AZ 85143For SaleMLS ID #7046363, Katheleen Balint, Cactus Bloom Realty. ARMLS
- $315,0003 bd2 ba1.3k sqft1001 E Mountain View Road, San Tan Valley, AZ 85143For SaleMLS ID #7055926, Erika Amezquita, eXp Realty. ARMLS
- $345,0003 bd2 ba1.3k sqft49 W NOLANA Place, San Tan Valley, AZ 85143For SaleMLS ID #7057385, Jamie Powers, West USA Realty. ARMLS
- $299,9003 bd2 ba1.3k sqft30052 N SUNRAY Drive, San Tan Valley, AZ 85143For SaleMLS ID #6985378, Jesse Lee Abarca, A.Z. & Associates. ARMLS
- $330,0003 bd2 ba1.4k sqft30333 N PLANTATION Drive, San Tan Valley, AZ 85143For SaleMLS ID #7054969, Cathy Abramson, HomeSmart Lifestyles. ARMLS
- $324,0003 bd2 ba1.6k sqft860 E DUST DEVIL Circle, San Tan Valley, AZ 85143For SaleMLS ID #7032198, Carlos Vargas, Axen Realty, LLC. ARMLS
- $319,0003 bd2 ba1.6k sqft1857 E OMEGA Drive, San Tan Valley, AZ 85143For SaleMLS ID #7011282, Kathy Van Fredenberg, Realty ONE Group. ARMLS
- $300,0002 bd2 ba991 sqft1085 E DESERT ROSE Trail, San Tan Valley, AZ 85143For SaleMLS ID #7025518, Jesse Scheel, eXp Realty. ARMLS
- $342,9003 bd2 ba1.1k sqft31193 N MESQUITE Way, San Tan Valley, AZ 85143For SaleMLS ID #7036994, Anna-Lisa Tonge-Souers, My Home Group Real Estate. ARMLS
- $315,0003 bd3 ba2.3k sqft1211 E SILKTASSEL Trail, San Tan Valley, AZ 85143For SaleMLS ID #6960660, Jeremy Fierstein, Libertas Real Estate. ARMLS
- $290,0003 bd2 ba1.3k sqft30212 N SUNRAY Drive, San Tan Valley, AZ 85143For SaleMLS ID #6870456, Tyler Blair, eXp Realty. ARMLS
- $368,0003 bd3 ba2.3k sqft1885 E OMEGA Drive, San Tan Valley, AZ 85143For SaleMLS ID #7057201, Rachel L Nally, West USA Realty. ARMLS
- $314,9993 bd2 ba1.2k sqft29260 N RED FINCH Drive, San Tan Valley, AZ 85143For SaleMLS ID #7048182, Nicholas Villalobos, LPT Realty, LLC. ARMLS
