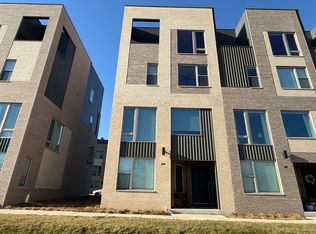
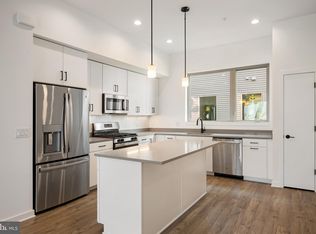
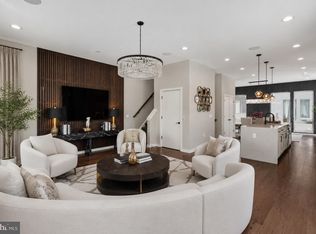
Waterfront luxury meets effortless city living at Northbank. This exceptional E-model residence offers four levels of refined living, served by a private elevator and positioned along the Delaware River with beautiful water views. The first floor features a flexible living room, playroom or office, powder room, and spacious two-car garage. The second floor is designed for both everyday living and entertaining, with a stunning chef’s kitchen, oversized island, dining area, and spacious living room surrounded by large windows overlooking the river. The third floor offers three bedrooms, including a private en-suite, while the entire fourth floor is dedicated to the luxurious primary suite with a generous bedroom, walk-in closet, spa-like bath, flexible bonus space, and private balcony. The rooftop deck offers sweeping views of the Philadelphia skyline and Delaware River. Perfectly positioned for effortless access to the best of Philadelphia, Northbank places you minutes from Fishtown, Northern Liberties, Old City, Center City, and the Delaware River waterfront, while offering convenient access to I-95 and major bridges connecting Philadelphia to New Jersey. Enjoy world-class dining, shopping, entertainment, parks, riverfront trails, and everything the city has to offer—all while coming home to a peaceful waterfront setting. A rare combination of luxury, privacy, views, parking, and connectivity in one exceptional Philadelphia residence.
New construction
$1,350,000
3121 Pierview Ln, Philadelphia, PA 19125
4beds
4,244sqft
Townhouse
Built in 2021
1,095 Square Feet Lot
$-- Zestimate®
$318/sqft
$190/mo HOA
What's special
Private elevatorPrivate balconySpacious two-car garagePeaceful waterfront settingFlexible bonus spaceWaterfront luxuryOversized island
- 1 day
- 60
- 1
Zillow last checked:
Listing updated:
Listed by:
Yuting Zheng 267-992-4778,
Tesla Realty Group, LLC 8448375274
Source: Bright MLS,MLS#: PAPH2671796
Facts & features
Interior
Bedrooms & bathrooms
- Bedrooms: 4
- Bathrooms: 5
- Full bathrooms: 3
- 1/2 bathrooms: 2
- Main level bathrooms: 5
- Main level bedrooms: 4
Basement
- Area: 0
Heating
- Central, Natural Gas
Cooling
- Central Air, Electric
Appliances
- Included: Gas Water Heater
Features
- Has basement: No
- Has fireplace: No
Interior area
- Total structure area: 4,244
- Total interior livable area: 4,244 sqft
- Finished area above ground: 4,244
- Finished area below ground: 0
Property
Parking
- Total spaces: 2
- Parking features: Garage Faces Rear, Attached
- Attached garage spaces: 2
Accessibility
- Accessibility features: 2+ Access Exits
Features
- Levels: Four and One Half
- Stories: 4.5
- Pool features: None
Lot
- Size: 1,095 Square Feet
Details
- Additional structures: Above Grade, Below Grade
- Parcel number: 312000245
- Zoning: CMX3
- Special conditions: Standard
Construction
Type & style
- Home type: Townhouse
- Architectural style: Contemporary
- Property subtype: Townhouse
Materials
- Brick
- Foundation: Brick/Mortar
Condition
- Excellent
- New construction: Yes
- Year built: 2021
Utilities & green energy
- Sewer: Public Septic, Private Sewer
- Water: Public
Community & HOA
Community
- Subdivision: Fishtown
HOA
- Has HOA: Yes
- HOA fee: $190 monthly
Location
- Region: Philadelphia
- Municipality: PHILADELPHIA
Financial & listing details
- Price per square foot: $318/sqft
- Tax assessed value: $229,480
- Annual tax amount: $3,212
- Date on market: 9/17/2026
- Listing agreement: Exclusive Right To Sell
- Ownership: Fee Simple
Estimated market value
Not available
Estimated sales range
Not available
Not available
Price history
| Date | Event | Price |
|---|---|---|
| 9/17/2026 | Listed for sale | $1,350,000$318/sqft |
Source:  Bright MLS #PAPH2671796 Report a problem Bright MLS #PAPH2671796 Report a problem | ||
Public tax history
Tax history is unavailable.
Monthly payment
Est. payment
Payment breakdown
Explore the cost of this home by adjusting the details. Changes won't be saved.Climate risks
Neighborhood: Port Richmond
Nearby schools
Schools provided by the listing agent
- District: Philadelphia City
Source: Bright MLS. This data may not be complete. We recommend contacting the local school district to confirm school assignments for this home.

Similar homes
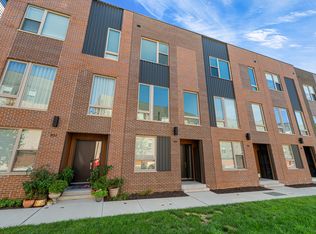
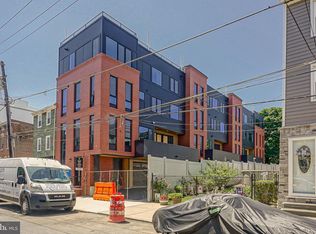
- $1,199,9004 bd5 ba2.5k sqft1328 E Berks St #3C, Philadelphia, PA 19125New Construction
 MLS ID #PAPH2666796, Abe Thomson, RE/MAX Ready. Bright MLS
 - $1,200,0005 bd5 ba4.2k sqft3200 Parkview Walk, Philadelphia, PA 19125For Sale
 MLS ID #PAPH2572386, Nancy Serpentine, Compass RE. Bright MLS
 - $1,375,0004 bd4 ba3.5k sqft1115 E Palmer St, Philadelphia, PA 19125For Sale
 MLS ID #PAPH2650760, Ryan Emanuel, Realty Management Works LLC. Bright MLS
 - $950,0004 bd4 ba2.8k sqft3108 Pierview Ln, Philadelphia, PA 19125New Construction
 MLS ID #PAPH2666612, Baba Oduwaiye, Perfect Place Real Estate Co.. Bright MLS
 - $889,9004 bd3 ba3.2k sqft1210 E Fletcher St, Philadelphia, PA 19125New ConstructionMLS ID #PAPH2667358, Abe Thomson, RE/MAX Ready. Bright MLS
- $999,9004 bd4 ba2.5k sqft1102 E Columbia Lot 1D, Philadelphia, PA 19125New ConstructionMLS ID #PAPH2667864, Abe Thomson, RE/MAX Ready. Bright MLS
- $950,0004 bd5 ba3k sqft429 Salmon St, Philadelphia, PA 19125For SaleMLS ID #PAPH2669166, Jenna Leggette, Compass RE. Bright MLS
- $899,0003 bd2 ba3.7k sqft2341 E Dauphin St #43, Philadelphia, PA 19125For SaleMLS ID #PAPH2669682, Tim Brogan, Coldwell Banker Realty. Bright MLS
- $905,0004 bd3 ba2.5k sqft1216 Crease St, Philadelphia, PA 19125For SaleMLS ID #PAPH2669572, Paul Isaacson, Prime Realty Partners. Bright MLS
- $850,0003 bd3 ba3.2k sqft411 Salmon St, Philadelphia, PA 19125For SaleMLS ID #PAPH2665618, Christina Vazquez, KW Empower. Bright MLS
- $1,195,0003 bd6 ba3.5k sqftLiberty View, Philadelphia, PA 19123For SaleMLS ID #PAPH2670114, Toby DeLaRosa, Space & Company. Bright MLS
- $1,100,0004 bd4 ba3.1k sqft1110 N Bodine St, Philadelphia, PA 19123For SaleMLS ID #PAPH2668386, Ryan Stawasz, KW Empower. Bright MLS
- $1,395,0005 bd5 ba3.4k sqft2506 E York St, Philadelphia, PA 19125For SaleMLS ID #PAPH2623716, Blerina Kotarja, Keller Williams Realty Devon-Wayne. Bright MLS
- $995,0004 bd4 ba2.5k sqft852 Moyer St, Philadelphia, PA 19125New ConstructionMLS ID #PAPH2572694, Jim Roche, KW Empower. Bright MLS
- $899,9004 bd4 ba3k sqft2350 E York St, Philadelphia, PA 19125For SaleMLS ID #PAPH2658834, Anna Skale, Keller Williams Main Line. Bright MLS
- $1,500,0004 bd5 ba5k sqftNone Available, Philadelphia, PA 19125New ConstructionMLS ID #PAPH2621508, Jeanne Whipple, Elfant Wissahickon Realtors. Bright MLS
- $899,9004 bd4 ba2.8k sqft3104 Pierview Ln, Philadelphia, PA 19125For SaleMLS ID #PAPH2602228, Nick Sommer, Long & Foster Real Estate, Inc.. Bright MLS
- $800,0004 bd2 ba3.7k sqft2671 Almond St, Philadelphia, PA 19125For SaleMLS ID #PAPH2648382, Maria Quattrone, LPT Realty, LLC. Bright MLS
