Welcome Home to this Popular Livonia Neighborhood with award winning Livonia Schools. Extremely well-maintained solid Brick ranch home offering 3 bedrooms and 1.1 baths on entry level. Spacious Living Room with large picture window and option for Dining area. Nice size Eat in kitchen with Pantry & Corian Countertops, Kitchen appliances included. Good sized bedrooms with ample closet space, Hardwood floors under carpet & 6 panel doors. Half bath conveniently located off 3rd Bedroom and also access from back door & Kitchen area. Relax in the 3 Season Florida Room overlooking Fenced back yard. Washer and Dryer included. Additional Updates to enjoy; Anderson Windows, Furnace, A/C & Roof. Expanded Driveway creates patio space. Some newer concrete slabs on Driveway and newer garage floor. Lovely tree lined street. Walking distance to Neighborhood Park. Come take a look! Immediate Occupancy!
Pending
Price cut: $6K (6/30)
$279,900
31221 Westfield St, Livonia, MI 48150
3beds
1,883sqft
:
Get pre-qualified$1,997/mo
Single Family Residence
Built in 1954
7,405 Square Feet Lot
$275,700 Zestimate®
$149/sqft
$-- HOA
What's special
- 57 days |
- 915 |
- 31 |
Zillow last checked:
Listing updated:
Listed by:
Joyce J Johnson 734-717-7851,
Preferred, Realtors® Ltd 734-459-6000
Source: Realcomp II,MLS#: 20261039178
Facts & features
Interior
Bedrooms & bathrooms
- Bedrooms: 3
- Bathrooms: 2
- Full bathrooms: 1
- 1/2 bathrooms: 1
Primary bedroom
- Level: Entry
- Area: 143
- Dimensions: 13 X 11
Bedroom
- Level: Entry
- Area: 117
- Dimensions: 13 X 9
Bedroom
- Level: Entry
- Area: 100
- Dimensions: 10 X 10
Other
- Level: Entry
- Area: 49
- Dimensions: 7 X 7
Other
- Level: Entry
- Area: 28
- Dimensions: 7 X 4
Kitchen
- Level: Entry
- Area: 130
- Dimensions: 13 X 10
Living room
- Level: Entry
- Area: 247
- Dimensions: 19 X 13
Other
- Level: Entry
- Area: 63
- Dimensions: 9 X 7
Heating
- Forced Air, Natural Gas
Cooling
- Ceiling Fans, Central Air
Appliances
- Included: Dishwasher, Disposal, Dryer, Free Standing Electric Range, Free Standing Refrigerator, Washer
Features
- Basement: Partially Finished
- Has fireplace: No
Interior area
- Total interior livable area: 1,883 sqft
- Finished area above ground: 1,083
- Finished area below ground: 800
Property
Parking
- Total spaces: 2
- Parking features: Two Car Garage, Detached, Driveway, Garage Door Opener
- Garage spaces: 2
Features
- Levels: One
- Stories: 1
- Entry location: GroundLevel
- Patio & porch: Patio, Porch
- Exterior features: Lighting
- Pool features: None
- Fencing: Back Yard,Fenced
Lot
- Size: 7,405 Square Feet
- Dimensions: 56 x 133.48
Details
- Parcel number: 46139030098000
- Special conditions: Short Sale No,Standard
Construction
Type & style
- Home type: SingleFamily
- Architectural style: Ranch
- Property subtype: Single Family Residence
Materials
- Aluminum Siding, Brick
- Foundation: Basement, Poured
- Roof: Composition
Condition
- New construction: No
- Year built: 1954
Utilities & green energy
- Electric: Circuit Breakers
- Sewer: Public Sewer
- Water: Public
- Utilities for property: Above Ground Utilities
Community & HOA
HOA
- Has HOA: No
Location
- Region: Livonia
Financial & listing details
- Price per square foot: $149/sqft
- Tax assessed value: $69,874
- Annual tax amount: $2,926
- Date on market: 6/3/2026
- Cumulative days on market: 57 days
- Listing agreement: Exclusive Right To Sell
- Listing terms: Cash,Conventional
Estimated market value
$275,700
$262,000 - $289,000
$2,141/mo
Price history
| Date | Event | Price |
|---|---|---|
| 7/10/2026 | Pending sale | $279,900$149/sqft |
Source:  Realcomp II #20261039178 Report a problem Realcomp II #20261039178 Report a problem | ||
| 6/30/2026 | Price change | $279,900-2.1%$149/sqft |
Source: Realcomp II #20261039178 Report a problem | ||
| 6/3/2026 | Listed for sale | $285,900$152/sqft |
Source: Realcomp II #20261039178 Report a problem | ||
Public tax history
| Year | Property taxes | Tax assessment |
|---|---|---|
| 2025 | -- | $113,300 +8.1% |
| 2024 | -- | $104,800 +11.6% |
| 2023 | -- | $93,900 +5.6% |
| 2022 | -- | $88,900 +11.4% |
| 2021 | -- | $79,800 |
| 2020 | $2,417 +2.1% | $79,800 +2.6% |
| 2019 | $2,367 | $77,800 +6.9% |
| 2018 | $2,367 | $72,800 +5.4% |
| 2017 | -- | $69,100 |
| 2016 | $1,966 | $69,100 +9.8% |
| 2015 | $1,966 | $62,920 +28.5% |
| 2012 | -- | $48,980 -1.2% |
| 2001 | -- | $49,590 +3.2% |
| 2000 | $1,597 | $48,060 |
Find assessor info on the county website
Monthly payment
Est. payment
Payment breakdown
Explore the cost of this home by adjusting the details. Changes won't be saved.Climate risks
Neighborhood: 48150
Nearby schools
GreatSchools rating
- 7/10Grant Elementary SchoolGrades: PK-4Distance: 0.6 mi
- 5/10Emerson Middle SchoolGrades: 6-8Distance: 1.1 mi
- 7/10Franklin High SchoolGrades: 9-12Distance: 0.3 mi
- $296,2003 bd2 ba1k sqft31281 Westfield St, Livonia, MI 48150Off Market
- $260,700-- bd1 ba1k sqft31301 Westfield St, Livonia, MI 48150Off Market
- $261,200-- bd1 ba1.3k sqft31261 Westfield St, Livonia, MI 48150Off Market
- $295,0003 bd2 ba1.6k sqft31321 Westfield St, Livonia, MI 48150Sold

- $270,8003 bd3 ba1k sqft31241 Westfield St, Livonia, MI 48150Off Market
- $324,900-- bd2 ba1.2k sqft31270 Grandon St, Livonia, MI 48150Off Market
- $319,6003 bd2 ba1.2k sqft31290 Grandon St, Livonia, MI 48150Off Market
- $326,3003 bd2 ba1.3k sqft31341 Westfield St, Livonia, MI 48150Off Market
A local agent can set up tours, give advice and negotiate with sellers.
Similar homes
- $274,9003 bd3 ba1.1k sqft9961 Merriman Rd, Livonia, MI 48150For Sale
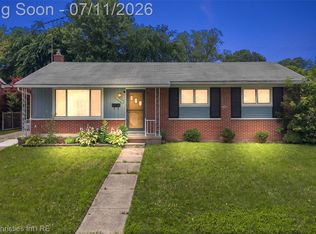
 MLS ID #20261051555, Andrew Stevens, @properties Christie's Int'l RE Northville. Realcomp II
 - $252,9003 bd2 ba1.7k sqft9919 Merriman Rd, Livonia, MI 48150For Sale
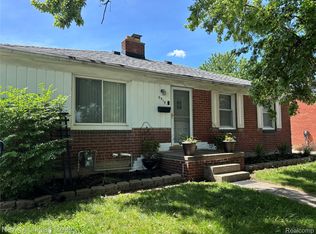 MLS ID #20261043634, Estera Candrianu, New Michigan Realty, LLC. Realcomp II
 - $315,0003 bd2 ba1.5k sqft9135 Frederick St, Livonia, MI 48150For Sale
 MLS ID #20261045910, Rebecca Wasson, Blue Heron Realty. Realcomp II
 - $309,9003 bd2 ba1.7k sqft9118 Deering St, Livonia, MI 48150For Sale
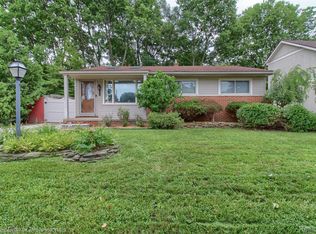 MLS ID #20261053325, Richard Childs, Coldwell Banker Professionals-Northville. Realcomp II
 - $--3 bd3 ba1.6k sqft14370 Alexander St, Livonia, MI 48154AuctionAuction.com 2
- $300,0003 bd2 ba2k sqft8516 Perrin Ave, Westland, MI 48185For SaleMLS ID #20261050204, Anthony Djon, Anthony Djon Luxury Real Estate. Realcomp II
- $229,9003 bd2 ba1.8k sqft447 Gilman St, Garden City, MI 48135For SaleMLS ID #20261055312, Sada A Hojaij, RE/MAX Team 2000. Realcomp II
- $299,9003 bd2 ba1.9k sqft6484 Drexel St, Dearborn Heights, MI 48127For SaleMLS ID #20261037564, Sam Sakka, RE/MAX Leading Edge. Realcomp II
- $375,0004 bd2 ba2k sqft28430 Terrence St, Livonia, MI 48154For SaleMLS ID #20261056336, MacKenzie Bobby, @properties Christie's Int'l R.E. Birmingham. Realcomp II
- $350,0004 bd2 ba2.3k sqft14847 Ingram St, Livonia, MI 48154For SaleMLS ID #20261051438, Monty AlAmmoury, Keller Williams Legacy. Realcomp II
- $245,0003 bd2 ba1k sqft22796 Watt Dr, Farmington Hills, MI 48336For SaleMLS ID #20261056835, Athba Yacoub, Keller Williams Advantage. Realcomp II
- $254,9993 bd2 ba2.1k sqft3964 Grindley Park St, Dearborn Heights, MI 48125For SaleMLS ID #20261049140, Laure A Broadrick, Century 21 Professionals Livonia. Realcomp II
- $219,9993 bd2 ba2.2k sqft23410 Joy Rd, Redford, MI 48239For SaleMLS ID #20261032987, Deborah Darling, EXP Realty Main. Realcomp II
- $229,9003 bd2 ba1.5k sqft1515 Westchester St, Westland, MI 48186For SaleMLS ID #20261030882, Brian J McClory, Sine & Monaghan, LLC. Realcomp II
- $289,0003 bd2 ba1.8k sqft20950 Wahrman Rd, New Boston, MI 48164For SaleMLS ID #20261027208, Sarah Cooper, 3Sixty5 Realty. Realcomp II
- $224,9003 bd2 ba2k sqft34718 Cherry Hill Rd, Westland, MI 48185For SaleMLS ID #20261051151, Max Orow, Keller Williams Somerset. Realcomp II
- $324,9003 bd2 ba1.5k sqft43673 Antietam Ct, Canton, MI 48188For SaleMLS ID #20261057270, Guss Hammoud, Keller Williams Legacy. Realcomp II
- $289,9003 bd2 ba1.9k sqft3321 Lafayette Dr, Trenton, MI 48183For SaleMLS ID #20261050024, James Anderson, Real Estate One-Trenton. Realcomp II
- $320,0004 bd3 ba2.2k sqft37460 Tyler Rd, Romulus, MI 48174For SaleMLS ID #20261056049, Therese Antonelli, Moving The Mitten RE Group Inc. Realcomp II
- $300,0004 bd2 ba1.5k sqft1218 Barchester St, Westland, MI 48186For SaleMLS ID #20261043270, Michael V Tripoli, Opul Realty. Realcomp II
