Welcome home to this exceptionally well-maintained and meticulously cared-for brick ranch in one of Garden City's desirable neighborhoods. Offering 3 bedrooms, 2 full baths, and an oversized 2½-car detached garage & Finished basement. This move-in-ready home combines quality updates, thoughtful improvements, and pride of ownership throughout. Step inside to find beautifully refinished hardwood floors (2022) flowing through main level and an inviting living room filled with natural light from the large picture window. The stunning kitchen was completely renovated in (2021) featuring KraftMaid cabinetry with convenient pull-out shelving, granite countertops, stainless steel double sink, luxury vinyl plank flooring, and all appliances included. The beautifully remodeled first-floor full bathroom was renovated (2023), offering modern finishes and style. Third bedroom provides w/doorwall leading directly to the backyard patio, 2nd Bedroom Closet w/ built-in security safe. Downstairs, the finished basement offers even more living space with a large family room, a second full bath, abundant closet storage, and a bonus room that could serve as a possible fourth bedroom, wet bar that can easily be turned into a 2nd kitchen. Major updates provide peace of mind for years to come: new roofs on both the house and garage (2022) with a transferable 10-year warranty, new vinyl windows and door wall in (2022) with a lifetime transferable warranty, and a new garage door and opener in (2023),garage cement apron slabs (2023). Outside, you'll fall in love with the beautifully landscaped curb appeal featuring vibrant hydrangeas, mature perennials, vegetable garden boxes, two apple trees, blackberry bushes, and strawberry plants, fenced backyard, with an oversized garage, covered back porch, awning, and roll-down shade. This lovingly maintained home offers the perfect blend of comfort, character, updates, and outdoor enjoyment. Seller to provide C of O at Closing!
Pending
$229,900
447 Gilman St, Garden City, MI 48135
3beds
1,857sqft
:
Get pre-qualified$1,810/mo
Single Family Residence
Built in 1956
6,969 Square Feet Lot
$236,500 Zestimate®
$124/sqft
$-- HOA
What's special
- 19 days |
- 966 |
- 94 |
Zillow last checked:
Listing updated:
Listed by:
Sada A Hojaij 313-675-8888,
RE/MAX Team 2000 313-561-0900
Source: Realcomp II,MLS#: 20261055312
Facts & features
Interior
Bedrooms & bathrooms
- Bedrooms: 3
- Bathrooms: 2
- Full bathrooms: 2
Primary bedroom
- Level: Entry
- Area: 144
- Dimensions: 12 X 12
Bedroom
- Level: Entry
- Area: 110
- Dimensions: 11 X 10
Bedroom
- Level: Entry
- Area: 132
- Dimensions: 11 X 12
Other
- Level: Entry
Other
- Level: Basement
Bonus room
- Level: Basement
- Area: 144
- Dimensions: 12 X 12
Family room
- Level: Basement
- Area: 364
- Dimensions: 26 X 14
Kitchen
- Level: Entry
- Area: 168
- Dimensions: 14 X 12
Laundry
- Level: Basement
- Area: 35
- Dimensions: 7 X 5
Living room
- Level: Entry
- Area: 187
- Dimensions: 17 X 11
Heating
- Forced Air, Natural Gas
Cooling
- Central Air
Appliances
- Included: Dishwasher, Disposal, Dryer, Free Standing Gas Oven, Free Standing Refrigerator, Microwave, Washer
- Laundry: Laundry Room
Features
- Basement: Finished
- Has fireplace: No
Interior area
- Total interior livable area: 1,857 sqft
- Finished area above ground: 950
- Finished area below ground: 907
Property
Parking
- Total spaces: 2.5
- Parking features: Twoand Half Car Garage, Detached, Driveway
- Garage spaces: 2.5
Features
- Levels: One
- Stories: 1
- Entry location: GroundLevel
- Patio & porch: Covered, Patio, Porch
- Exterior features: Awnings, Lighting
- Pool features: None
- Fencing: Back Yard,Fencing Allowed
Lot
- Size: 6,969 Square Feet
- Dimensions: 50 x 138.6
Details
- Parcel number: 35015020434002
- Special conditions: Short Sale No,Standard
Construction
Type & style
- Home type: SingleFamily
- Architectural style: Ranch
- Property subtype: Single Family Residence
Materials
- Brick
- Foundation: Basement, Poured
Condition
- New construction: No
- Year built: 1956
- Major remodel year: 2022
Utilities & green energy
- Sewer: Public Sewer, Sewer At Street
- Water: Public, Waterat Street
Community & HOA
Community
- Subdivision: GARDEN PARK SUB 1
HOA
- Has HOA: No
Location
- Region: Garden City
Financial & listing details
- Price per square foot: $124/sqft
- Tax assessed value: $45,252
- Annual tax amount: $2,739
- Date on market: 7/24/2026
- Cumulative days on market: 19 days
- Listing agreement: Exclusive Right To Sell
- Listing terms: Cash,Conventional,FHA,Va Loan,Warranty Deed
Estimated market value
$236,500
$225,000 - $248,000
$2,089/mo
Price history
| Date | Event | Price |
|---|---|---|
| 7/29/2026 | Pending sale | $229,900$124/sqft |
Source:  Realcomp II #20261055312 Report a problem Realcomp II #20261055312 Report a problem | ||
| 7/24/2026 | Listed for sale | $229,900+67.8%$124/sqft |
Source: Realcomp II #20261055312 Report a problem | ||
| 2/18/2003 | Sold | $137,000$74/sqft |
Source: Public Record Report a problem | ||
Public tax history
| Year | Property taxes | Tax assessment |
|---|---|---|
| 2025 | -- | $87,400 +12.8% |
| 2024 | -- | $77,500 +19.6% |
| 2023 | -- | $64,800 +6.2% |
| 2022 | -- | $61,000 +5.9% |
| 2021 | -- | $57,600 |
| 2020 | $2,409 +19% | $57,600 +16.8% |
| 2019 | $2,024 | $49,300 +17.9% |
| 2018 | $2,024 | $41,800 +3.7% |
| 2017 | -- | $40,300 +0.2% |
| 2016 | $2,021 | $40,200 +8.6% |
| 2015 | $2,021 -41.6% | $37,000 +4.8% |
| 2013 | $3,460 +71.2% | $35,300 -4.9% |
| 2012 | $2,021 | $37,100 -36.8% |
| 2009 | -- | $58,700 -14.1% |
| 2008 | -- | $68,300 -6.6% |
| 2007 | -- | $73,100 +2.5% |
| 2005 | $2,332 | $71,300 +1.7% |
| 2003 | -- | $70,100 +61.5% |
| 2001 | $1,770 +10.3% | $43,395 +3.2% |
| 2000 | $1,604 | $42,050 |
Find assessor info on the county website
Monthly payment
Est. payment
Payment breakdown
Explore the cost of this home by adjusting the details. Changes won't be saved.Climate risks
Neighborhood: 48135
Nearby schools
GreatSchools rating
- NALathers Early Childhood And Kindergarten CenterGrades: PK-KDistance: 0.3 mi
- 4/10Garden City Middle SchoolGrades: 7-8Distance: 3 mi
- 6/10Garden City High SchoolGrades: 9-12Distance: 1.5 mi
- $188,300-- bd1 ba940 sqft463 Gilman St, Garden City, MI 48135Off Market
- $247,1003 bd2 ba1.3k sqft431 Gilman St, Garden City, MI 48135Off Market
- $248,9004 bd2 ba1.8k sqft479 Gilman St, Garden City, MI 48135Off Market

- $224,9003 bd1 ba958 sqft415 Gilman St, Garden City, MI 48135Off Market
- $188,900-- bd1 ba958 sqft446 Lathers St, Garden City, MI 48135Off Market
- $217,200-- bd1 ba958 sqft430 Lathers St, Garden City, MI 48135Off Market
- $194,1003 bd2 ba958 sqft495 Gilman St, Garden City, MI 48135Off Market
- $198,1003 bd1 ba958 sqft462 Lathers St, Garden City, MI 48135Off Market
A local agent can set up tours, give advice and negotiate with sellers.
Similar homes
- $234,9003 bd2 ba1k sqft6816 Mansfield St, Garden City, MI 48135For Sale
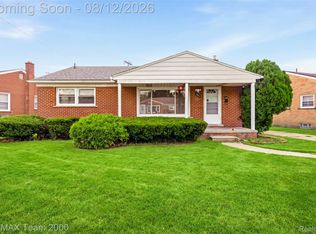
 MLS ID #20261062337, Al Alfarajalla, RE/MAX Team 2000. Realcomp II
 - $259,5003 bd2 ba1.8k sqft6705 Whitby St, Garden City, MI 48135For Sale
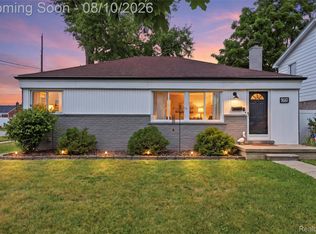 MLS ID #20261062177, Dave MacFarland, MacFarland and Company Real Estate. Realcomp II
 - $199,9004 bd2 ba2.7k sqft28628 Block St, Garden City, MI 48135For Sale
 MLS ID #20261060378, Nicole Paige, The Brand Real Estate. Realcomp II
 - $229,9003 bd2 ba1.8k sqft32150 Grandview Ave, Westland, MI 48186For Sale
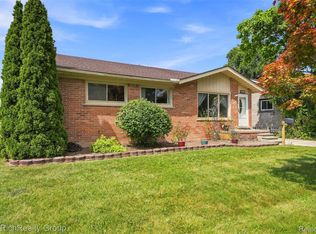 MLS ID #20251051304, Angela Hoops Cossey, The RichRealty Group. Realcomp II
 - $219,9003 bd2 ba1.9k sqft3220 Alice St, Dearborn, MI 48124For SaleMLS ID #20261047039, Scott Bergeron, Century 21 Curran & Oberski. Realcomp II
- $219,5003 bd2 ba1.1k sqft23231 Notre Dame St, Dearborn, MI 48124For SaleMLS ID #20261060311, Marc Kostelnik, Century 21 Curran & Oberski. Realcomp II
- $239,9003 bd2 ba1.9k sqft4101 Parker St, Dearborn Heights, MI 48125For SaleMLS ID #20261061767, Erin Dobbins, Preferred, Realtors® Ltd. Realcomp II
- $219,9003 bd2 ba2k sqft34718 Cherry Hill Rd, Westland, MI 48185For SaleMLS ID #20261051151, Max Orow, Keller Williams Somerset. Realcomp II
- $279,9003 bd2 ba2k sqft1817 Drexel St, Dearborn, MI 48128For SaleMLS ID #20261062872, Ali M Sobh, RE/MAX Team 2000. Realcomp II
- $229,9003 bd2 ba1.9k sqft7746 Indiana St, Dearborn, MI 48126For SaleMLS ID #20261062454, Ahmad Alissa, Empire Realty Group. Realcomp II
- $259,9003 bd2 ba2.4k sqft9130 Kinloch, Redford, MI 48239For SaleMLS ID #20261050045, Reem Ozeir, Pro Realty Group. Realcomp II
- $270,0003 bd2 ba1.9k sqft30355 W Chicago St, Livonia, MI 48150For SaleMLS ID #20261058558, Christina Tipler, Fontaine Real Estate Group. Realcomp II
- $235,0003 bd2 ba2.2k sqft24665 Oriole St, Taylor, MI 48180For SaleMLS ID #20261060450, Robin L Guajardo, Real Estate One-Southgate. Realcomp II
- $249,9993 bd2 ba1.2k sqft37091 Gilchrist St, Westland, MI 48186For SaleMLS ID #20261059661, Ali Nasser, Keller Williams Legacy. Realcomp II
- $215,0003 bd2 ba1.4k sqft21032 Carlysle St, Dearborn, MI 48124For SaleMLS ID #20261051441, Leah G Sohlden, Century 21 Curran & Oberski. Realcomp II
- $210,0003 bd2 ba1.6k sqft34637 Fairchild St, Westland, MI 48186For SaleMLS ID #20261048606, Carson Phillips, Brookstone, Realtors LLC. Realcomp II
- $195,0003 bd1 ba1.6k sqft9343 Fenton, Redford, MI 48239For SaleMLS ID #20261040919, Anthony Messina, Real Estate One-Sterling Heights. Realcomp II
- $245,0003 bd2 ba1k sqft22796 Watt Dr, Farmington Hills, MI 48336For SaleMLS ID #20261056835, Athba Yacoub, Keller Williams Advantage. Realcomp II
- $260,0003 bd2 ba1.5k sqft26085 Superior Rd, Taylor, MI 48180For SaleMLS ID #20261059038, Amy Duncan, KW Professionals. Realcomp II
- $129,9003 bd2 ba962 sqft28040 Rosewood St, Inkster, MI 48141For SaleMLS ID #20261061388, Ryan Makinen, Century 21 Curran & Oberski. Realcomp II
