Located in the highly desirable 21244 area, This unique two -story rancher boast a true sense of community with a welcoming neighborhood feel. Buy into a long history of homeowners who have established this long lived community roots- at an unbelievable price point. On the main level, you'll find abundant bedroom space, while the massive finished basement is complete with walk-out capabilities, that doubles the home's usable space. Outside, a large flat lot provides plenty of privacy and room for entertaining. Unlock your creativity and personalize your sense of style while establishing equity. Welcome home neighbor...
For sale
$299,900
3123 Jeffland Rd, Windsor Mill, MD 21244
3beds
1,708sqft
Single Family Residence
Built in 1961
9,750 Square Feet Lot
$-- Zestimate®
$176/sqft
$-- HOA
What's special
Large flat lotPlenty of privacyAbundant bedroom spaceRoom for entertaining
- 9 days
- 380
- 29
Zillow last checked:
Listing updated:
Listed by:
Donna Melvin 443-527-8101,
Realty One Group Universal (443) 991-5942
Source: Bright MLS,MLS#: MDBC2174702
Facts & features
Interior
Bedrooms & bathrooms
- Bedrooms: 3
- Bathrooms: 2
- Full bathrooms: 2
- Main level bathrooms: 2
- Main level bedrooms: 3
Basement
- Area: 1008
Heating
- Forced Air, Natural Gas
Cooling
- Central Air, Electric
Appliances
- Included: Dishwasher, Dryer, Microwave, Oven/Range - Gas, Refrigerator, Washer, Water Heater, Gas Water Heater
- Laundry: In Basement
Features
- Combination Kitchen/Dining, Entry Level Bedroom, Open Floorplan, Eat-in Kitchen, Kitchen - Table Space
- Flooring: Wood
- Basement: Full,Finished
- Has fireplace: No
Interior area
- Total structure area: 2,016
- Total interior livable area: 1,708 sqft
- Finished area above ground: 1,008
- Finished area below ground: 700
Property
Parking
- Parking features: Driveway
- Has uncovered spaces: Yes
Accessibility
- Accessibility features: 2+ Access Exits
Features
- Levels: Two
- Stories: 2
- Pool features: None
- Fencing: Back Yard
Lot
- Size: 9,750 Square Feet
- Dimensions: 1.00 x
- Features: Rear Yard
Details
- Additional structures: Above Grade, Below Grade
- Parcel number: 04020202652420
- Zoning: RESIDENTIAL
- Special conditions: Standard
Construction
Type & style
- Home type: SingleFamily
- Architectural style: Raised Ranch/Rambler
- Property subtype: Single Family Residence
Materials
- Vinyl Siding
- Foundation: Block
Condition
- New construction: No
- Year built: 1961
Utilities & green energy
- Sewer: Public Sewer
- Water: Public
Community & HOA
Community
- Subdivision: Milford Mill
HOA
- Has HOA: No
Location
- Region: Windsor Mill
Financial & listing details
- Price per square foot: $176/sqft
- Tax assessed value: $248,067
- Annual tax amount: $2,811
- Date on market: 9/5/2026
- Listing agreement: Exclusive Right To Sell
- Ownership: Fee Simple
Estimated market value
Not available
Estimated sales range
Not available
Not available
Price history
| Date | Event | Price |
|---|---|---|
| 9/6/2026 | Listed for sale | $299,900+57.8%$176/sqft |
Source:  Bright MLS #MDBC2174702 Report a problem Bright MLS #MDBC2174702 Report a problem | ||
| 7/30/2019 | Sold | $190,000+2.7%$111/sqft |
Source: Public Record Report a problem | ||
| 4/8/2019 | Listing removed | $185,000$108/sqft |
Source: Cummings & Co. Realtors #MDBC452378 Report a problem | ||
| 4/6/2019 | Listed for sale | $185,000+5.7%$108/sqft |
Source: Cummings & Co. Realtors #MDBC452378 Report a problem | ||
| 9/19/2017 | Sold | $175,000+6.7%$102/sqft |
Source: Public Record Report a problem | ||
| 8/30/2017 | Pending sale | $164,000$96/sqft |
Source: RE/MAX AMERICAN DREAM #BC10021429 Report a problem | ||
| 8/9/2017 | Listed for sale | $164,000$96/sqft |
Source: RE/MAX American Dream #BC10021429 Report a problem | ||
| 8/9/2017 | Pending sale | $164,000$96/sqft |
Source: RE/MAX American Dream #BC10021429 Report a problem | ||
| 8/9/2017 | Pending sale | $164,000$96/sqft |
Source: RE/MAX American Dream #BC10021429 Report a problem | ||
| 8/2/2017 | Listed for sale | $164,000-10.8%$96/sqft |
Source: RE/MAX American Dream #BC10021429 Report a problem | ||
| 11/9/2004 | Sold | $183,900+70.3%$108/sqft |
Source: Public Record Report a problem | ||
| 7/28/2004 | Sold | $108,002+4.9%$63/sqft |
Source: Public Record Report a problem | ||
| 8/28/2003 | Sold | $103,000$60/sqft |
Source: Public Record Report a problem | ||
Public tax history
| Year | Property taxes | Tax assessment |
|---|---|---|
| 2025 | $3,556 +36% | $231,933 +7.5% |
| 2024 | $2,616 +7% | $215,800 +7% |
| 2023 | $2,444 +7.5% | $201,667 -6.5% |
| 2022 | $2,273 +8.2% | $215,800 +24.5% |
| 2021 | $2,102 +5% | $173,400 +5% |
| 2020 | $2,001 +5.3% | $165,067 -4.8% |
| 2019 | $1,900 +5.6% | $173,400 +16.8% |
| 2018 | $1,799 +5.9% | $148,400 +5.9% |
| 2017 | $1,698 -27.7% | $140,100 +6.3% |
| 2016 | $2,348 | $131,800 +6.7% |
| 2015 | $2,348 | $123,500 |
| 2014 | $2,348 | $123,500 |
| 2013 | -- | $123,500 -11.7% |
| 2012 | -- | $139,800 |
| 2011 | -- | $139,800 |
| 2010 | -- | $139,800 -26.8% |
| 2009 | -- | $190,990 +17.9% |
| 2008 | -- | $162,010 +21.8% |
| 2007 | -- | $133,030 +27.9% |
| 2006 | -- | $104,050 +5% |
| 2005 | -- | $99,102 +5.3% |
| 2004 | -- | $94,156 +5.5% |
| 2003 | -- | $89,210 +0.8% |
| 2002 | -- | $88,470 +0.8% |
| 2001 | -- | $87,730 |
Find assessor info on the county website
Monthly payment
Est. payment
Payment breakdown
Explore the cost of this home by adjusting the details. Changes won't be saved.Climate risks
Neighborhood: 21244
Nearby schools
Schools provided by the listing agent
- District: Baltimore County Public Schools
Source: Bright MLS. This data may not be complete. We recommend contacting the local school district to confirm school assignments for this home.
Similar homes
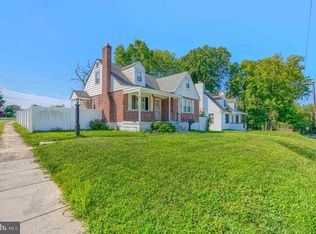
- $299,9504 bd2 ba1.7k sqft921 Milford Mill Rd, Baltimore, MD 21208For Sale
 MLS ID #MDBC2174586, Gene Drubetskoy, EXP Realty, LLC. Bright MLS
 - $290,0002 bd2 ba1.4k sqft60 Triple Crown Ct, Baltimore, MD 21244For Sale
 MLS ID #MDBC2171824, JOSE L MONTES SOLANO, Redfin Corp. Bright MLS
 - $275,0004 bd2 ba1.3k sqft1619 Frenchs Ave, Baltimore, MD 21221For Sale
 MLS ID #MDBC2175512, Alexander Necker, American Premier Realty, LLC. Bright MLS
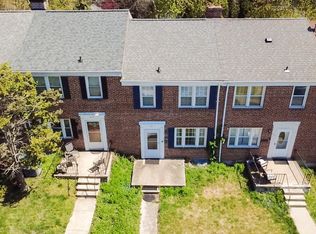
 - $290,0003 bd2 ba1.6k sqft221 Medwick Garth E, Baltimore, MD 21228For Sale
 MLS ID #MDBC2174680, Jamel Wilmore, EXIT Deluxe Realty. Bright MLS
 - $289,9004 bd4 ba2k sqft4504 Garrison Blvd, Baltimore, MD 21215For SaleMLS ID #MDBA2227324, Harold Kelly, Samson Properties. Bright MLS
- $299,9003 bd2 ba1k sqft713 Eastshire Dr, Catonsville, MD 21228For SaleMLS ID #MDBC2174272, Wayne Davis, United Real Estate Executives. Bright MLS
- $279,9003 bd2 ba1.8k sqft4610 Schley Ave, Baltimore, MD 21206For SaleMLS ID #MDBA2229806, Sharon L. Brown, Expect Results Realty. Bright MLS
- $299,9003 bd4 ba1.8k sqft9934 Shoshone Way, Randallstown, MD 21133For SaleMLS ID #MDBC2173872, Michael Ciemny, RE/MAX Components. Bright MLS
- $279,9994 bd2 ba1.6k sqft4625 Marble Hall Rd, Baltimore, MD 21239For SaleMLS ID #MDBA2230758, Tonya Greene, American Homes Realty Group. Bright MLS
- $329,5003 bd1 ba2.1k sqft8200 Harris Ave, Baltimore, MD 21234For SaleMLS ID #MDBC2173090, Linda Braerman, Cummings & Co. Realtors. Bright MLS
- $269,9003 bd2 ba1.5k sqft104 Bladen Rd, Baltimore, MD 21221For SaleMLS ID #MDBC2175326, Shelley Gregory, ExecuHome Realty. Bright MLS
- $300,0004 bd1 ba1.3k sqft2729 Chesley Ave, Baltimore, MD 21234For SaleMLS ID #MDBA2221452, Brady Shaffer, Keller Williams Keystone Realty. Bright MLS
- $350,0004 bd1 ba1.4k sqft497 Monterey Ave, Odenton, MD 21113For SaleMLS ID #MDAA2156008, Matt Rhine, Keller Williams Legacy. Bright MLS
- $315,0003 bd3 ba2.1k sqft6 Lamplighter Ct #6, Pikesville, MD 21208For SaleMLS ID #MDBC2167550, Gloria Bass, Long & Foster Real Estate, Inc.. Bright MLS
- $349,9004 bd4 ba1.6k sqft1407 Mount Airy Rd, Baltimore, MD 21237For SaleMLS ID #MDBC2174212, Moses Jaia, American Premier Realty, LLC. Bright MLS
- $220,0004 bd3 ba1.2k sqft4583 Derby Manor Dr, Baltimore, MD 21215For SaleMLS ID #MDBA2227142, Jill Pivovarov, CENTURY 21 New Millennium. Bright MLS
- $309,9003 bd2 ba1.7k sqft806 Pontiac Ave, Baltimore, MD 21225For SaleMLS ID #MDBA2217352, Chris Cooke, Berkshire Hathaway HomeServices Homesale Realty. Bright MLS
- $325,0003 bd2 ba1.7k sqft217 Doris Ave, Baltimore, MD 21225For SaleMLS ID #MDAA2148126, Kristi Painter, RE/Max Experience. Bright MLS
- $353,0004 bd2 ba1.6k sqft12 Birch Ave, Glen Burnie, MD 21061For SaleMLS ID #MDAA2156300, Jamie Holmes, Keller Williams Flagship. Bright MLS
- $254,9003 bd3 ba2k sqft4922 Ivanhoe Ave, Baltimore, MD 21212For SaleMLS ID #MDBA2217778, Andrew Undem, Berkshire Hathaway HomeServices Homesale Realty. Bright MLS
